2417 Nancy Street, Orlando, FL 32806
- $553,000
- 3
- BD
- 2
- BA
- 1,445
- SqFt







- Sold Price
- $553,000
- List Price
- $560,000
- Status
- Sold
- Days on Market
- 103
- Closing Date
- Feb 08, 2024
- MLS#
- O6143963
- Property Style
- Single Family
- Architectural Style
- Ranch
- Year Built
- 1959
- Bedrooms
- 3
- Bathrooms
- 2
- Living Area
- 1,445
- Lot Size
- 10,543
- Acres
- 0.24
- Total Acreage
- 0 to less than 1/4
- Legal Subdivision Name
- Ardmore Park 1st Add
- MLS Area Major
- Orlando/Delaney Park/Crystal Lake
Property Description
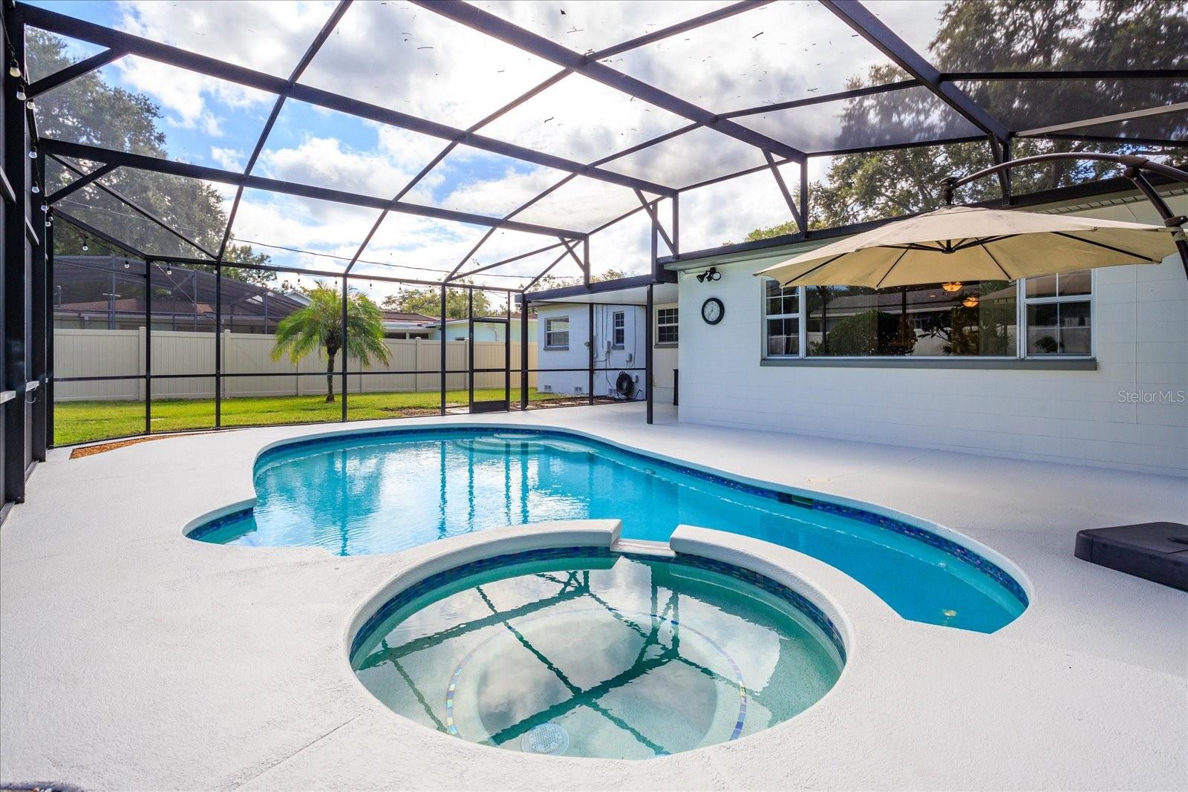
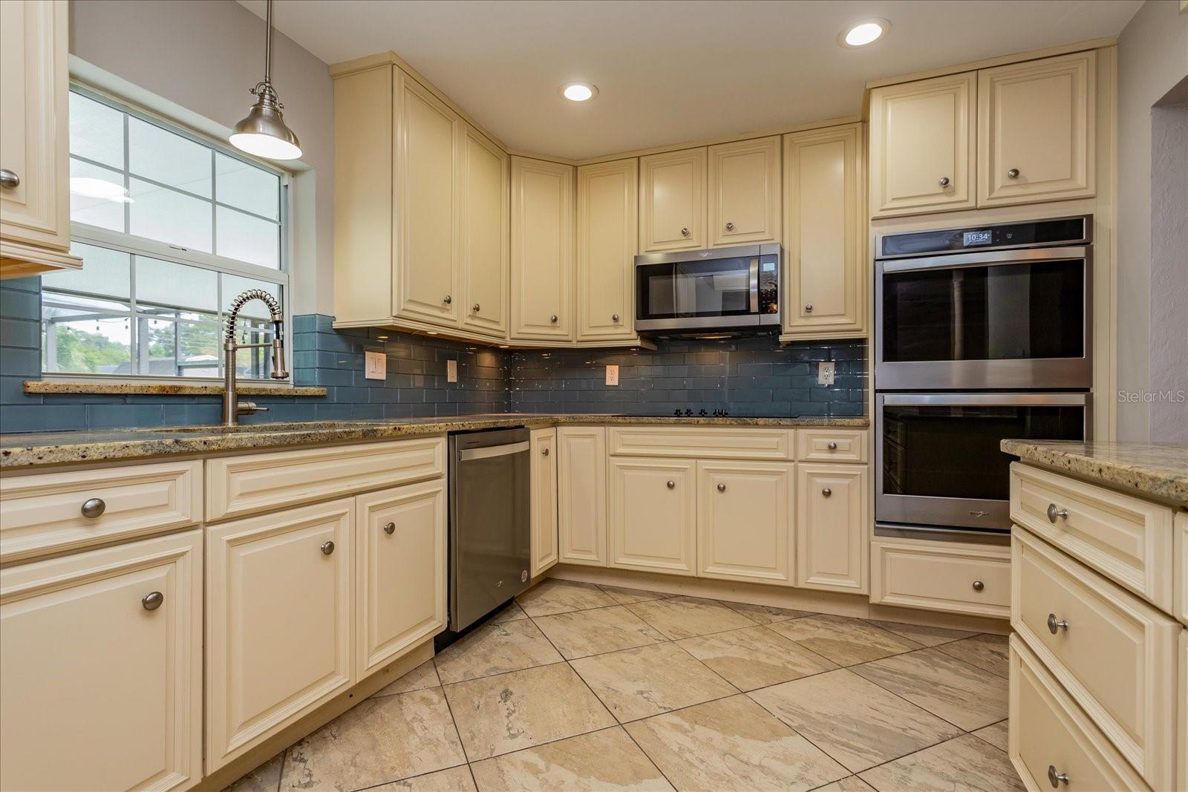
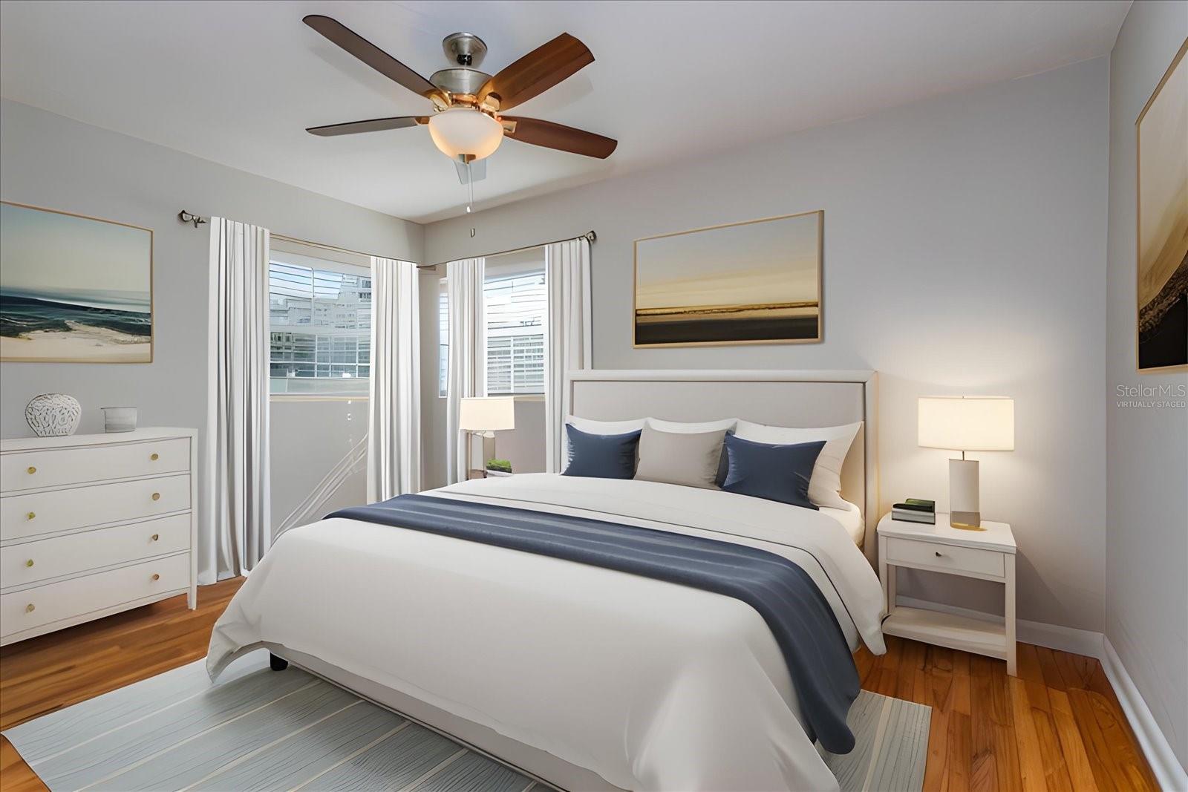
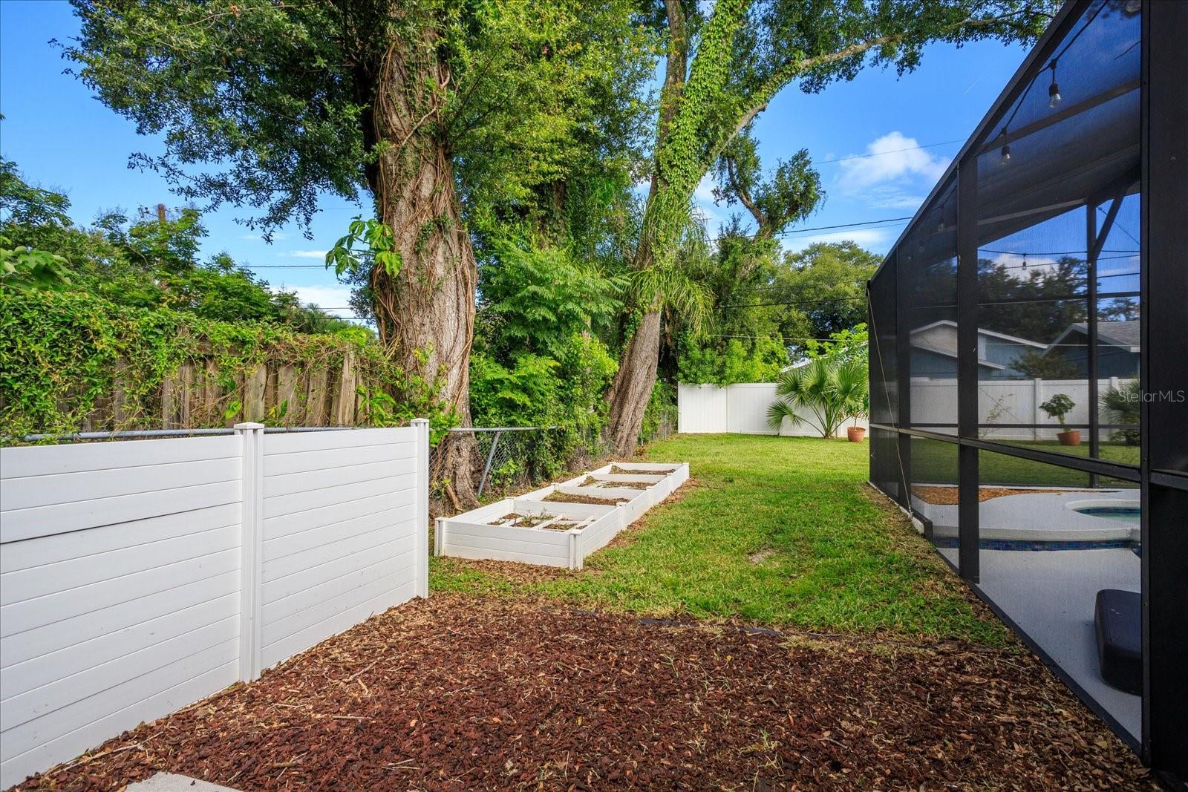
One or more photo(s) has been virtually staged. New Year, New Roof!! Just completed adding a brand new Certainteed Roof to the endless luxury upgrades, pool, spa and oversized property!!! Welcome to this conveniently located and exquisitely inviting 3-bedroom, 2-bathroom pool home, perfect for those seeking both luxury and modern conveniences. This remarkable home features a chef’s inspired gourmet kitchen, complete with double ovens, a dream for culinary enthusiasts and those who love to entertain. Outside, the property offers a captivating heated pool and spa, ensuring relaxation becomes an everyday delight. The generously fenced yard, sprawled across a 1/4-acre lot, provides ample space for outdoor activities and ensures your pets can roam freely. Inside, revel in the modern ambiance created by fully updated bathrooms, beautiful hardwood floors add a touch of character and warmth to the living spaces along with the spacious and sunlit 20x10 flex room that can adapt effortlessly for various purposes, such as a home office, gym, or playroom. This meticulously maintained home features elevated upgrades inside. The kitchen received a modern update with new appliances (2020+DW 2023) plus new electrical outlets and dimmers throughout (2019) adding convenience and safety. The home’s energy efficiency continues with top-of-the-line PGT windows, well pump for landscaping (2020), a new hot water heater (2020), including newly installed R30 insulation (2022), a completely renewed pool and spa (2019), and fresh paint inside and out (Sept 2023). New vinyl fencing (2023) enhances both privacy and security along with new gutters (2022) and a propane pool heater to extend your pool season (2022). Located just 3 blocks from Lake Como Elementary & Middle School and within a mere 5-minute drive to Boone High School, this home is perfectly situated for quick access to excellent schools. To complete the package, an oversized 2-car garage provides ample storage and workspace. Nestled between the Lake Como and Hourglass neighborhoods with a massive plan for growth just two miles from downtown Orlando. Here, you'll experience easy access to shopping, dining, entertainment, and the vibrant amenities of city life. The possibilities are limitless, so schedule your showing today to make this exceptional property your forever home.
/u.realgeeks.media/homesinorlando/NextHome-Neighborhood-Realty-Logo-Horizontal-OrangeOnWhite-Web-RGB.jpg)
Additional Information
- Taxes
- $4897
- Minimum Lease
- No Minimum
- Location
- Level, Oversized Lot
- Community Features
- No Deed Restriction
- Property Description
- One Story
- Zoning
- R-1A
- Interior Layout
- Ceiling Fans(s), Open Floorplan, Solid Surface Counters, Solid Wood Cabinets, Stone Counters, Window Treatments
- Interior Features
- Ceiling Fans(s), Open Floorplan, Solid Surface Counters, Solid Wood Cabinets, Stone Counters, Window Treatments
- Floor
- Ceramic Tile, Wood
- Appliances
- Built-In Oven, Cooktop, Dishwasher, Dryer, Microwave, Refrigerator, Washer
- Utilities
- Public, Sewer Connected
- Heating
- Electric
- Air Conditioning
- Central Air
- Exterior Construction
- Concrete
- Exterior Features
- Rain Gutters, Sidewalk
- Roof
- Shingle
- Foundation
- Block, Crawlspace
- Pool
- Private
- Pool Type
- Heated, In Ground, Screen Enclosure
- Garage Carport
- 2 Car Garage
- Garage Spaces
- 2
- Garage Features
- Garage Door Opener, Oversized
- Elementary School
- Lake Como Elem
- Middle School
- Lake Como School K-8
- High School
- Boone High
- Fences
- Other, Vinyl
- Flood Zone Code
- X
- Parcel ID
- 31-22-30-0258-01-131
- Legal Description
- ARDMORE PARK 1ST ADDITION W/78 THE W 6 FT LOT 13 & ALL LOT 14 BLK A
Listing courtesy of PREMIER SOTHEBY'S INTL. REALTY. 407-644-3295
Selling Office: KELLER WILLIAMS WINTER PARK.Mortgage Calculator
StellarMLS is the source of this information via Internet Data Exchange Program. All listing information is deemed reliable but not guaranteed and should be independently verified through personal inspection by appropriate professionals. Listings displayed on this website may be subject to prior sale or removal from sale. Availability of any listing should always be independently verified. Listing information is provided for consumer personal, non-commercial use, solely to identify potential properties for potential purchase. All other use is strictly prohibited and may violate relevant federal and state law. Data last updated on