1103 Dappled Elm Lane, Winter Springs, FL 32708
- $370,000
- 3
- BD
- 2
- BA
- 1,778
- SqFt






- Sold Price
- $370,000
- List Price
- $387,000
- Status
- Sold
- Days on Market
- 57
- Closing Date
- Dec 08, 2023
- MLS#
- O6143814
- Property Style
- Single Family
- Year Built
- 1978
- Bedrooms
- 3
- Bathrooms
- 2
- Living Area
- 1,778
- Lot Size
- 4,888
- Acres
- 0.11
- Total Acreage
- 0 to less than 1/4
- Legal Subdivision Name
- Wedgewood Unit 2
- MLS Area Major
- Casselberrry/Winter Springs / Tuscawilla
Property Description
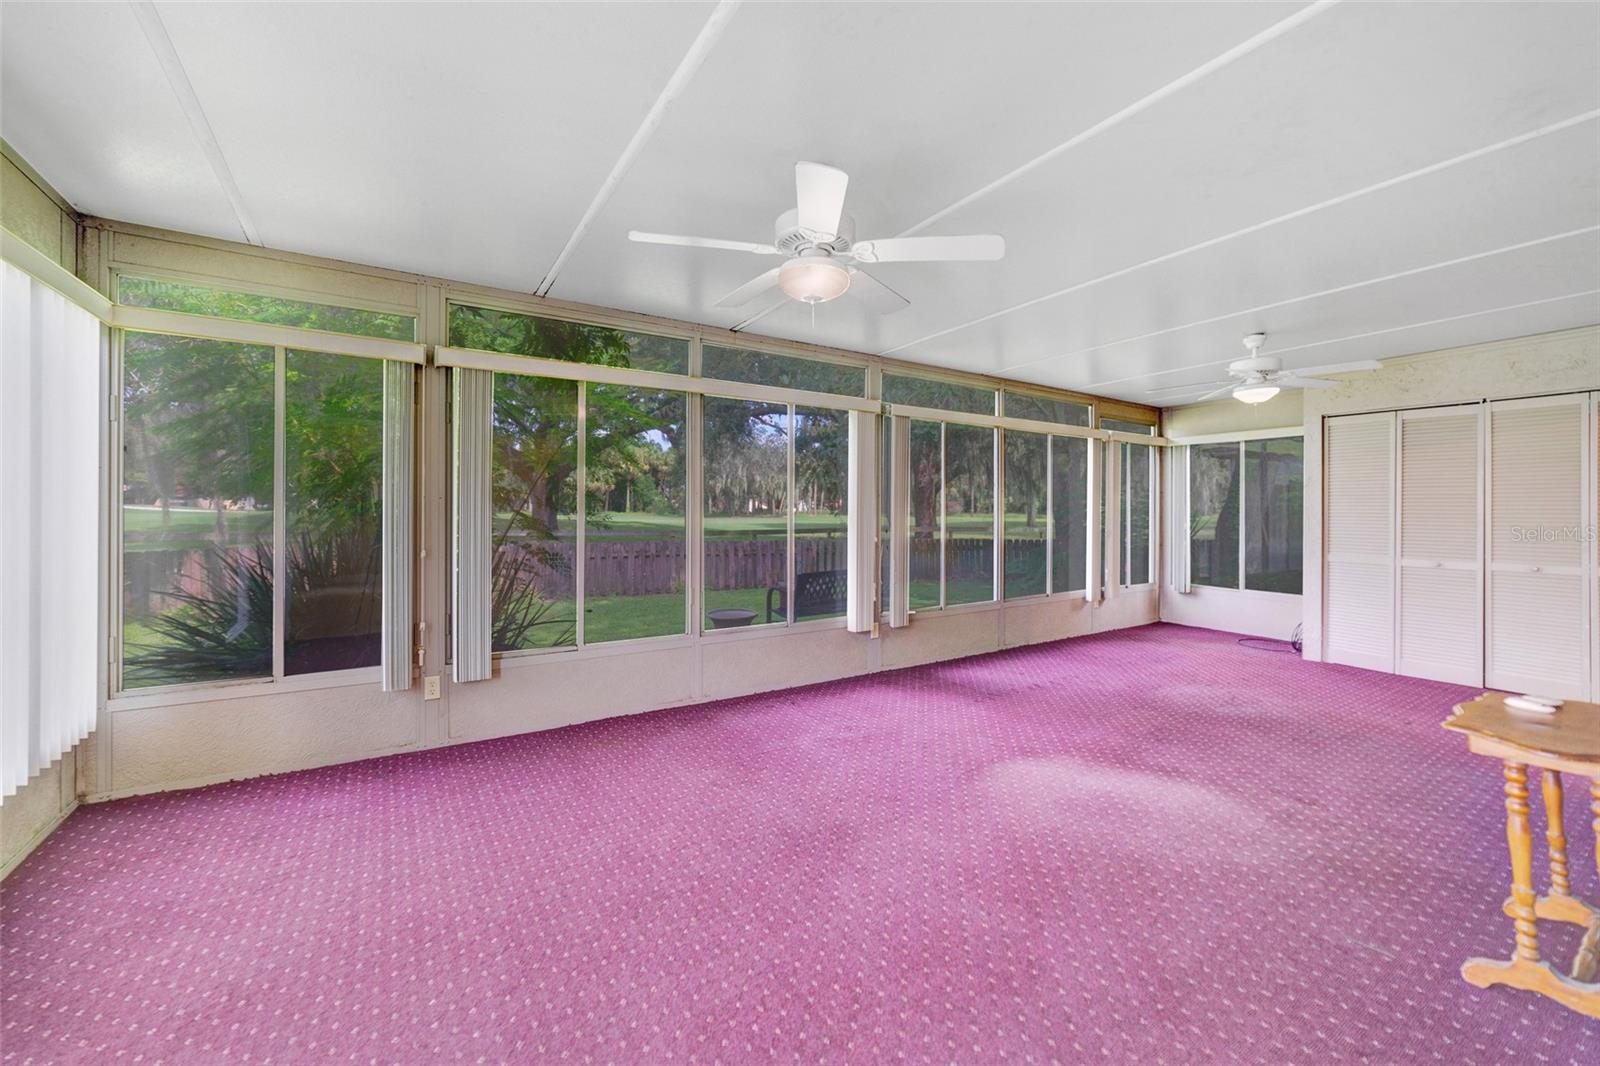
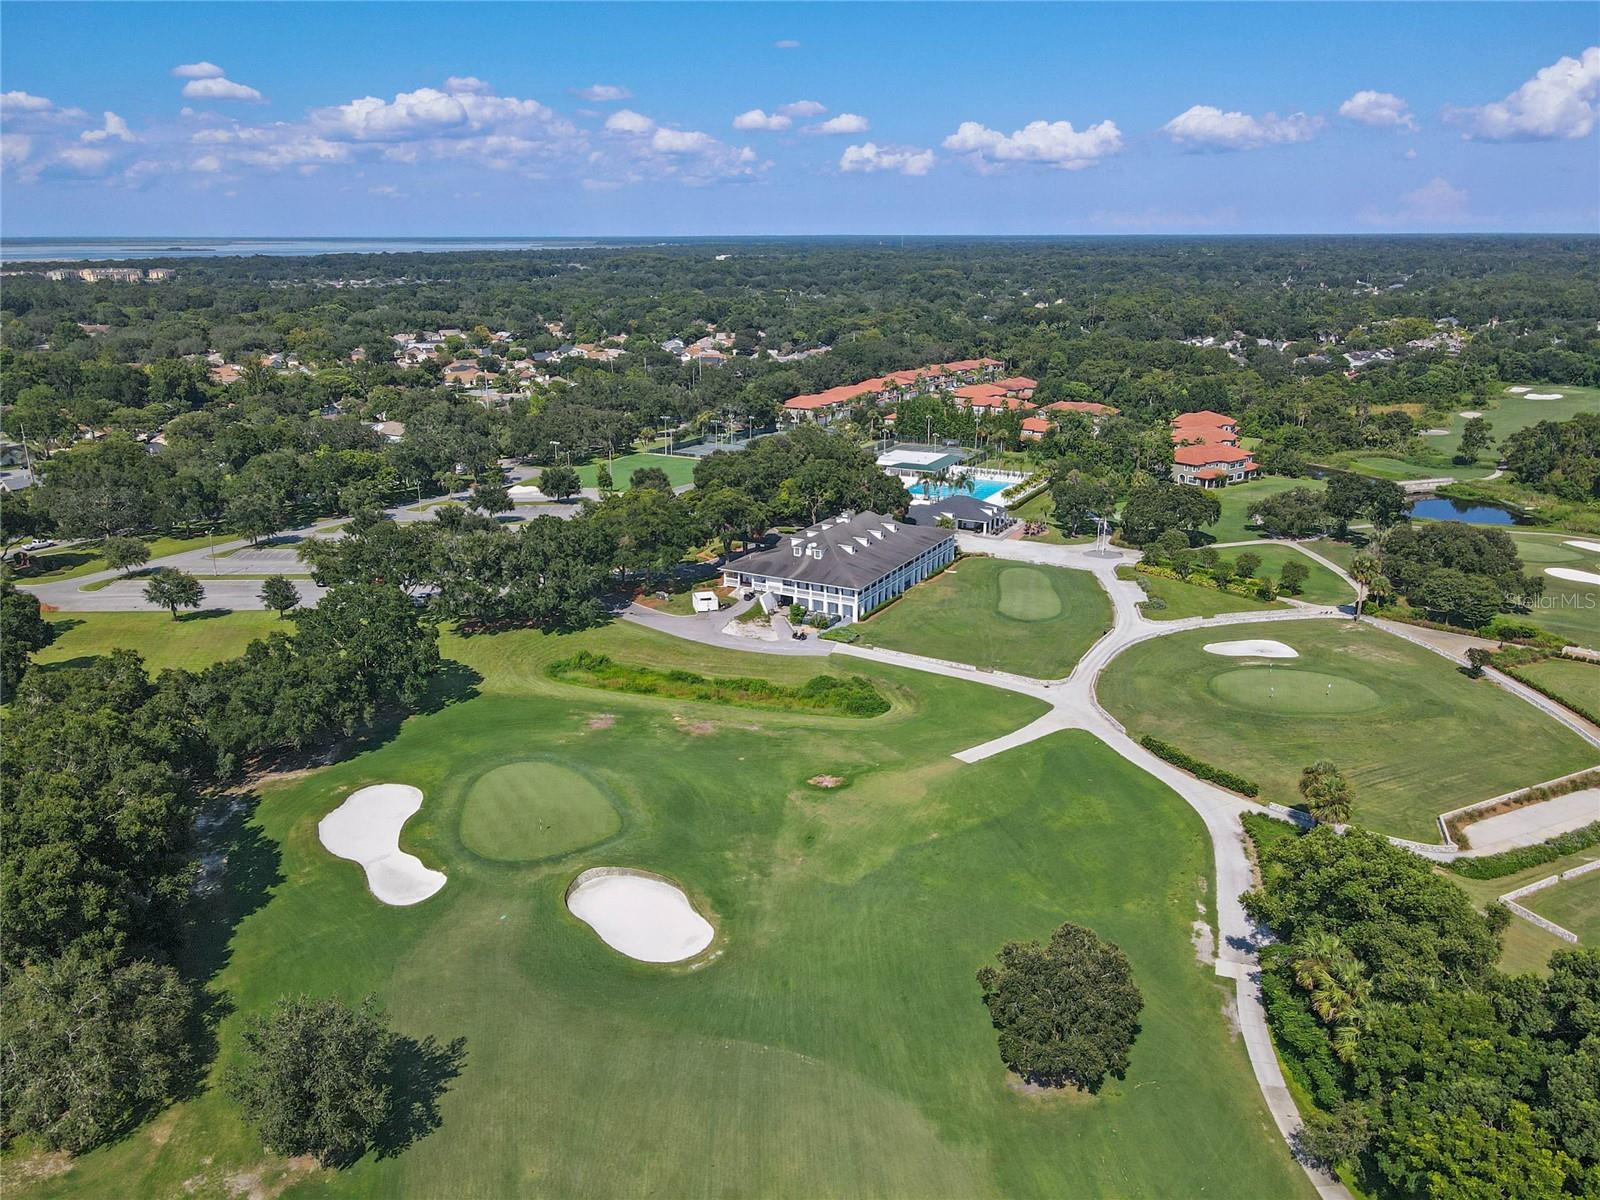
Turn key ready home in this Tuscawilla neighborhood, RIGHT ON THE GOLF COURSE, located in the Wedgewood Community. This move in ready, charming 3 bed, 2 bath home is nestled on a cul-de-sac and features an open floor plan with vaulted ceilings and gorgeous views of the Tuscawilla Golf Course. The home's exterior is surrounded by lush landscaping, a cozy covered front porch, and a nice backyard for grilling out! The modern kitchen displays updated cabinets, stone counter tops, Stainless Steel Appliances, a closet pantry, a breakfast bar, eat-in dining space and sliding glass doors that lead out to the private front patio. The spacious dining room/family room combo features a gorgeous wood burning fireplace, beautiful oak wood beams and a large Florida room in the back with tons of natural light. The Owner's suite has a large walk-in closet and an en suite bathroom. The HOA dues are $99 per month and includes the front lawn ground maintenance. The Tuscawilla Golf Community amenities include playgrounds, parks, splash-pad, bike trails, hiking trails, soccer fields, baseball fields, basket ball courts, tennis and much more.
/u.realgeeks.media/homesinorlando/NextHome-Neighborhood-Realty-Logo-Horizontal-OrangeOnWhite-Web-RGB.jpg)
Additional Information
- Taxes
- $1529
- Minimum Lease
- No Minimum
- HOA Fee
- $99
- HOA Payment Schedule
- Monthly
- Maintenance Includes
- Maintenance Grounds
- Location
- Cul-De-Sac, On Golf Course
- Community Features
- No Deed Restriction
- Property Description
- One Story
- Zoning
- RES
- Interior Layout
- Cathedral Ceiling(s), Ceiling Fans(s), Eat-in Kitchen, High Ceilings, Open Floorplan, Vaulted Ceiling(s), Walk-In Closet(s)
- Interior Features
- Cathedral Ceiling(s), Ceiling Fans(s), Eat-in Kitchen, High Ceilings, Open Floorplan, Vaulted Ceiling(s), Walk-In Closet(s)
- Floor
- Carpet, Ceramic Tile, Laminate
- Appliances
- Dishwasher, Disposal, Electric Water Heater, Microwave, Range, Refrigerator
- Utilities
- Cable Connected, Electricity Connected
- Heating
- Electric
- Air Conditioning
- Central Air
- Fireplace Description
- Family Room, Wood Burning
- Exterior Construction
- Block, Stucco
- Exterior Features
- Irrigation System, Rain Gutters
- Roof
- Shingle
- Foundation
- Slab
- Pool
- No Pool
- Garage Carport
- 2 Car Garage
- Garage Spaces
- 2
- Garage Features
- Garage Door Opener
- Garage Dimensions
- 22x22
- Elementary School
- Keeth Elementary
- Middle School
- Indian Trails Middle
- High School
- Winter Springs High
- Pets
- Allowed
- Flood Zone Code
- X
- Parcel ID
- 07-21-31-502-0000-0910
- Legal Description
- LEG LOT 91 WEDGEWOOD UNIT 2 PB 21 PGS 11 & 12
Listing courtesy of MAINFRAME REAL ESTATE. 407-513-4257
Selling Office: RP INVESTMENT REALTY LLC.Mortgage Calculator
StellarMLS is the source of this information via Internet Data Exchange Program. All listing information is deemed reliable but not guaranteed and should be independently verified through personal inspection by appropriate professionals. Listings displayed on this website may be subject to prior sale or removal from sale. Availability of any listing should always be independently verified. Listing information is provided for consumer personal, non-commercial use, solely to identify potential properties for potential purchase. All other use is strictly prohibited and may violate relevant federal and state law. Data last updated on