6028 Westgate Drive Unit 201, Orlando, FL 32835
- $190,000
- 1
- BD
- 1
- BA
- 1,184
- SqFt




- Sold Price
- $190,000
- List Price
- $195,900
- Status
- Sold
- Days on Market
- 14
- Closing Date
- Nov 10, 2023
- MLS#
- O6143742
- Property Style
- Condo
- Year Built
- 1988
- Bedrooms
- 1
- Bathrooms
- 1
- Living Area
- 1,184
- Lot Size
- 4,445
- Acres
- 0.10
- Total Acreage
- 0 to less than 1/4
- Building Name
- 6028
- Monthly Condo Fee
- 330
- Legal Subdivision Name
- Central Park Condominium
- MLS Area Major
- Orlando/Metrowest/Orlo Vista
Property Description
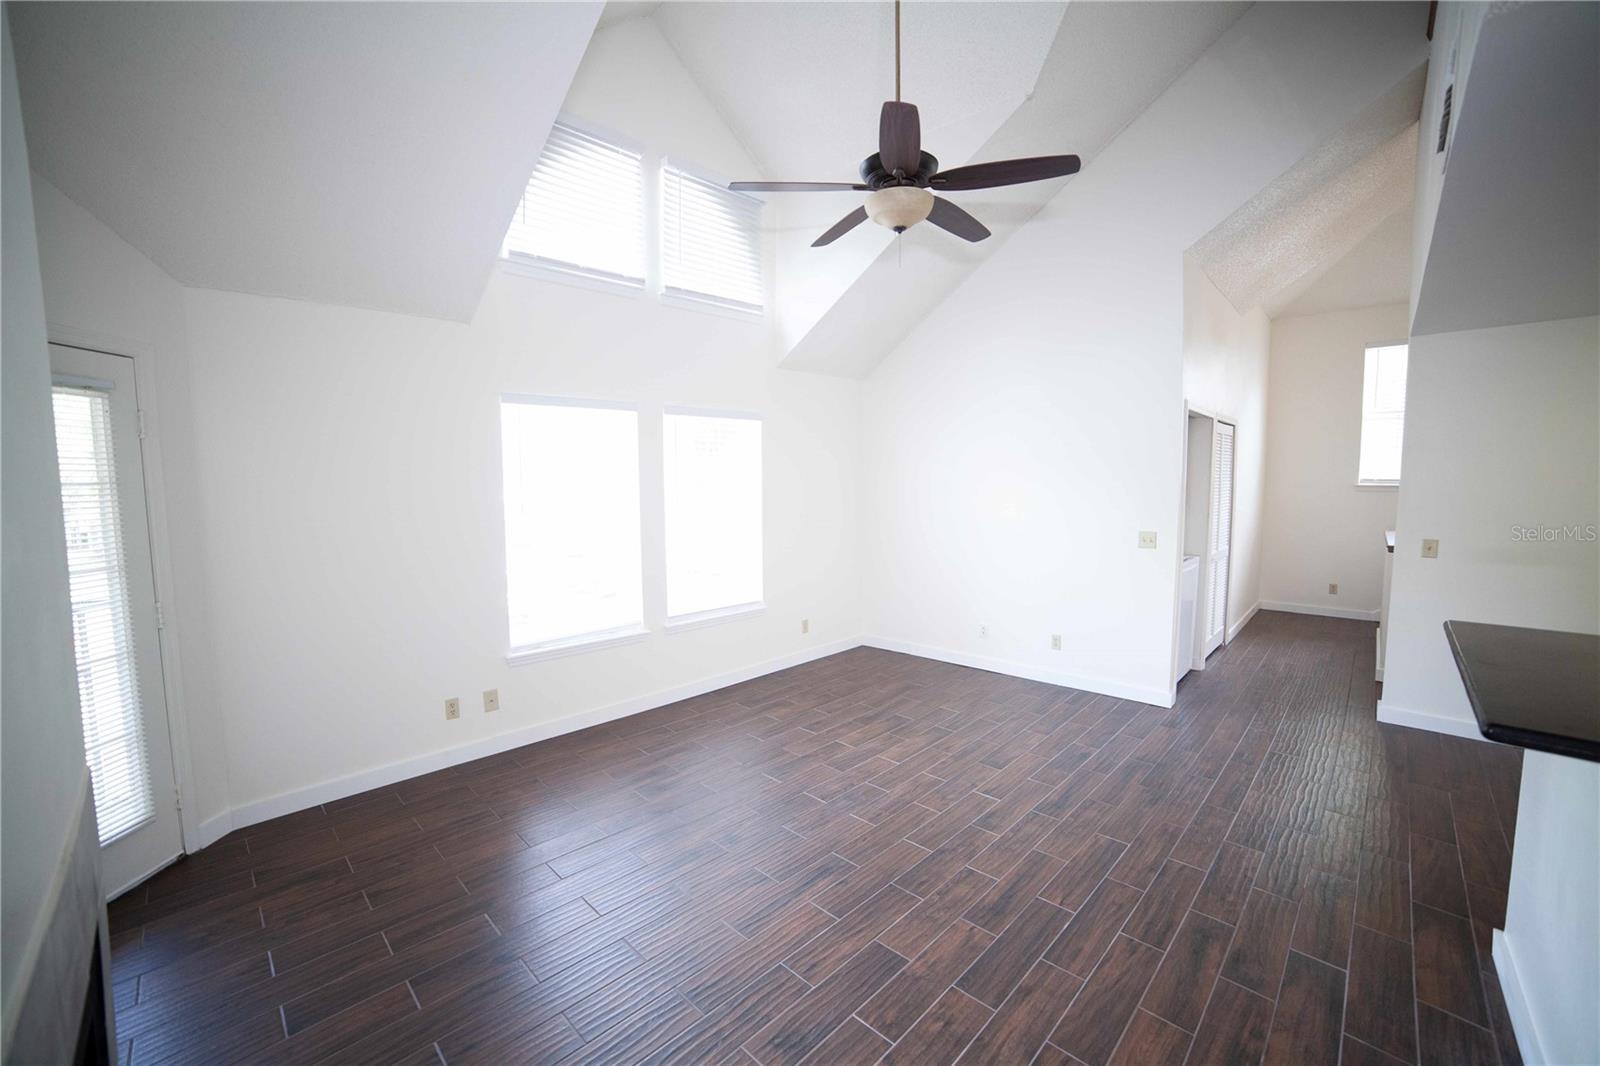
Central Park Condominium | 2 COMMUNITY POOLS | FITNESS CENTER | HOT TUB | 2 TENNIS COURTS | Discover the ultimate Florida lifestyle at Central Park in the MetroWest area of Orlando. This charming one-bedroom, one-bathroom with loft unit is 1,184 sq Ft. The second floor patio is screened and is perfect for those seeking the ultimate balance of comfort and convenience. This Buckeye model has vaulted ceilings, large windows, and a gorgeous wood-burning fireplace as the centerpiece of your living room. The top floor includes a loft with a closet which can be used as a second bedroom/office. 2018 new water heater, 2019 new roof, 2011 A/C, 2019 new kitchen appliances, washer/dryer & remodeled shower. Re-pipe in 2020. This unit is turn-key ready to go for a new owner. Beautiful 1/1 multi-floor condo with a huge loft and tons of open space. Centrally located to shopping (both Millenia Mall, Costco, Target and Walmart), & great restaurants. This prime location offers easy access to some of the area's most popular attractions including Universal Orlando, Disney, International Drive, and Downtown Orlando.
/u.realgeeks.media/homesinorlando/NextHome-Neighborhood-Realty-Logo-Horizontal-OrangeOnWhite-Web-RGB.jpg)
Additional Information
- Taxes
- $1867
- Minimum Lease
- 3 Months
- Maintenance Includes
- Common Area Taxes, Pool, Maintenance Structure, Maintenance Grounds, Management, Pool, Private Road, Recreational Facilities, Security, Trash, Water
- Condo Fees
- $330
- Condo Fees Term
- Monthly
- Community Features
- Association Recreation - Owned, Clubhouse, Fitness Center, Gated Community - No Guard, Pool, Sidewalks, Tennis Courts, No Deed Restriction
- Property Description
- Two Story
- Zoning
- R-3B
- Interior Layout
- Cathedral Ceiling(s), Ceiling Fans(s), Master Bedroom Main Floor, Window Treatments
- Interior Features
- Cathedral Ceiling(s), Ceiling Fans(s), Master Bedroom Main Floor, Window Treatments
- Floor
- Laminate, Tile
- Appliances
- Dishwasher, Disposal, Dryer, Electric Water Heater, Range, Refrigerator, Washer
- Utilities
- BB/HS Internet Available, Cable Available, Electricity Connected, Phone Available, Sewer Connected, Underground Utilities, Water Connected
- Heating
- Central, Electric
- Air Conditioning
- Central Air
- Fireplace
- Yes
- Fireplace Description
- Wood Burning
- Exterior Construction
- Wood Siding
- Exterior Features
- Balcony, Lighting, Storage
- Roof
- Shingle
- Foundation
- Slab
- Pool
- Community
- Pool Type
- Gunite, In Ground
- High School
- Olympia High
- Pets
- Allowed
- Floor Number
- 2
- Flood Zone Code
- X
- Parcel ID
- 36-22-28-1209-28-201
- Legal Description
- CENTRAL PARK CONDOMINIUM 8076/3783 UNIT201 BLDG 6028
Listing courtesy of J. SCOTT JONES, REALTOR. 407-629-1707
Selling Office: BLUE CHIP INTERNATIONAL REALTY LLC.Mortgage Calculator
StellarMLS is the source of this information via Internet Data Exchange Program. All listing information is deemed reliable but not guaranteed and should be independently verified through personal inspection by appropriate professionals. Listings displayed on this website may be subject to prior sale or removal from sale. Availability of any listing should always be independently verified. Listing information is provided for consumer personal, non-commercial use, solely to identify potential properties for potential purchase. All other use is strictly prohibited and may violate relevant federal and state law. Data last updated on