4287 Lillian Hall Lane, Orlando, FL 32812
- $615,000
- 4
- BD
- 3
- BA
- 2,552
- SqFt





- Sold Price
- $615,000
- List Price
- $640,000
- Status
- Sold
- Days on Market
- 16
- Closing Date
- Nov 10, 2023
- MLS#
- O6143724
- Property Style
- Single Family
- Architectural Style
- Contemporary
- Year Built
- 1996
- Bedrooms
- 4
- Bathrooms
- 3
- Living Area
- 2,552
- Lot Size
- 10,240
- Acres
- 0.24
- Total Acreage
- 0 to less than 1/4
- Legal Subdivision Name
- Gatlin Gardens
- MLS Area Major
- Orlando/Conway / Belle Isle
Property Description
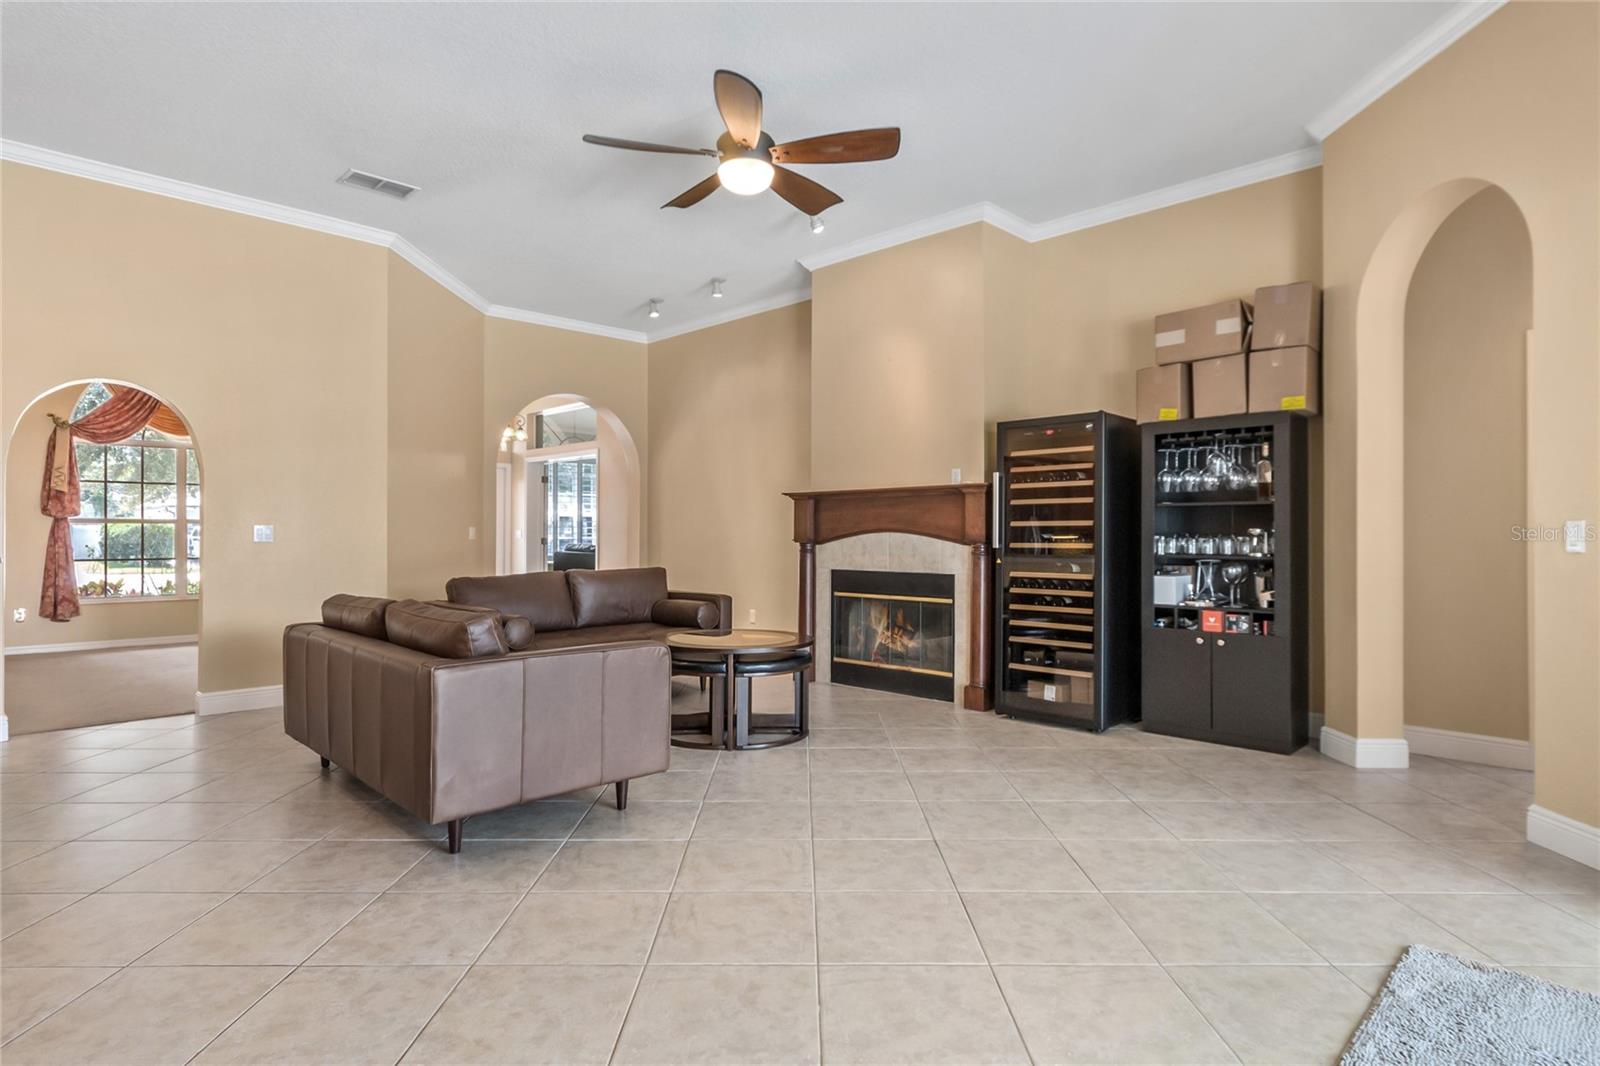
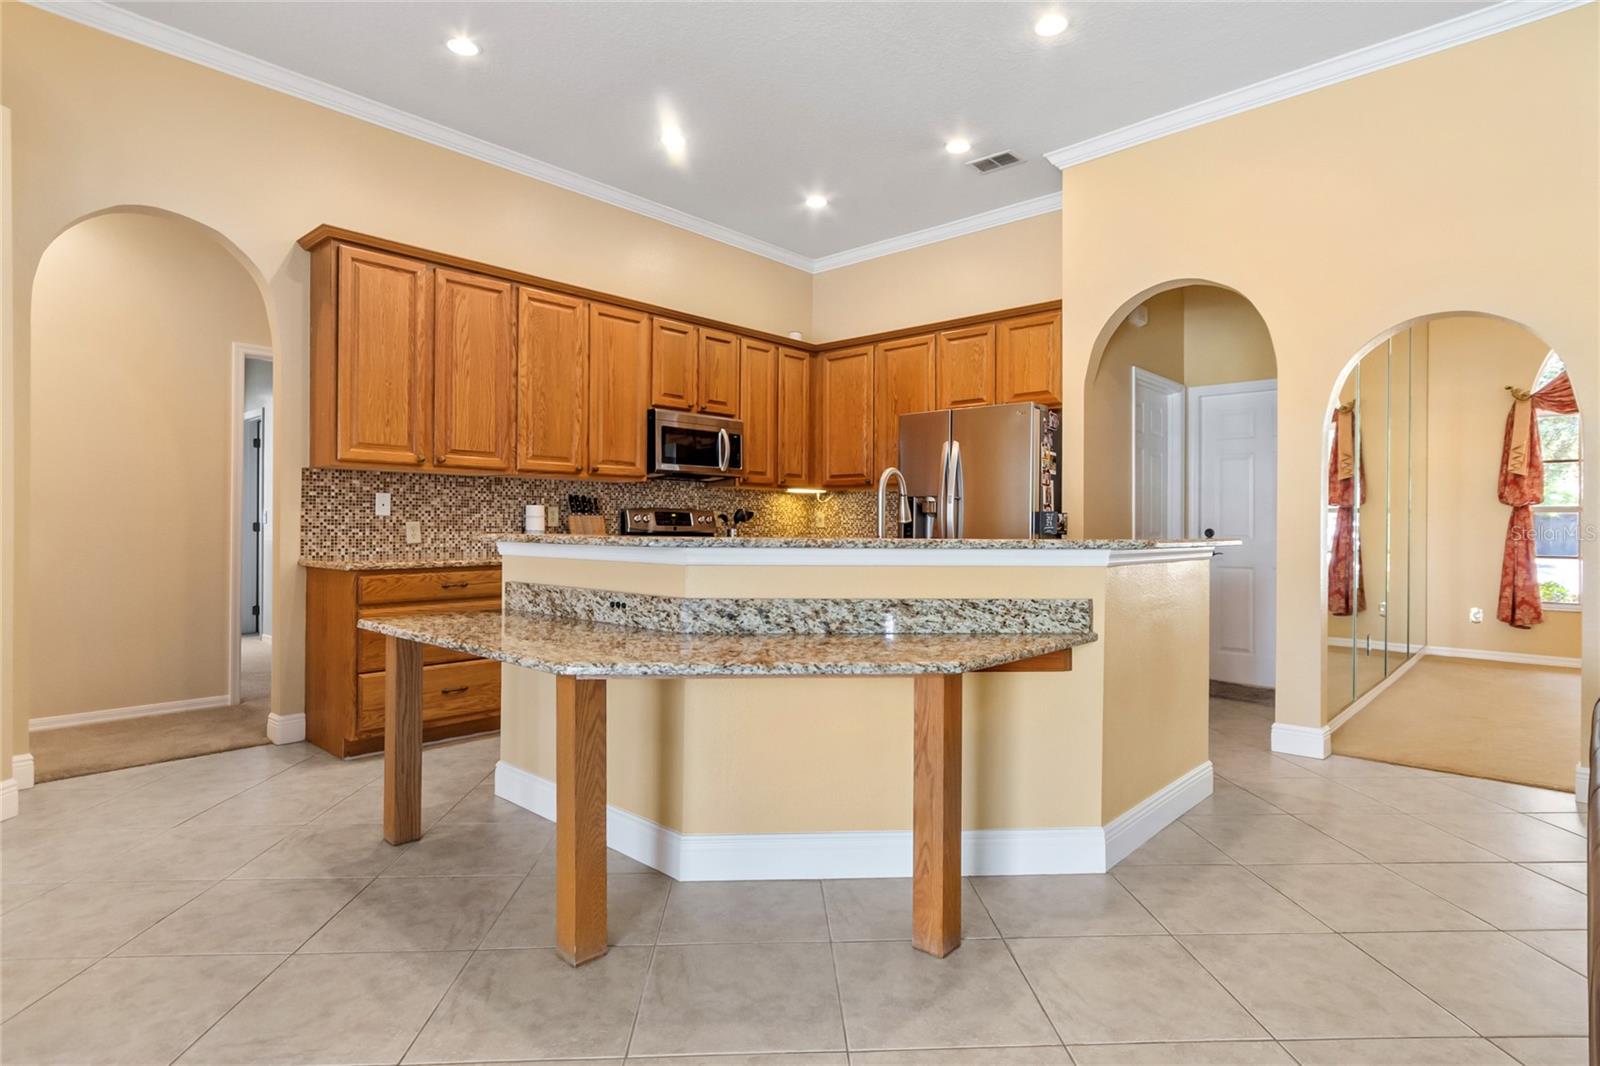
Welcome to 4287 Lillian Hall Lane, located in the coveted Gatlin Gardens neighborhood within the highly desirable Conway community of Orlando, FL 32828. This exquisite four-bedroom, three-full bathroom home is a true gem, offering a perfect blend of elegance, functionality, and tranquility. As you step onto the property, you'll immediately notice the inviting large front porch, a perfect spot to enjoy your morning coffee or greet guests. Situated on a peaceful cul-de-sac, this home boasts a spacious interior with a split-plan layout that provides both privacy and convenience for all. Upon entering, you'll be greeted by high ceilings and crown molding that enhance the sense of space and luxury. The centerpiece of the living room is a cozy wood-burning fireplace, adding warmth and character to the heart of the home. The open-concept design seamlessly connects the kitchen and living area, creating an ideal space for entertaining. The kitchen is a chef's dream, featuring granite countertops, stainless steel appliances, 42" wood cabinets, a convenient breakfast bar/island, stylish tile backsplash, and even convection/double ovens for culinary enthusiasts. A large closet pantry ensures you have ample storage space. For those in need of a dedicated workspace, the home offers a spacious den/study/media room with double French doors, perfect for a home office or creative studio. One of the standout features of this property is the oversized owner's bedroom, complete with a delightful seating area, high ceilings, and large windows that offers stunning pond views. Dual walk-in closets provide ample storage space for your wardrobe. The recently remodeled owner's bath is a true oasis, boasting dual vanities with quartz countertops, a luxurious garden soaking tub, a generously sized walk-in shower, and a private water closet, all adorned with beautiful porcelain tile. Additional features of this remarkable home include an interior laundry room with extra cabinets for added convenience, a spacious three-car garage with pull-down stairs for attic access, and a screened and heated pool that overlooks the tranquil pond, creating a serene outdoor retreat. The covered patio and additional brick paver patio outside the pool screen offer versatile options for outdoor living and entertainment. The property also boasts an oversized brick paver driveway, a completely fenced backyard for added privacy, and a shallow well for full property lawn irrigation, ensuring your landscape stays lush and green. With a roof replacement in 2020, this home is move-in ready and offers easy access to shopping, restaurants, the airport, and downtown Orlando. Don't miss your chance to make 4287 Lillian Hall Lane your forever home, where luxury living meets Florida tranquility. Schedule a showing today!
/u.realgeeks.media/homesinorlando/NextHome-Neighborhood-Realty-Logo-Horizontal-OrangeOnWhite-Web-RGB.jpg)
Additional Information
- Taxes
- $3924
- Minimum Lease
- 7 Months
- HOA Fee
- $400
- HOA Payment Schedule
- Annually
- Location
- Cul-De-Sac, In County, Level, Near Public Transit, Sidewalk, Paved
- Community Features
- Association Recreation - Owned, Deed Restrictions, Park, Playground, Sidewalks
- Property Description
- One Story
- Zoning
- R-1A
- Interior Layout
- Ceiling Fans(s), Crown Molding, Eat-in Kitchen, High Ceilings, Kitchen/Family Room Combo, Open Floorplan, Split Bedroom, Stone Counters, Thermostat, Walk-In Closet(s), Window Treatments
- Interior Features
- Ceiling Fans(s), Crown Molding, Eat-in Kitchen, High Ceilings, Kitchen/Family Room Combo, Open Floorplan, Split Bedroom, Stone Counters, Thermostat, Walk-In Closet(s), Window Treatments
- Floor
- Carpet, Ceramic Tile, Tile
- Appliances
- Convection Oven, Dishwasher, Disposal, Dryer, Electric Water Heater, Microwave, Range, Refrigerator, Washer
- Utilities
- Cable Connected, Electricity Connected, Fire Hydrant, Phone Available, Sewer Connected, Sprinkler Well, Street Lights
- Heating
- Central
- Air Conditioning
- Central Air
- Fireplace Description
- Living Room, Wood Burning
- Exterior Construction
- Block, Stucco
- Exterior Features
- Irrigation System, Lighting, Rain Gutters, Sidewalk, Sliding Doors
- Roof
- Shingle
- Foundation
- Slab
- Pool
- Private
- Pool Type
- Auto Cleaner, Child Safety Fence, Gunite, Heated, In Ground, Pool Sweep, Screen Enclosure, Solar Heat
- Garage Carport
- 2 Car Garage
- Garage Spaces
- 2
- Garage Features
- Driveway, Garage Door Opener, Guest, On Street, Oversized
- Garage Dimensions
- 30x22
- Elementary School
- Shenandoah Elem
- Middle School
- Conway Middle
- High School
- Boone High
- Fences
- Fenced, Other
- Water View
- Pond
- Water Frontage
- Pond
- Pets
- Allowed
- Flood Zone Code
- X
- Parcel ID
- 16-23-30-2974-00-430
- Legal Description
- GATLIN GARDENS 33/56 LOT 43
Listing courtesy of COLDWELL BANKER REALTY. 407-696-8000
Selling Office: COLDWELL BANKER SOLOMON.Mortgage Calculator
StellarMLS is the source of this information via Internet Data Exchange Program. All listing information is deemed reliable but not guaranteed and should be independently verified through personal inspection by appropriate professionals. Listings displayed on this website may be subject to prior sale or removal from sale. Availability of any listing should always be independently verified. Listing information is provided for consumer personal, non-commercial use, solely to identify potential properties for potential purchase. All other use is strictly prohibited and may violate relevant federal and state law. Data last updated on