110 Hidden Oak Drive, Longwood, FL 32779
- $430,000
- 3
- BD
- 2
- BA
- 2,127
- SqFt




- Sold Price
- $430,000
- List Price
- $434,900
- Status
- Sold
- Days on Market
- 269
- Closing Date
- Jul 23, 2024
- MLS#
- O6143699
- Property Style
- Townhouse
- Year Built
- 1973
- Bedrooms
- 3
- Bathrooms
- 2
- Living Area
- 2,127
- Lot Size
- 5,360
- Acres
- 0.12
- Total Acreage
- 0 to less than 1/4
- Building Name
- N/A
- Legal Subdivision Name
- The Spgs Glenwood Village Sec 2
- MLS Area Major
- Longwood/Wekiva Springs
Property Description
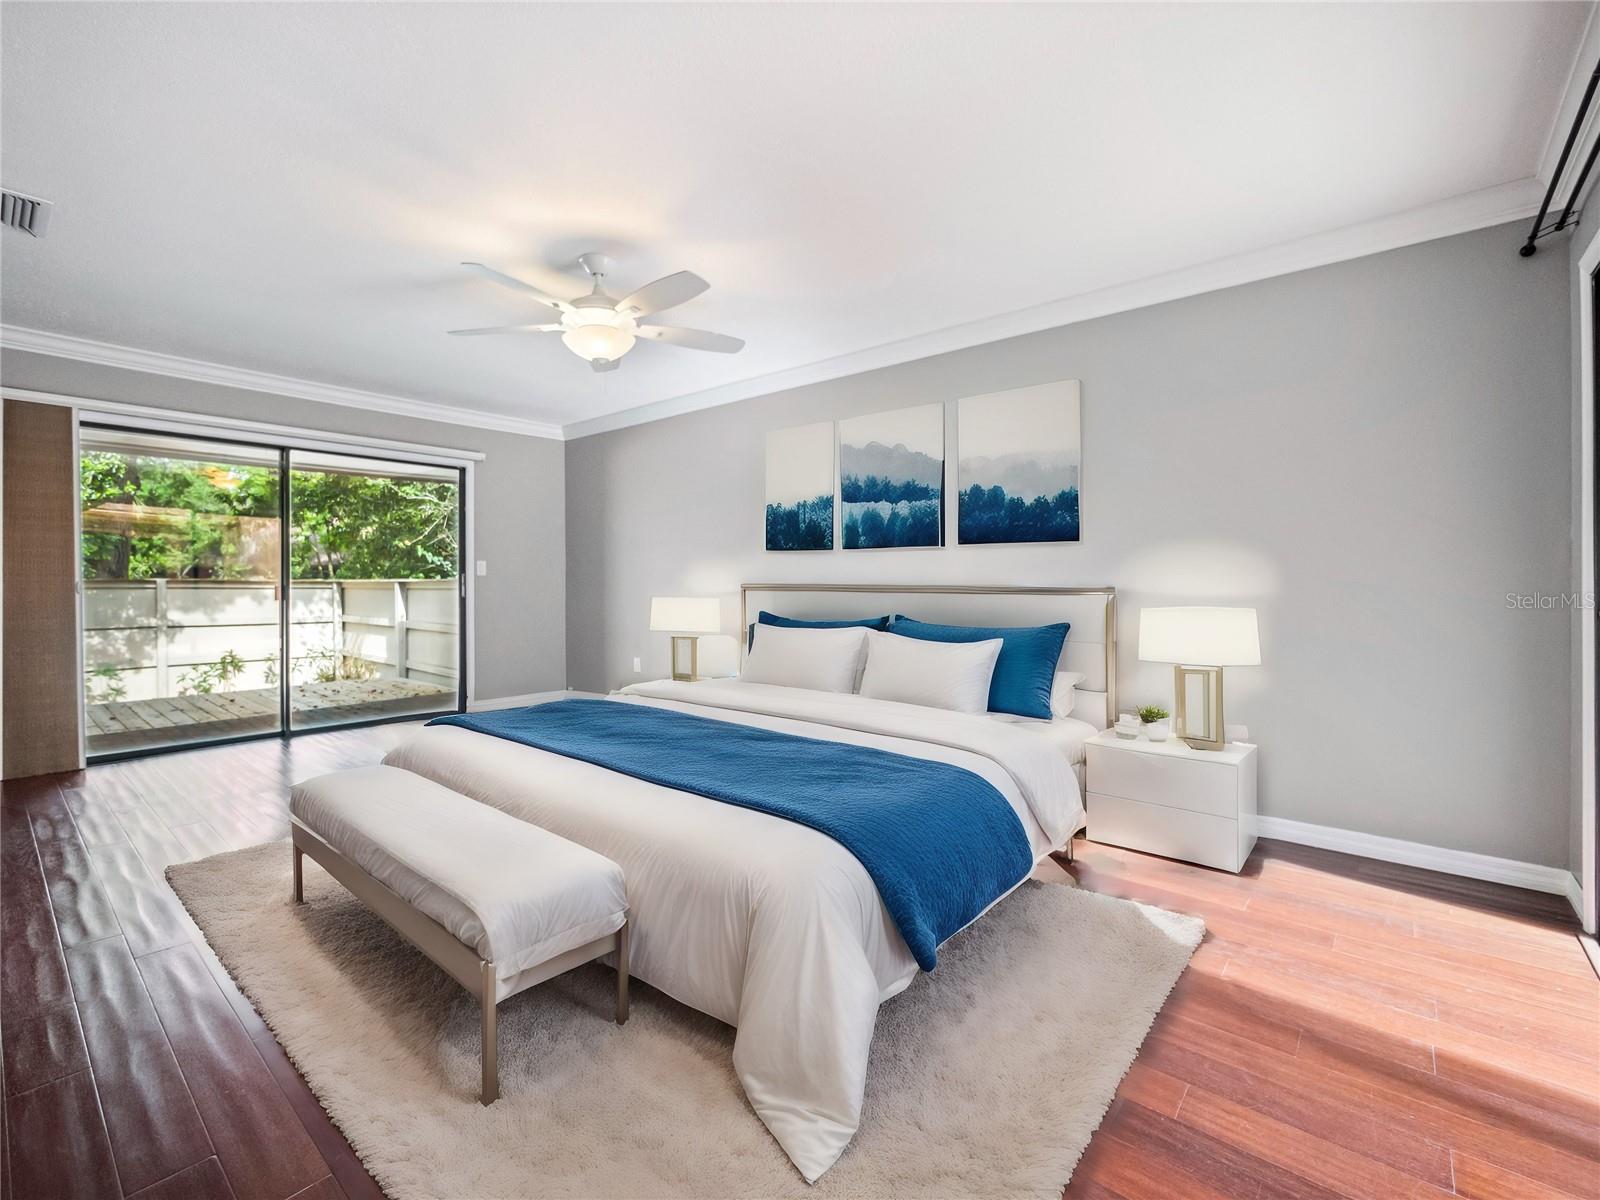
Welcome to The Springs! As you enter the gated community you will be amazed by the peacefulness of the lush greenery that surrounds you. The tree lined street will lead you to this one story updated townhome. Pull up to the brick paved driveway and walk way. This 3 bedroom 2 bathroom home has a double sided wood burning fireplace, crown molding through out, granite countertops as well as stunning wood floors throughout the home. In the mornings enjoy the tranquil sounds of nature on your charming back deck. In the evenings take advantage of the year round delightful weather on your atrium starring up at the calming sky and stars. Take in and enjoy the stunning fresh water spring and beach area surrounded by the flourishing greener. Take advantage of monthly activities that the neighborhood holds as well as your access to 2 pools, tennis court and clubhouse. Keep your eyes wide open as you will encounter many kinds of wildlife daily around the neighborhood and even from your own front yard. One of a kind place to live! Updated kitchen and bathrooms as well as a new AC in 2020.
/u.realgeeks.media/homesinorlando/NextHome-Neighborhood-Realty-Logo-Horizontal-OrangeOnWhite-Web-RGB.jpg)
Additional Information
- Taxes
- $4020
- Minimum Lease
- 7 Months
- Hoa Fee
- $2,155
- HOA Payment Schedule
- Annually
- Maintenance Includes
- Pool, Maintenance Grounds, Recreational Facilities
- Community Features
- Clubhouse, Deed Restrictions, Gated Community - Guard, Stable(s), Playground, Pool, Sidewalks, Tennis Courts
- Property Description
- One Story
- Zoning
- PUD
- Interior Layout
- Ceiling Fans(s), Crown Molding, High Ceilings, L Dining, Primary Bedroom Main Floor, Skylight(s), Solid Surface Counters, Split Bedroom, Walk-In Closet(s)
- Interior Features
- Ceiling Fans(s), Crown Molding, High Ceilings, L Dining, Primary Bedroom Main Floor, Skylight(s), Solid Surface Counters, Split Bedroom, Walk-In Closet(s)
- Floor
- Ceramic Tile, Wood
- Appliances
- Built-In Oven, Cooktop, Dishwasher, Disposal, Microwave, Range, Refrigerator
- Utilities
- Cable Available, Cable Connected, Electricity Connected, Public, Street Lights, Water Connected
- Heating
- Central
- Air Conditioning
- Central Air
- Exterior Construction
- Wood Siding
- Exterior Features
- Courtyard, Rain Gutters, Sidewalk, Sliding Doors
- Roof
- Shingle
- Foundation
- Slab
- Pool
- Community
- Garage Carport
- 2 Car Garage
- Garage Spaces
- 2
- Water Name
- Wekiva
- Water Access
- Beach, River
- Pets
- Allowed
- Flood Zone Code
- X
- Parcel ID
- 03-21-29-517-0A00-0210
- Legal Description
- LOT 21 + BEG N 82 DEG 28 MIN 58 SEC W 60.19 FT OF SE COR LOT 21 RUN N 82 DEG 28 MIN 58 SEC W 48.41 FT S 7 DEG 31 MIN 2 SEC W .03 FT NELY TO BEG BLK A THE SPRINGS GLENWOOD VILLAGE SEC 2 PB 17 PG 40
Listing courtesy of RE/MAX ASSURED. 800-393-8600
Selling Office: RE/MAX ASSURED.Mortgage Calculator
StellarMLS is the source of this information via Internet Data Exchange Program. All listing information is deemed reliable but not guaranteed and should be independently verified through personal inspection by appropriate professionals. Listings displayed on this website may be subject to prior sale or removal from sale. Availability of any listing should always be independently verified. Listing information is provided for consumer personal, non-commercial use, solely to identify potential properties for potential purchase. All other use is strictly prohibited and may violate relevant federal and state law. Data last updated on