5345 Shoreline Circle, Sanford, FL 32771
- $750,000
- 4
- BD
- 3
- BA
- 2,870
- SqFt






- Sold Price
- $750,000
- List Price
- $799,000
- Status
- Sold
- Days on Market
- 116
- Closing Date
- Feb 09, 2024
- MLS#
- O6143691
- Property Style
- Single Family
- Architectural Style
- Mediterranean
- Year Built
- 2012
- Bedrooms
- 4
- Bathrooms
- 3
- Living Area
- 2,870
- Lot Size
- 15,268
- Acres
- 0.35
- Total Acreage
- 1/4 to less than 1/2
- Legal Subdivision Name
- Lake Forest
- MLS Area Major
- Sanford/Lake Forest
Property Description
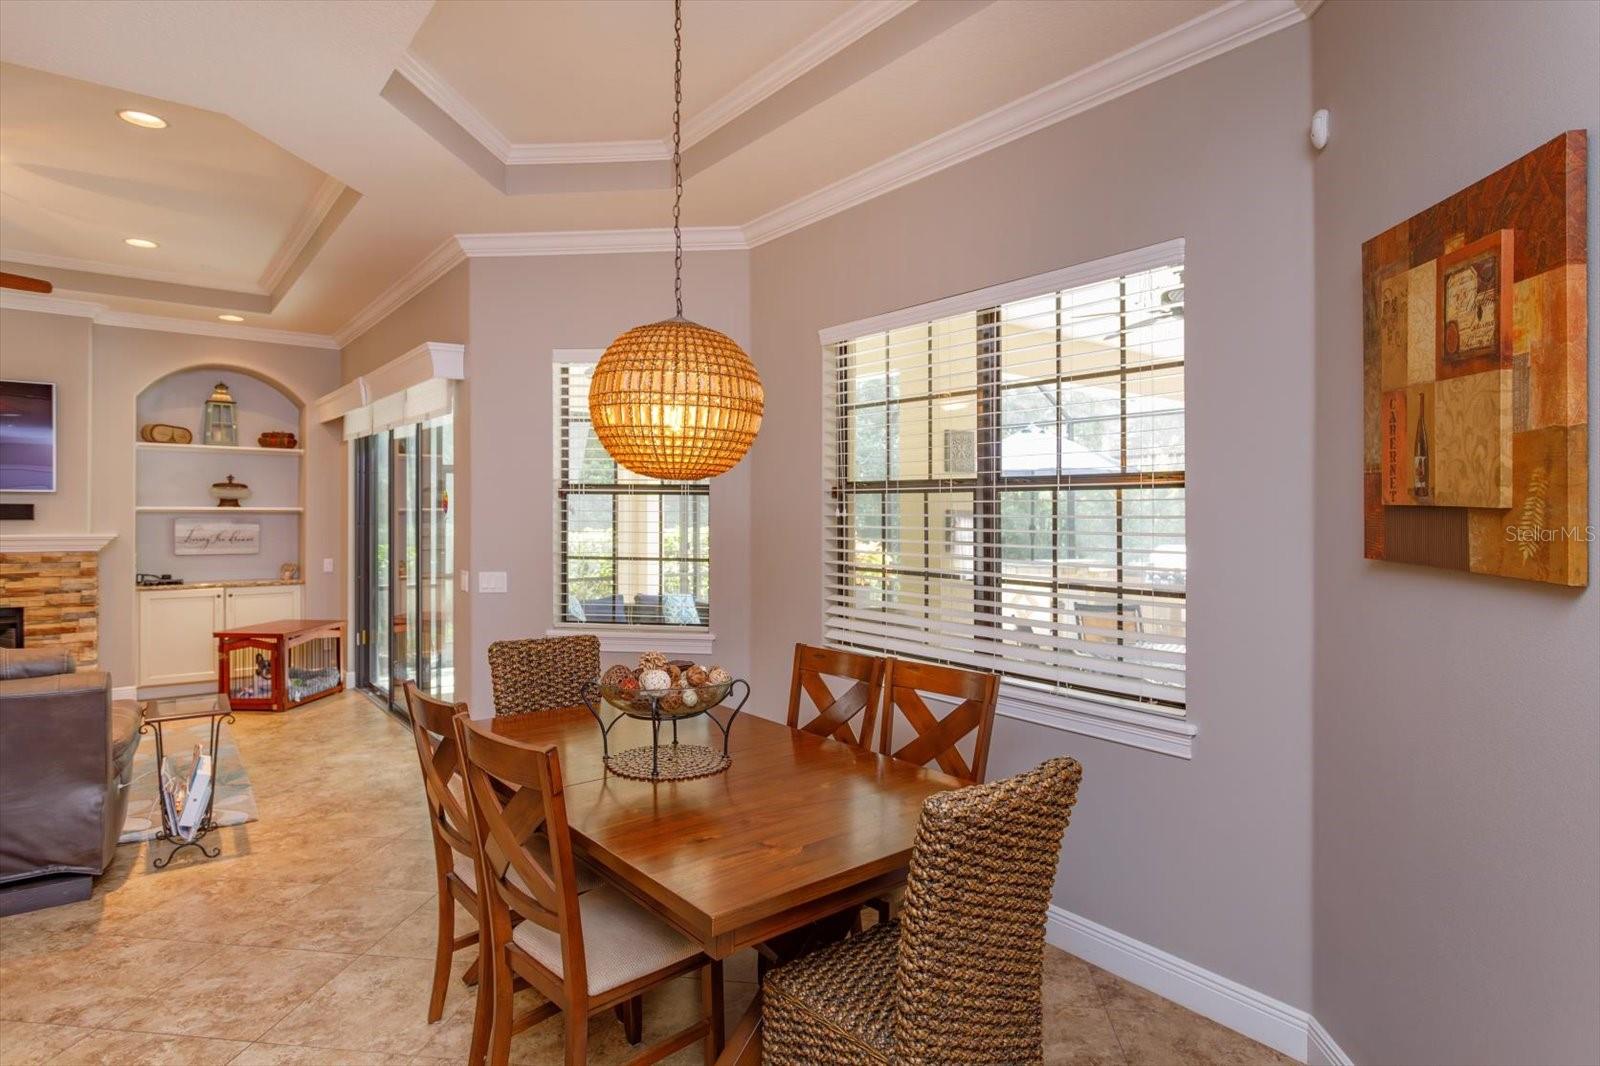
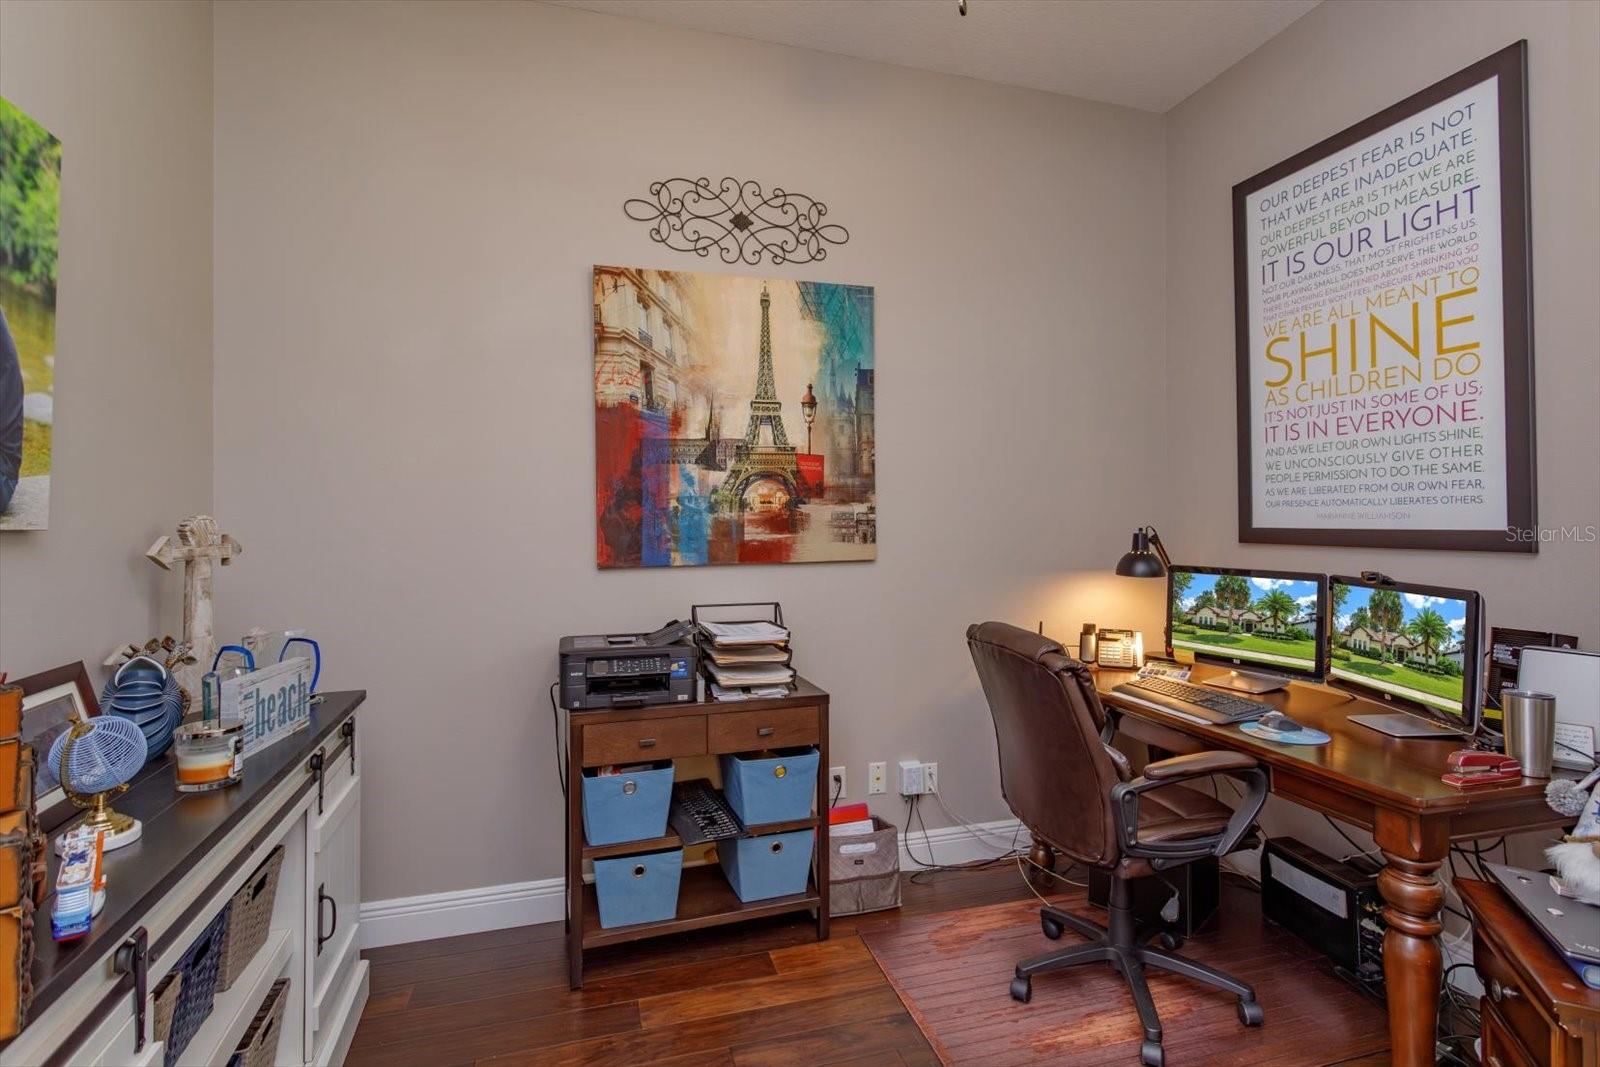
Stunning CUSTOM home with 4 Bedrooms, 3 Bathrooms and office featuring 2870 sq ft plus OVERSIZED 3 CAR SIDE ENTRY GARAGE on a private corner homesite across the street from the fabulous Lake Forest amenities. Built in 2012 with a TILE ROOF and double pane windows. Screen enclosed patio with beautiful TRAVERTINE floors and custom SUMMER KITCHEN featuring bartop with umbrella, grill and refrigerator was added in 2014. Perfect for outdoor entertaining! The open kitchen features GRANITE COUNTERS and tile backsplash, glazed cabinetry with CENTER ISLAND, STAINLESS STEEL APPLIANCES and pendant lights over the bartop. Cozy family room with GAS FIREPLACE and built in shelving. Thoughtful three way split floorplan with roomy master suite featuring HARDWOOD FLOORS and 2 walk in closets. Glamorous master bathroom features granite counters, SOAKING TUB, travertine floors and WALK THROUGH RAIN SHOWER plus dual showerheads. Magnificent ceilings with trays and crown molding. New AC August 2023. Lake Forest is a 24 hour guard gated community providing spacious clubhouse, fitness room, Jr Olympic pool and spa, lighted tennis and pickleball courts, sport court, playgrounds, sandy beach with volleyball court and spring fed 55 acre lake for canoeing. A beautiful home ready for you for the holidays!
/u.realgeeks.media/homesinorlando/NextHome-Neighborhood-Realty-Logo-Horizontal-OrangeOnWhite-Web-RGB.jpg)
Additional Information
- Taxes
- $5944
- Minimum Lease
- 1-2 Years
- HOA Fee
- $2,800
- HOA Payment Schedule
- Annually
- Location
- Corner Lot, In County, Paved
- Community Features
- Clubhouse, Deed Restrictions, Fitness Center, Gated Community - Guard, Playground, Pool, Tennis Courts
- Property Description
- One Story
- Zoning
- R
- Interior Layout
- Ceiling Fans(s), Crown Molding, Primary Bedroom Main Floor, Split Bedroom, Stone Counters, Walk-In Closet(s), Wet Bar, Window Treatments
- Interior Features
- Ceiling Fans(s), Crown Molding, Primary Bedroom Main Floor, Split Bedroom, Stone Counters, Walk-In Closet(s), Wet Bar, Window Treatments
- Floor
- Carpet, Ceramic Tile, Wood
- Appliances
- Bar Fridge, Dishwasher, Disposal, Dryer, Microwave, Range, Refrigerator, Washer
- Utilities
- Cable Connected, Electricity Connected, Underground Utilities
- Heating
- Central
- Air Conditioning
- Central Air
- Fireplace Description
- Family Room, Gas
- Exterior Construction
- Block, Stucco, Wood Frame
- Exterior Features
- French Doors, Irrigation System, Sliding Doors
- Roof
- Tile
- Foundation
- Slab
- Pool
- Community
- Garage Carport
- 3 Car Garage
- Garage Spaces
- 3
- Garage Features
- Garage Door Opener, Garage Faces Side, Oversized
- Garage Dimensions
- 28x31
- Pets
- Allowed
- Flood Zone Code
- x
- Parcel ID
- 19-19-30-503-0000-1550
- Legal Description
- LEG LOT 155 LAKE FOREST SEC 3A PG 45 PGS 5 THRU 6
Listing courtesy of RE/MAX CENTRAL REALTY.
Selling Office: CHARLES RUTENBERG REALTY ORLANDO.Mortgage Calculator
StellarMLS is the source of this information via Internet Data Exchange Program. All listing information is deemed reliable but not guaranteed and should be independently verified through personal inspection by appropriate professionals. Listings displayed on this website may be subject to prior sale or removal from sale. Availability of any listing should always be independently verified. Listing information is provided for consumer personal, non-commercial use, solely to identify potential properties for potential purchase. All other use is strictly prohibited and may violate relevant federal and state law. Data last updated on