2964 Gipper Circle, Sanford, FL 32773
- $420,000
- 3
- BD
- 3
- BA
- 2,244
- SqFt







- Sold Price
- $420,000
- List Price
- $435,000
- Status
- Sold
- Days on Market
- 33
- Closing Date
- Nov 17, 2023
- MLS#
- O6143658
- Property Style
- Single Family
- Year Built
- 2018
- Bedrooms
- 3
- Bathrooms
- 3
- Baths Half
- 1
- Living Area
- 2,244
- Lot Size
- 3,287
- Acres
- 0.08
- Total Acreage
- 0 to less than 1/4
- Legal Subdivision Name
- Reagan Pointe
- MLS Area Major
- Sanford
Property Description
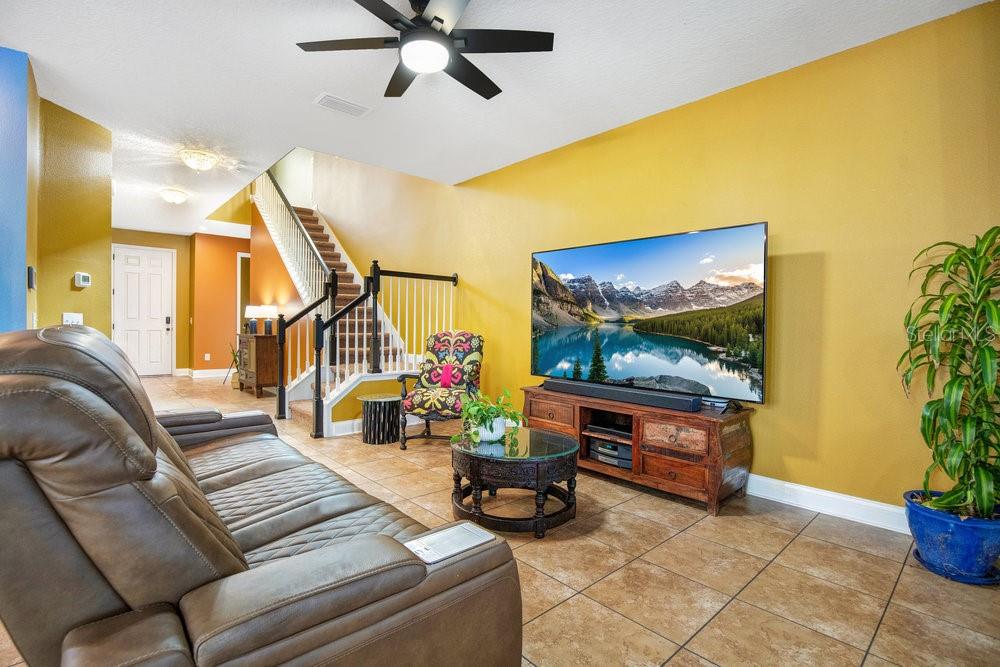
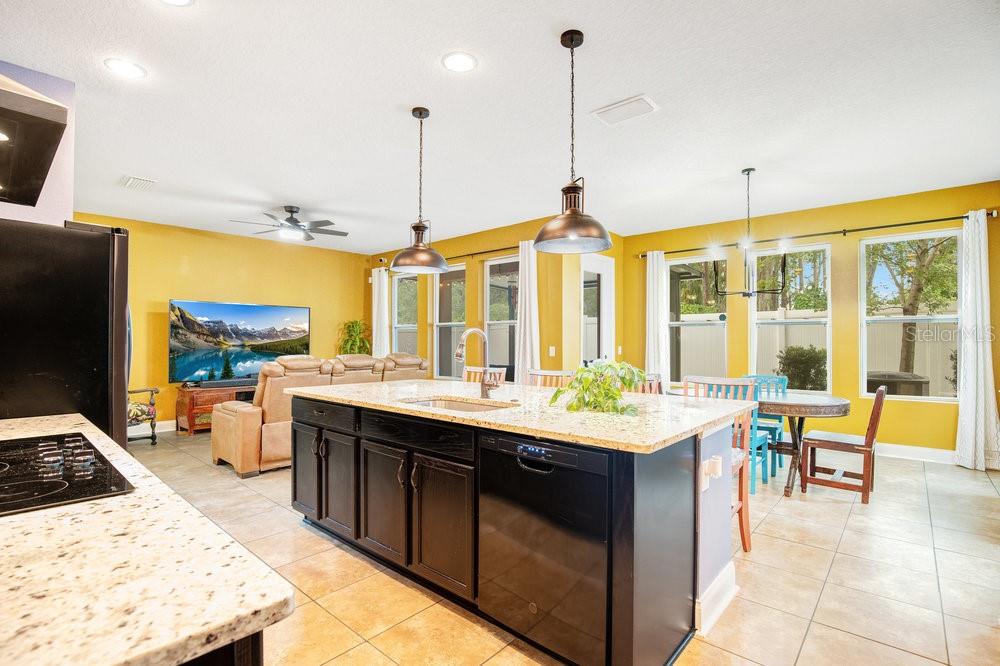
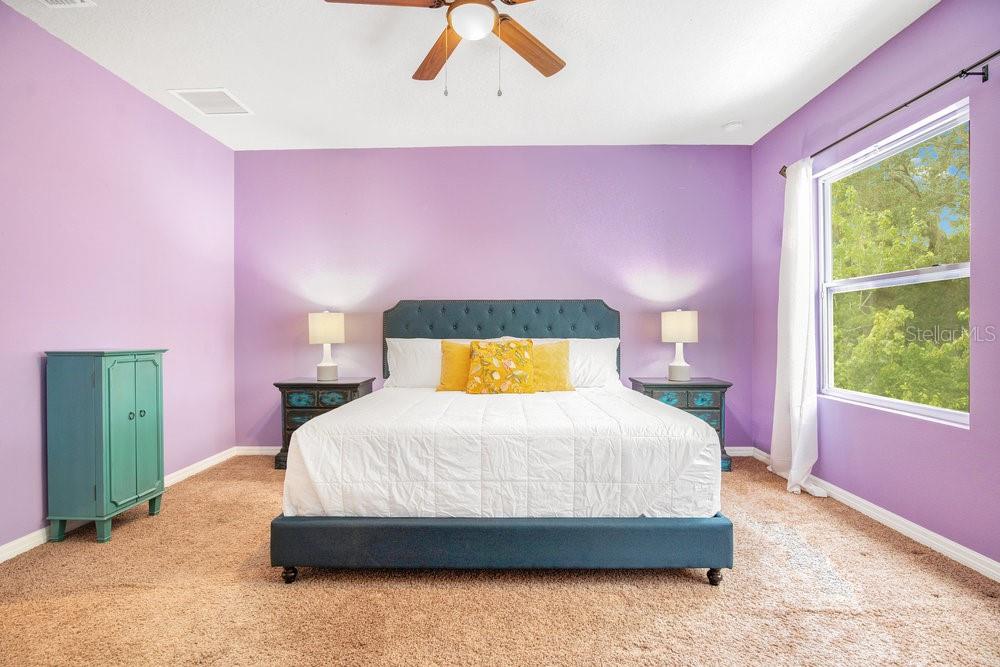
Built in 2018 by David Weekley Homes, this property has 3 Bedrooms 2.5 Bathrooms + Conservation Lot with 2,200+ square feet of living space in the Gated Community of Reagan Pointe. This newer home has a kitchen that is complete with 42” cabinets, granite countertops, decorative tile backsplash, and kitchen island with pendant lights and bar top seating. The stainless steel appliance package includes a range hood above an electric cook top, along with a wall mounted oven and microwave. The kitchen opens to a large dining space and living room downstairs with the entire room having a view of the backyard and conservation. Walking up the spindle staircase you are led to a spacious loft area. The master bedroom at the rear of the home is oversized with conservation views and has a very large walk in closet. The master bathroom is complete with a dual vanity and glass framed walk in shower. Just outside the master bedroom upstairs is the laundry room that is oversized for additional storage space. The second and third bedrooms upstairs are on opposite sides of a full bathroom. Through a French Door off of the dining space downstairs leads you onto the covered and fully screened in back porch. The backyard is fully white vinyl fenced in with conservation views. Reagan Pointe is a gated community in Sanford with a community pool, dog park and playground. This home is very clean and move in ready so make an appointment to see this home today!
/u.realgeeks.media/homesinorlando/NextHome-Neighborhood-Realty-Logo-Horizontal-OrangeOnWhite-Web-RGB.jpg)
Additional Information
- Taxes
- $4396
- Minimum Lease
- No Minimum
- HOA Fee
- $487
- HOA Payment Schedule
- Quarterly
- Maintenance Includes
- Pool, Maintenance Grounds, Management, Pool, Private Road, Recreational Facilities
- Community Features
- Dog Park, Playground, Pool, Sidewalks, No Deed Restriction
- Property Description
- Two Story
- Zoning
- GC2
- Interior Layout
- Ceiling Fans(s), Master Bedroom Upstairs, Walk-In Closet(s)
- Interior Features
- Ceiling Fans(s), Master Bedroom Upstairs, Walk-In Closet(s)
- Floor
- Carpet, Tile
- Appliances
- Convection Oven, Dishwasher, Microwave, Refrigerator
- Utilities
- BB/HS Internet Available, Cable Available
- Heating
- Central
- Air Conditioning
- Central Air
- Exterior Construction
- Block, Stucco, Wood Siding
- Exterior Features
- Irrigation System, Sidewalk, Sliding Doors
- Roof
- Shingle
- Foundation
- Slab
- Pool
- Community
- Garage Carport
- 2 Car Garage
- Garage Spaces
- 2
- Garage Features
- Driveway
- Garage Dimensions
- 20x20
- Elementary School
- Layer Elementary
- Middle School
- Greenwood Lakes Middle
- High School
- Lake Mary High
- Fences
- Vinyl
- Pets
- Allowed
- Flood Zone Code
- X
- Parcel ID
- 22-20-30-520-0000-0030
- Legal Description
- LOT 3 REAGAN POINTE PB 81 PGS 45-52
Listing courtesy of THE WILKINS WAY LLC. 407-874-0230
Selling Office: LA ROSA REALTY CW PROPERTIES L.Mortgage Calculator
StellarMLS is the source of this information via Internet Data Exchange Program. All listing information is deemed reliable but not guaranteed and should be independently verified through personal inspection by appropriate professionals. Listings displayed on this website may be subject to prior sale or removal from sale. Availability of any listing should always be independently verified. Listing information is provided for consumer personal, non-commercial use, solely to identify potential properties for potential purchase. All other use is strictly prohibited and may violate relevant federal and state law. Data last updated on