944 Versailles Circle, Maitland, FL 32751
- $1,619,900
- 4
- BD
- 3
- BA
- 4,182
- SqFt








- Sold Price
- $1,619,900
- List Price
- $2,000,000
- Status
- Sold
- Days on Market
- 142
- Closing Date
- Mar 27, 2024
- MLS#
- O6143610
- Property Style
- Single Family
- Architectural Style
- Custom
- Year Built
- 1985
- Bedrooms
- 4
- Bathrooms
- 3
- Living Area
- 4,182
- Lot Size
- 26,898
- Acres
- 0.62
- Total Acreage
- 1/2 to less than 1
- Legal Subdivision Name
- Versailles
- MLS Area Major
- Maitland / Eatonville
Property Description
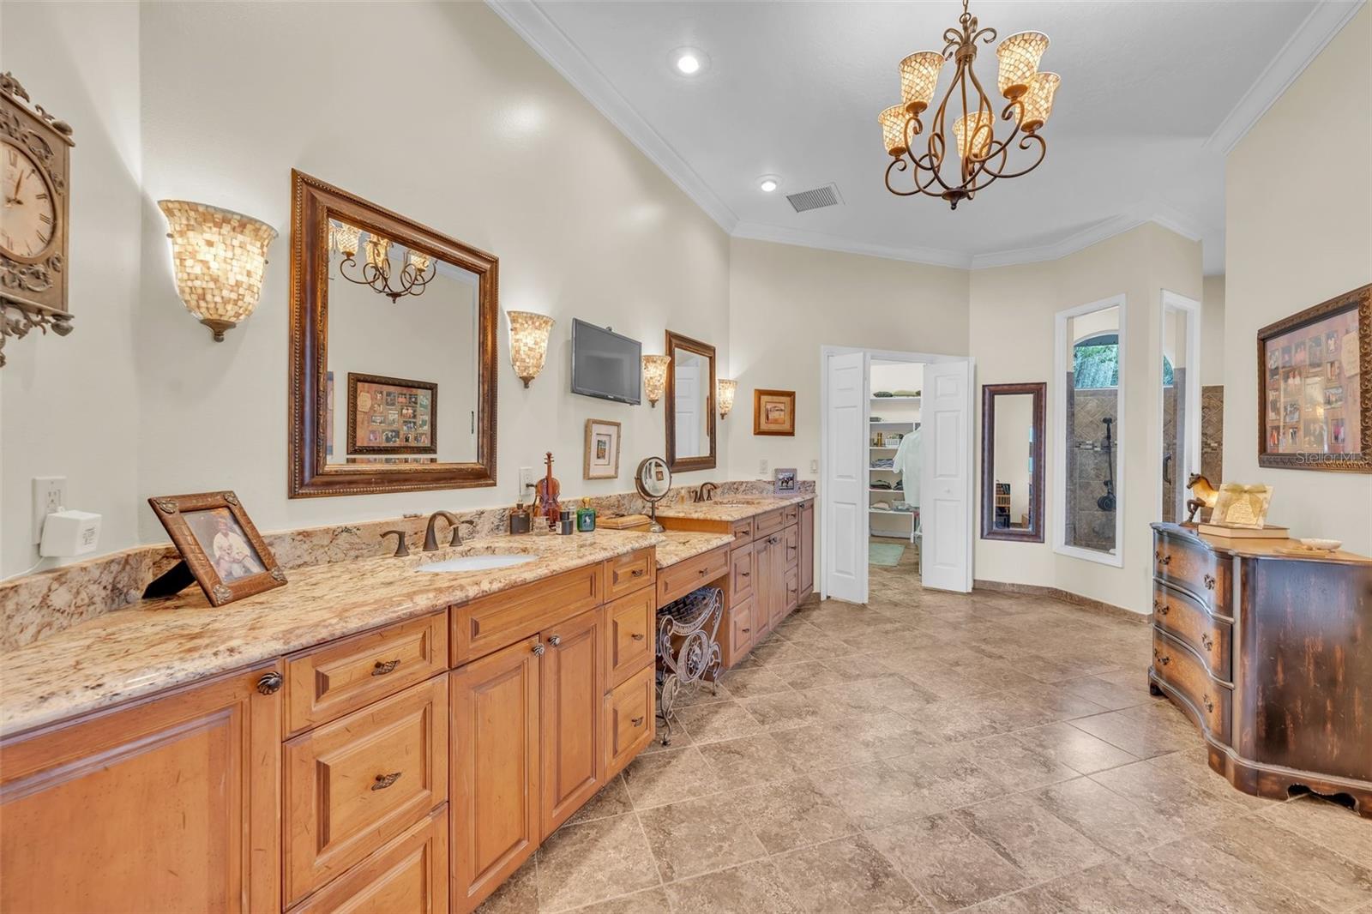
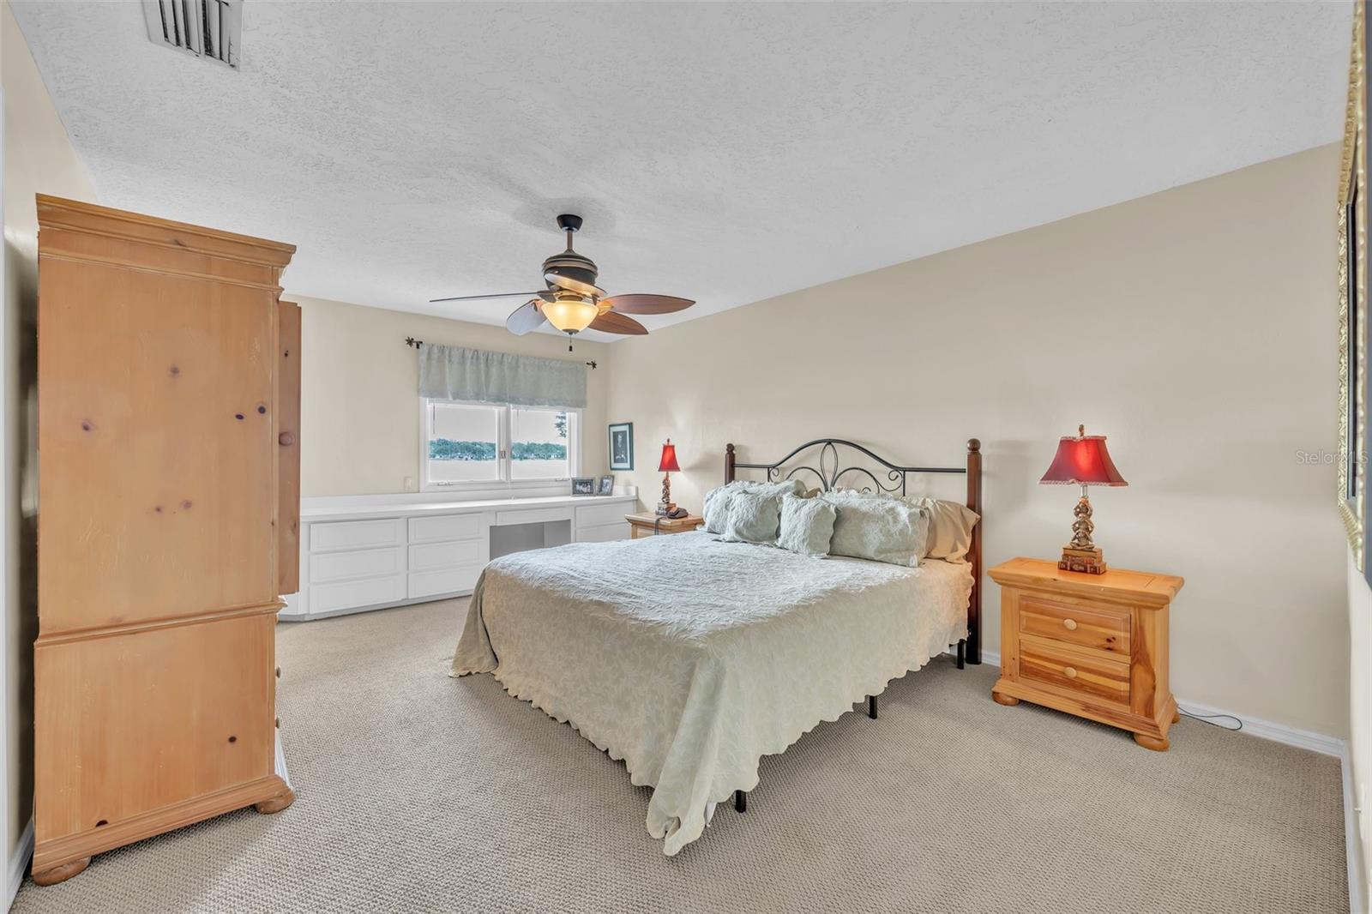
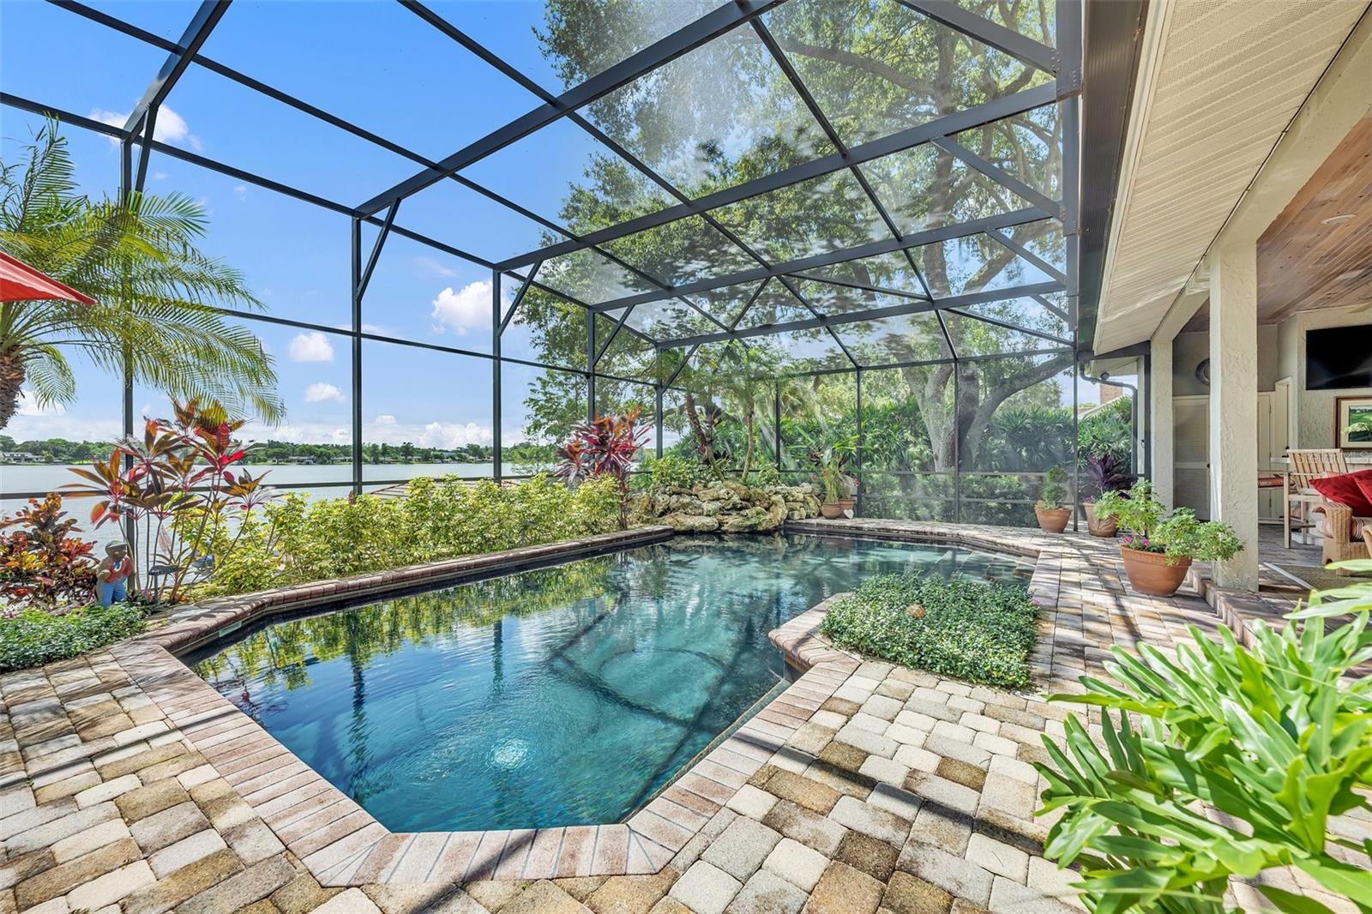
LAKEFRONT! WINTER PARK CHAIN OF LAKES! Welcome to 944 Versailles Circle boasting expansive views of Lake Minnehaha from almost every room! This 2 story custom home with 110 feet of lake frontage offers an AMAZING outdoor screened oasis including sparkling pool with waterfall, brick paved living area, dining spot, sunning areas & built in bar overlooking back yard, boathouse & serene lake. Step inside via impressive front courtyard & double doors and expect to be delighted with soaring ceilings & 3 way split plan. The 22x18 first floor Primary Suite includes 19x8 bathroom with dual sinks, tub, separate shower, water closet & huge walk-in closet. Oversized rooms include formal living, dining & family room with wood burning fireplace. The light & bright kitchen with cozy breakfast nook, granite counters & stainless steel appliances overlooks tranquil outdoor living area. Bedroom #2 is located on first floor and upstairs you will find 2 LARGE guest suites with jack & jill bathroom, lake views & 2 walk-in storage closets. Extras include: oversized 24x23 side entry garage, tile roof & quaint tree canopied neighborhood. WELCOME HOME!
/u.realgeeks.media/homesinorlando/NextHome-Neighborhood-Realty-Logo-Horizontal-OrangeOnWhite-Web-RGB.jpg)
Additional Information
- Taxes
- $14081
- HOA Fee
- $250
- Location
- City Limits, Landscaped, Near Public Transit, Sidewalk, Paved
- Community Features
- Park, No Deed Restriction
- Property Description
- Two Story
- Zoning
- RS-2
- Interior Layout
- Built-in Features, Ceiling Fans(s), Crown Molding, Eat-in Kitchen, High Ceilings, Primary Bedroom Main Floor, Solid Surface Counters, Solid Wood Cabinets, Split Bedroom, Stone Counters, Tray Ceiling(s), Vaulted Ceiling(s), Walk-In Closet(s), Window Treatments
- Interior Features
- Built-in Features, Ceiling Fans(s), Crown Molding, Eat-in Kitchen, High Ceilings, Primary Bedroom Main Floor, Solid Surface Counters, Solid Wood Cabinets, Split Bedroom, Stone Counters, Tray Ceiling(s), Vaulted Ceiling(s), Walk-In Closet(s), Window Treatments
- Floor
- Carpet, Ceramic Tile, Laminate, Vinyl, Wood
- Appliances
- Bar Fridge, Built-In Oven, Convection Oven, Cooktop, Dishwasher, Disposal, Electric Water Heater, Microwave, Range Hood, Refrigerator
- Utilities
- Cable Connected, Electricity Connected, Fire Hydrant, Sewer Connected, Sprinkler Recycled, Street Lights, Underground Utilities, Water Connected
- Heating
- Central, Electric
- Air Conditioning
- Central Air, Zoned
- Fireplace Description
- Family Room, Wood Burning
- Exterior Construction
- Block, Stucco
- Exterior Features
- Irrigation System, Rain Gutters, Sliding Doors
- Roof
- Tile
- Foundation
- Slab
- Pool
- Private
- Pool Type
- Gunite, In Ground, Lighting, Screen Enclosure, Tile
- Garage Carport
- 2 Car Garage
- Garage Spaces
- 2
- Garage Features
- Driveway, Garage Door Opener, Garage Faces Side, Oversized
- Garage Dimensions
- 24x23
- Elementary School
- Lake Sybelia Elem
- Middle School
- Maitland Middle
- High School
- Winter Park High
- Fences
- Other
- Water Name
- Lake Minnehaha
- Water Extras
- Boathouse, Lift, Lift - Covered, Riprap, Seawall - Concrete, Skiing Allowed
- Water View
- Lake, Lake - Chain of Lakes
- Water Access
- Lake, Lake - Chain of Lakes
- Water Frontage
- Lake, Lake
- Pets
- Allowed
- Flood Zone Code
- x
- Parcel ID
- 30-21-30-8872-00-220
- Legal Description
- VERSAILLES 8/39 LOT 22
Listing courtesy of FANNIE HILLMAN & ASSOCIATES. 407-644-1234
Selling Office: FANNIE HILLMAN & ASSOCIATES.Mortgage Calculator
StellarMLS is the source of this information via Internet Data Exchange Program. All listing information is deemed reliable but not guaranteed and should be independently verified through personal inspection by appropriate professionals. Listings displayed on this website may be subject to prior sale or removal from sale. Availability of any listing should always be independently verified. Listing information is provided for consumer personal, non-commercial use, solely to identify potential properties for potential purchase. All other use is strictly prohibited and may violate relevant federal and state law. Data last updated on