3529 Merivale Drive, Casselberry, FL 32707
- $433,000
- 3
- BD
- 2
- BA
- 1,693
- SqFt






- Sold Price
- $433,000
- List Price
- $455,000
- Status
- Sold
- Days on Market
- 87
- Closing Date
- Jan 17, 2024
- MLS#
- O6143533
- Property Style
- Single Family
- Architectural Style
- Ranch
- Year Built
- 1978
- Bedrooms
- 3
- Bathrooms
- 2
- Living Area
- 1,693
- Lot Size
- 11,701
- Acres
- 0.27
- Total Acreage
- 1/4 to less than 1/2
- Legal Subdivision Name
- Howell Cove 1st Sec
- MLS Area Major
- Casselberry
Property Description
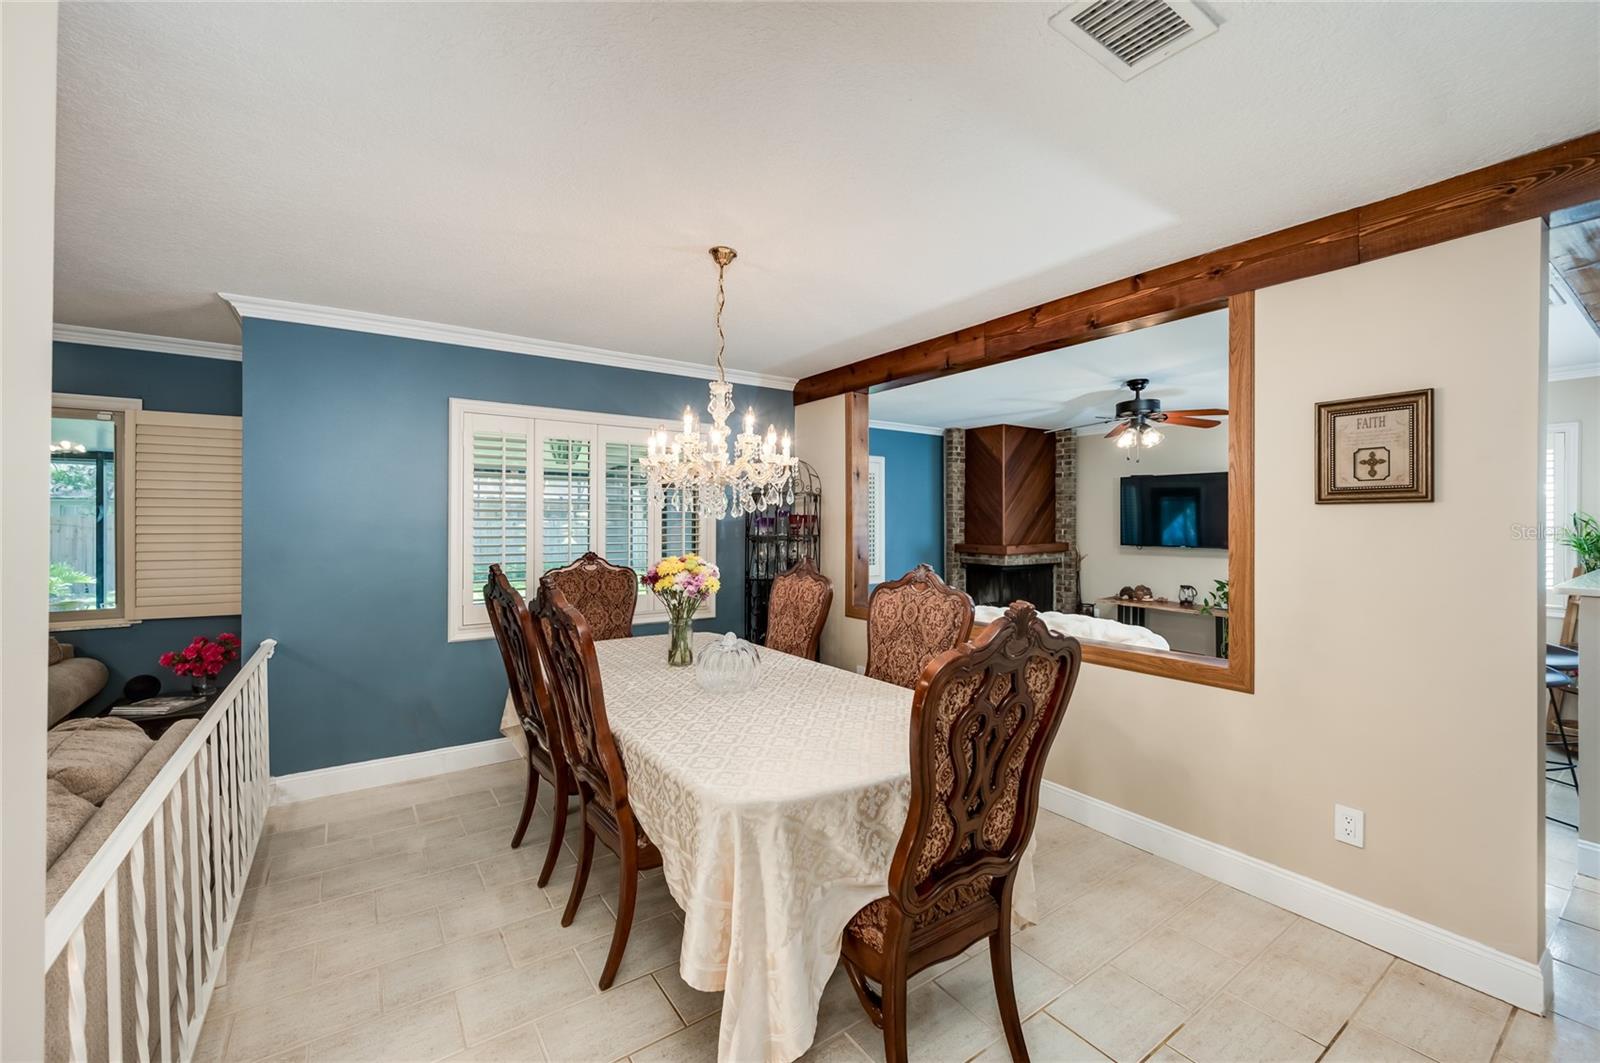
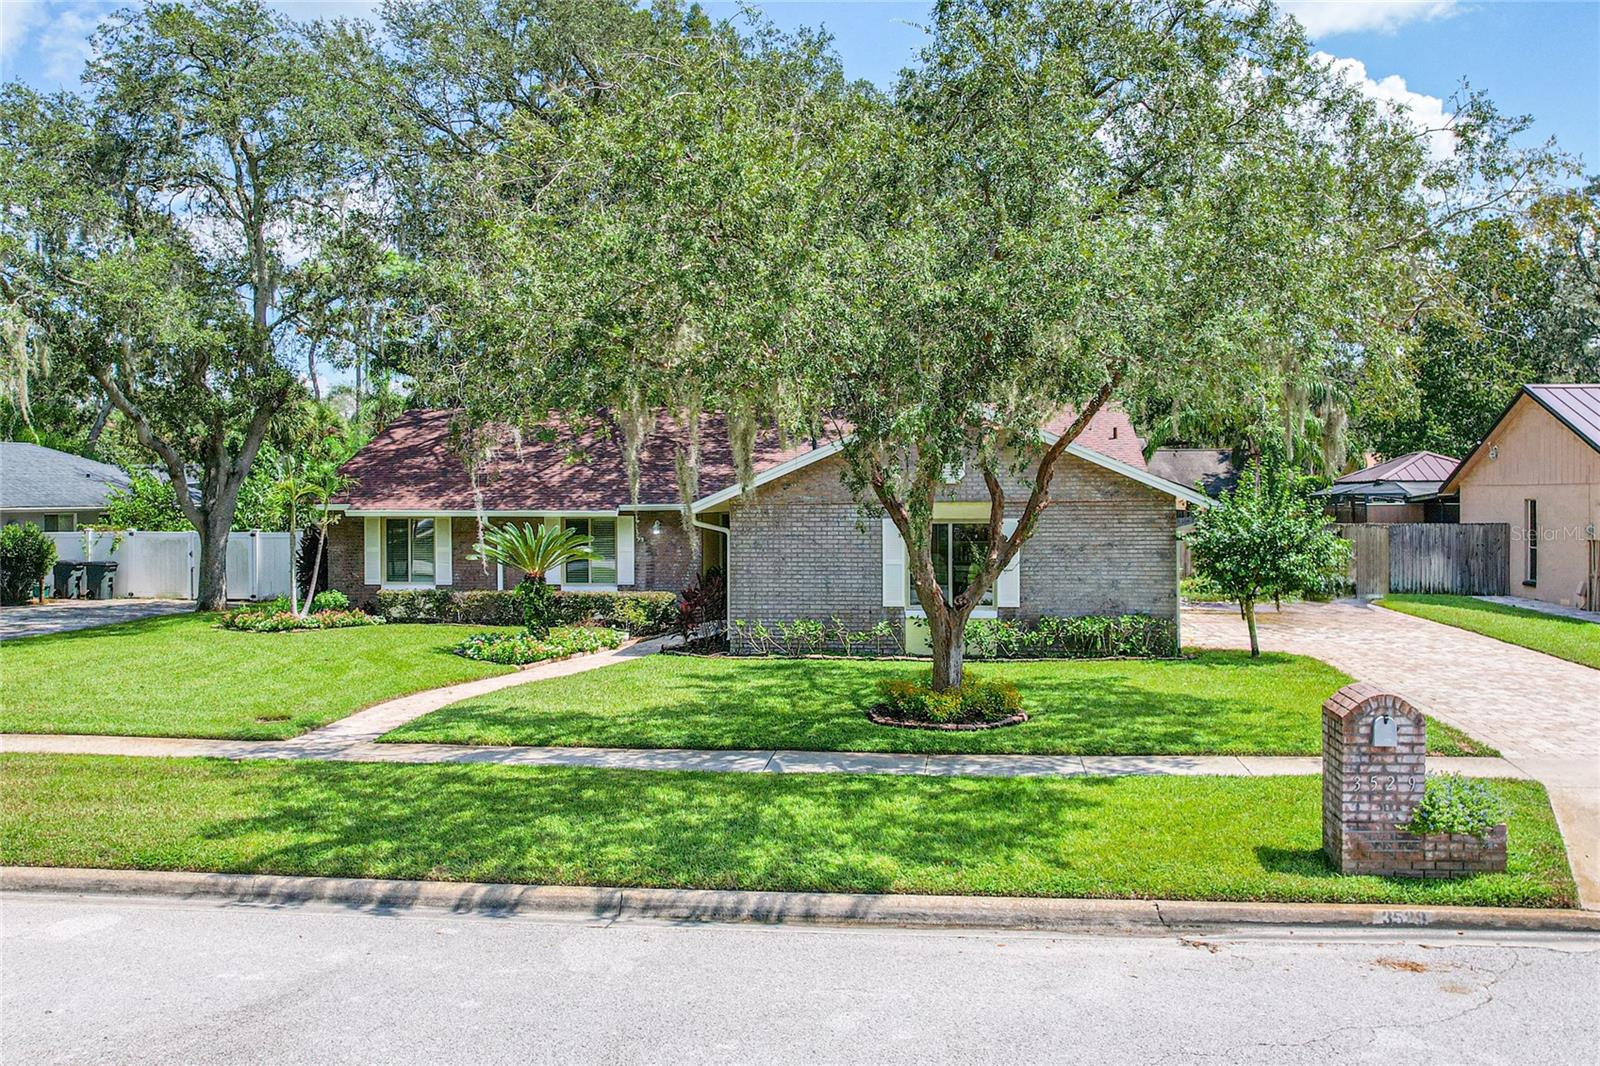
Fantastic opportunity to buy this ONE-OWNER, beautifully remodeled home located in the Tuscawilla area of Casselberry! The pictures show the beauty of this home! Remodeled, spacious kitchen features stainless steel appliances, including a natural gas stove which can be converted to electric. TONS of spacious and beautiful wood cabinetry of which some have elegant glass inserts. The countertops are beautiful quartz and there is a great amount of them for your cooking pleasure! There is a wonderful laundry nook right off the kitchen which also has additional cabinetry that compliments the kitchen's. The main areas of the home are extensively covered with easy care and light ceramic tile. The bedrooms offer thick padded carpeting for your comfort. All fresh interior paint and some areas have new neutral wall covering. Home features all new crown molding and baseboards throughout as well as Knock Down Ceiling finish. Family room has a lovely wood burning corner fireplace for your cool winter days. Wide open and spacious living area! Dining room is more than ample size for your holiday dinners and there is a living room and a family room adjacent to the dining room. Home is perfect for entertaining with the ease of movement as well as the very large, fenced in back yard, enclosed, screened patio as well as a separate 8x8 uncovered patio for your barbecue grill. The driveway and small area in back are paved. Roof was replaced in 2015, Samsung Kitchen Package was installed 2018/19. The outside AC compressor was replaced in 2019, gas water heater was replaced in 2019 and the washer and dryer were replaced in 2018. Neighborhood is convenient to RED BUG ROAD PARK, close to the 417 and close to SR 436. The area offers so many great restaurants and stores! DON'T LET THIS BEAUTY slip through your hands!
/u.realgeeks.media/homesinorlando/NextHome-Neighborhood-Realty-Logo-Horizontal-OrangeOnWhite-Web-RGB.jpg)
Additional Information
- Taxes
- $1065
- Minimum Lease
- 7 Months
- HOA Fee
- $50
- HOA Payment Schedule
- Annually
- Location
- In County, Landscaped, Level, Oversized Lot, Sidewalk, Paved, Unincorporated
- Community Features
- Sidewalks, No Deed Restriction
- Property Description
- One Story
- Zoning
- R-1AA
- Interior Layout
- Ceiling Fans(s), Crown Molding, Kitchen/Family Room Combo, Open Floorplan, Solid Surface Counters, Solid Wood Cabinets, Stone Counters
- Interior Features
- Ceiling Fans(s), Crown Molding, Kitchen/Family Room Combo, Open Floorplan, Solid Surface Counters, Solid Wood Cabinets, Stone Counters
- Floor
- Carpet, Ceramic Tile
- Appliances
- Dishwasher, Disposal, Dryer, Exhaust Fan, Gas Water Heater, Microwave, Range, Refrigerator, Washer
- Utilities
- Cable Connected, Electricity Connected, Fire Hydrant, Natural Gas Connected, Phone Available, Public, Sewer Connected, Street Lights, Water Connected
- Heating
- Central, Natural Gas
- Air Conditioning
- Central Air
- Fireplace Description
- Family Room, Wood Burning
- Exterior Construction
- Block, Concrete, Stucco
- Exterior Features
- Irrigation System, Rain Gutters, Sidewalk
- Roof
- Shingle
- Foundation
- Slab
- Pool
- No Pool
- Garage Carport
- 2 Car Garage
- Garage Spaces
- 2
- Garage Features
- Garage Door Opener, Guest
- Elementary School
- Red Bug Elementary
- Middle School
- Tuskawilla Middle
- High School
- Lake Howell High
- Fences
- Wood
- Pets
- Allowed
- Flood Zone Code
- X
- Parcel ID
- 23-21-30-501-0A00-0080
- Legal Description
- LOT 8 BLK A HOWELL COVE 1ST SEC PB 20 PGS 74 & 75
Listing courtesy of WATSON REALTY CORP. 407-332-6000
Selling Office: EXP REALTY LLC.Mortgage Calculator
StellarMLS is the source of this information via Internet Data Exchange Program. All listing information is deemed reliable but not guaranteed and should be independently verified through personal inspection by appropriate professionals. Listings displayed on this website may be subject to prior sale or removal from sale. Availability of any listing should always be independently verified. Listing information is provided for consumer personal, non-commercial use, solely to identify potential properties for potential purchase. All other use is strictly prohibited and may violate relevant federal and state law. Data last updated on