461 Kettering Road, Deltona, FL 32725
- $430,000
- 4
- BD
- 3
- BA
- 2,660
- SqFt






- Sold Price
- $430,000
- List Price
- $440,000
- Status
- Sold
- Days on Market
- 19
- Closing Date
- Nov 08, 2023
- MLS#
- O6143528
- Property Style
- Single Family
- Architectural Style
- Florida
- Year Built
- 2005
- Bedrooms
- 4
- Bathrooms
- 3
- Living Area
- 2,660
- Lot Size
- 11,600
- Acres
- 0.27
- Total Acreage
- 1/4 to less than 1/2
- Legal Subdivision Name
- Saxon Ridge Ph 03
- MLS Area Major
- Deltona / Enterprise
Property Description
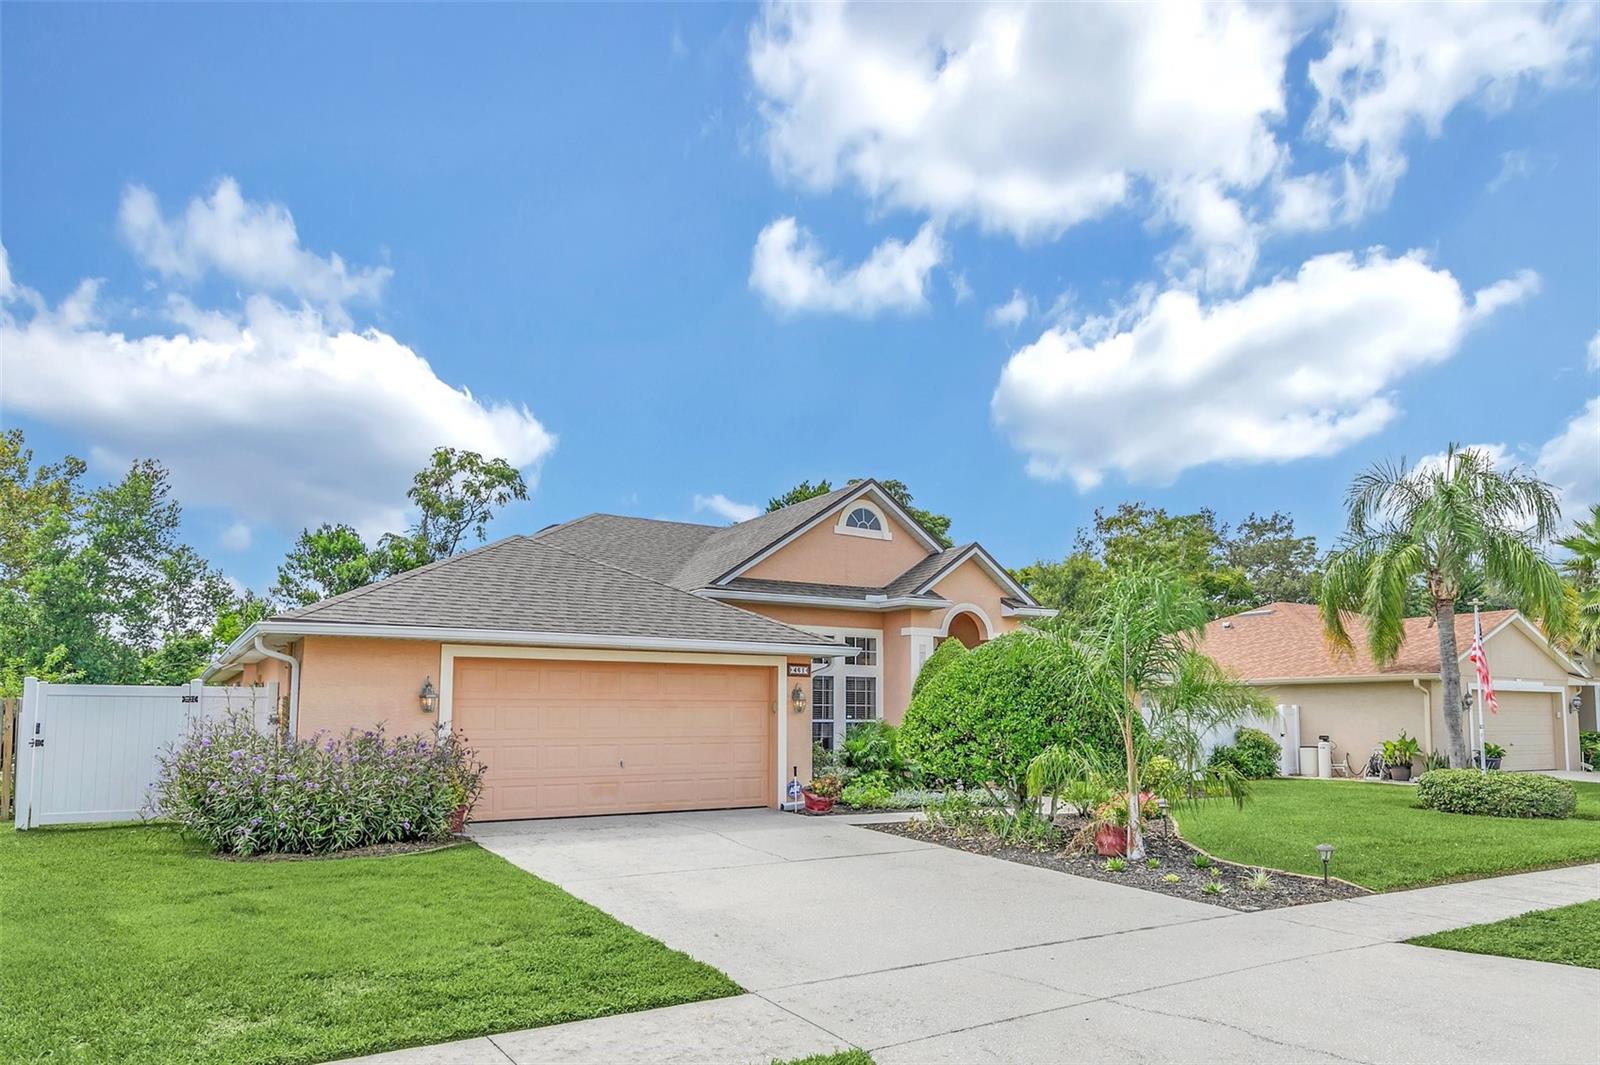
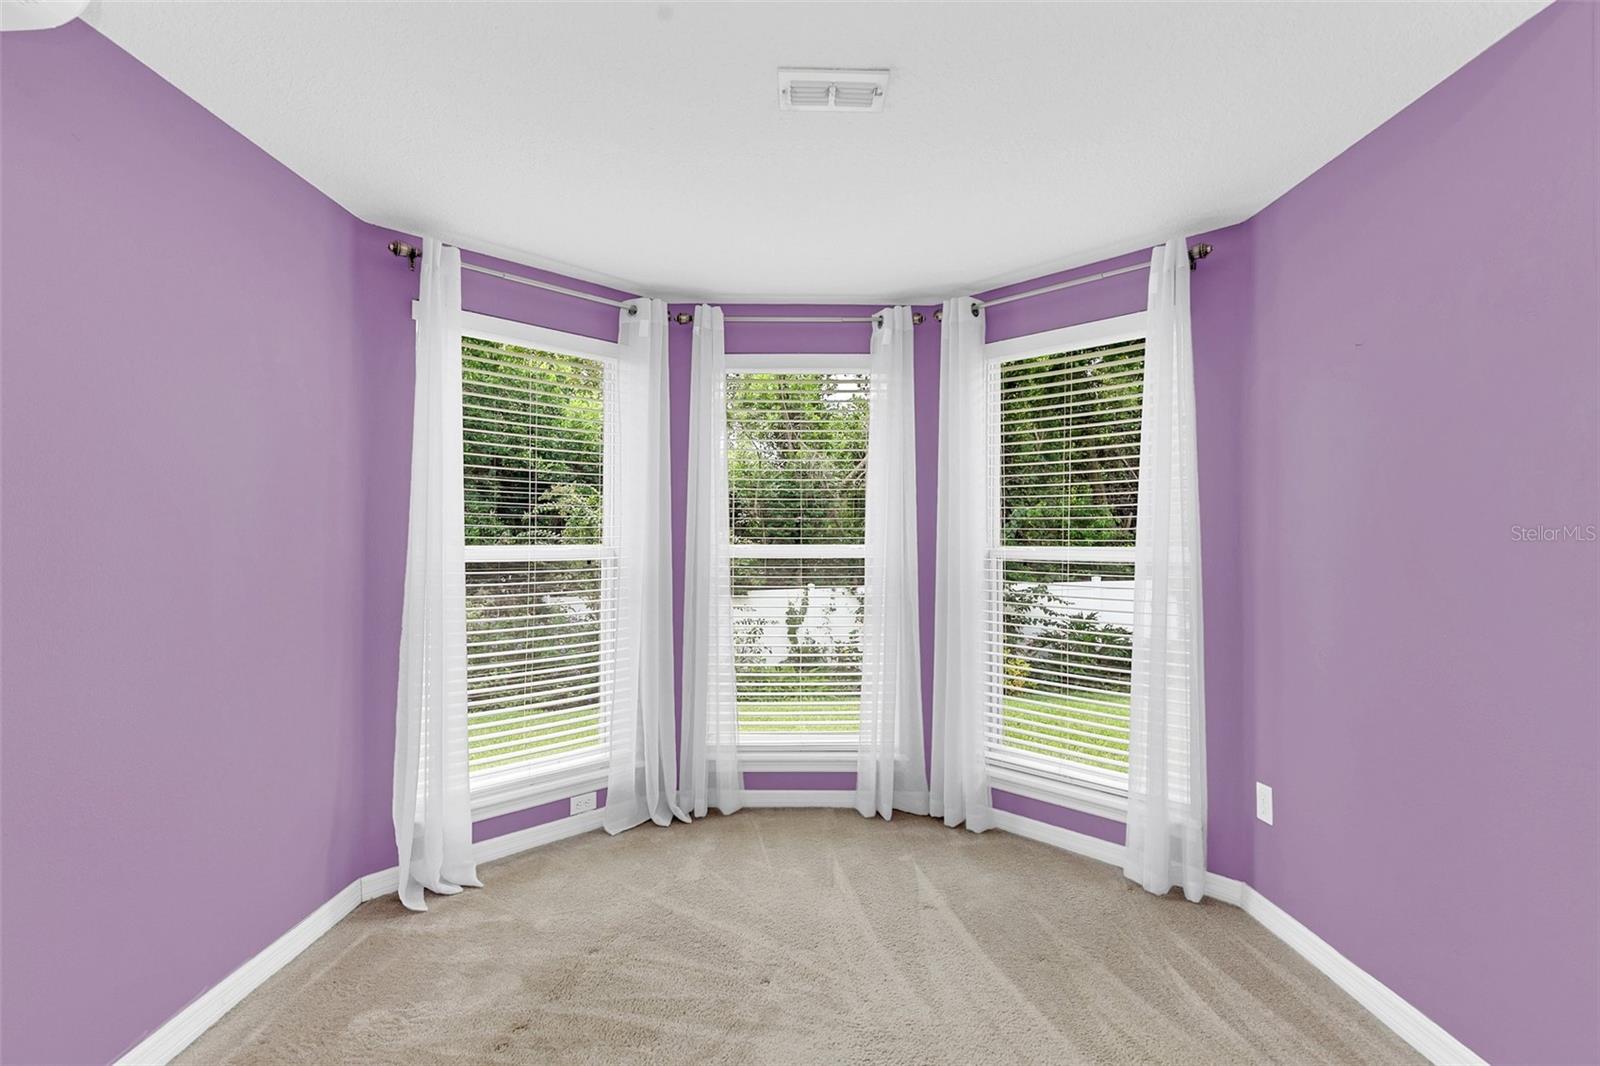
Welcome to 461 Kettering, a spacious and well-maintained home located in the sought-after Saxon Ridge community. Conveniently located near I-4 and the Publix shopping center, this home offers easy access to commuting routes and is just a short drive to the famous Volusia County Beaches and Downtown Orlando. Saxon Ridge is known for its desirable amenities, including a community pool, basketball court, volleyball courts, and playground. Residents can enjoy an active lifestyle and have plenty of options for outdoor recreation. The home itself boasts almost 2700 square feet of living space and over 3500 total square feet. The split floor plan provides privacy and convenience, with four full-sized bedrooms and three bathrooms, plus a bonus room. Upon entering the home, you will be greeted by a formal dining area with floor-to-ceiling windows, creating a bright and inviting atmosphere. The dual-sided propane fireplace adds a touch of elegance and warmth to the space. There is also an office/bonus room with double French doors, offering a private space to work from home or simply relax. The kitchen and bar have been updated with solid stone countertops and a stylish backsplash. The large pantry and under-counter lighting make meal preparation a breeze. The three guest bedrooms are located on the west side of the home and are all generously sized with large closets. Two full bathrooms are easily accessible from the hallway. Additionally, there are two large closets for extra storage space. The owner's suite is located on the east side of the home and is truly a retreat. With high ceilings, exterior porch access, and a reading nook, this spacious suite offers a peaceful sanctuary. The ensuite bath is like a spa, featuring beautiful tile and glass shower with dual shower heads, a separate jetted tub, dual sinks, and an enormous walk-in closet. The rear porch is fully screened and can be accessed from four different points inside the home. The owner has taken great care in maintaining the beautifully landscaped backyard, which is fully fenced with white vinyl for privacy and security. This property is move-in ready and won't last long. Don't miss the opportunity to make this beautiful home your own. Make your offer today before it's gone!
/u.realgeeks.media/homesinorlando/NextHome-Neighborhood-Realty-Logo-Horizontal-OrangeOnWhite-Web-RGB.jpg)
Additional Information
- Taxes
- $381
- Minimum Lease
- 1-2 Years
- HOA Fee
- $50
- HOA Payment Schedule
- Monthly
- Location
- City Limits, Sidewalk, Paved
- Community Features
- Buyer Approval Required, Community Mailbox, Deed Restrictions, Playground, Pool, Sidewalks
- Property Description
- One Story
- Zoning
- R-1B
- Interior Layout
- Ceiling Fans(s), Open Floorplan, Solid Surface Counters, Vaulted Ceiling(s), Window Treatments
- Interior Features
- Ceiling Fans(s), Open Floorplan, Solid Surface Counters, Vaulted Ceiling(s), Window Treatments
- Floor
- Carpet, Tile
- Appliances
- Dishwasher, Microwave, Range
- Utilities
- Public, Underground Utilities
- Heating
- Central, Heat Pump
- Air Conditioning
- Central Air, Mini-Split Unit(s)
- Fireplace Description
- Family Room, Gas, Living Room, Non Wood Burning, Ventless
- Exterior Construction
- Block, Stucco
- Exterior Features
- Irrigation System, Sidewalk, Sliding Doors
- Roof
- Shingle
- Foundation
- Slab
- Pool
- Community
- Garage Carport
- 2 Car Garage
- Garage Spaces
- 2
- Fences
- Fenced
- Pets
- Allowed
- Flood Zone Code
- X
- Parcel ID
- 6226059
- Legal Description
- LOT 196 SAXON RIDGE PHASE THREE MB 50 PGS 35-36 INC PER OR 5369 PG 2778 PER OR 5764 PG 0903 PER OR 6156 PG 1002 PER OR 6252 PGS 4005-4006 PER OR 7313 PG 3242 PER OR 8133 PG 3446
Listing courtesy of WEICHERT REALTORS HALLMARK PRO. 407-585-0500
Selling Office: LPT REALTY LLC.Mortgage Calculator
StellarMLS is the source of this information via Internet Data Exchange Program. All listing information is deemed reliable but not guaranteed and should be independently verified through personal inspection by appropriate professionals. Listings displayed on this website may be subject to prior sale or removal from sale. Availability of any listing should always be independently verified. Listing information is provided for consumer personal, non-commercial use, solely to identify potential properties for potential purchase. All other use is strictly prohibited and may violate relevant federal and state law. Data last updated on