10020 Cypress Knee Circle, Orlando, FL 32825
- $415,000
- 3
- BD
- 2
- BA
- 1,565
- SqFt





- Sold Price
- $415,000
- List Price
- $424,900
- Status
- Sold
- Days on Market
- 37
- Closing Date
- Nov 30, 2023
- MLS#
- O6143395
- Property Style
- Single Family
- Year Built
- 2004
- Bedrooms
- 3
- Bathrooms
- 2
- Living Area
- 1,565
- Lot Size
- 5,000
- Acres
- 0.11
- Total Acreage
- 0 to less than 1/4
- Legal Subdivision Name
- Cypress Bend
- MLS Area Major
- Orlando/Rio Pinar / Union Park
Property Description
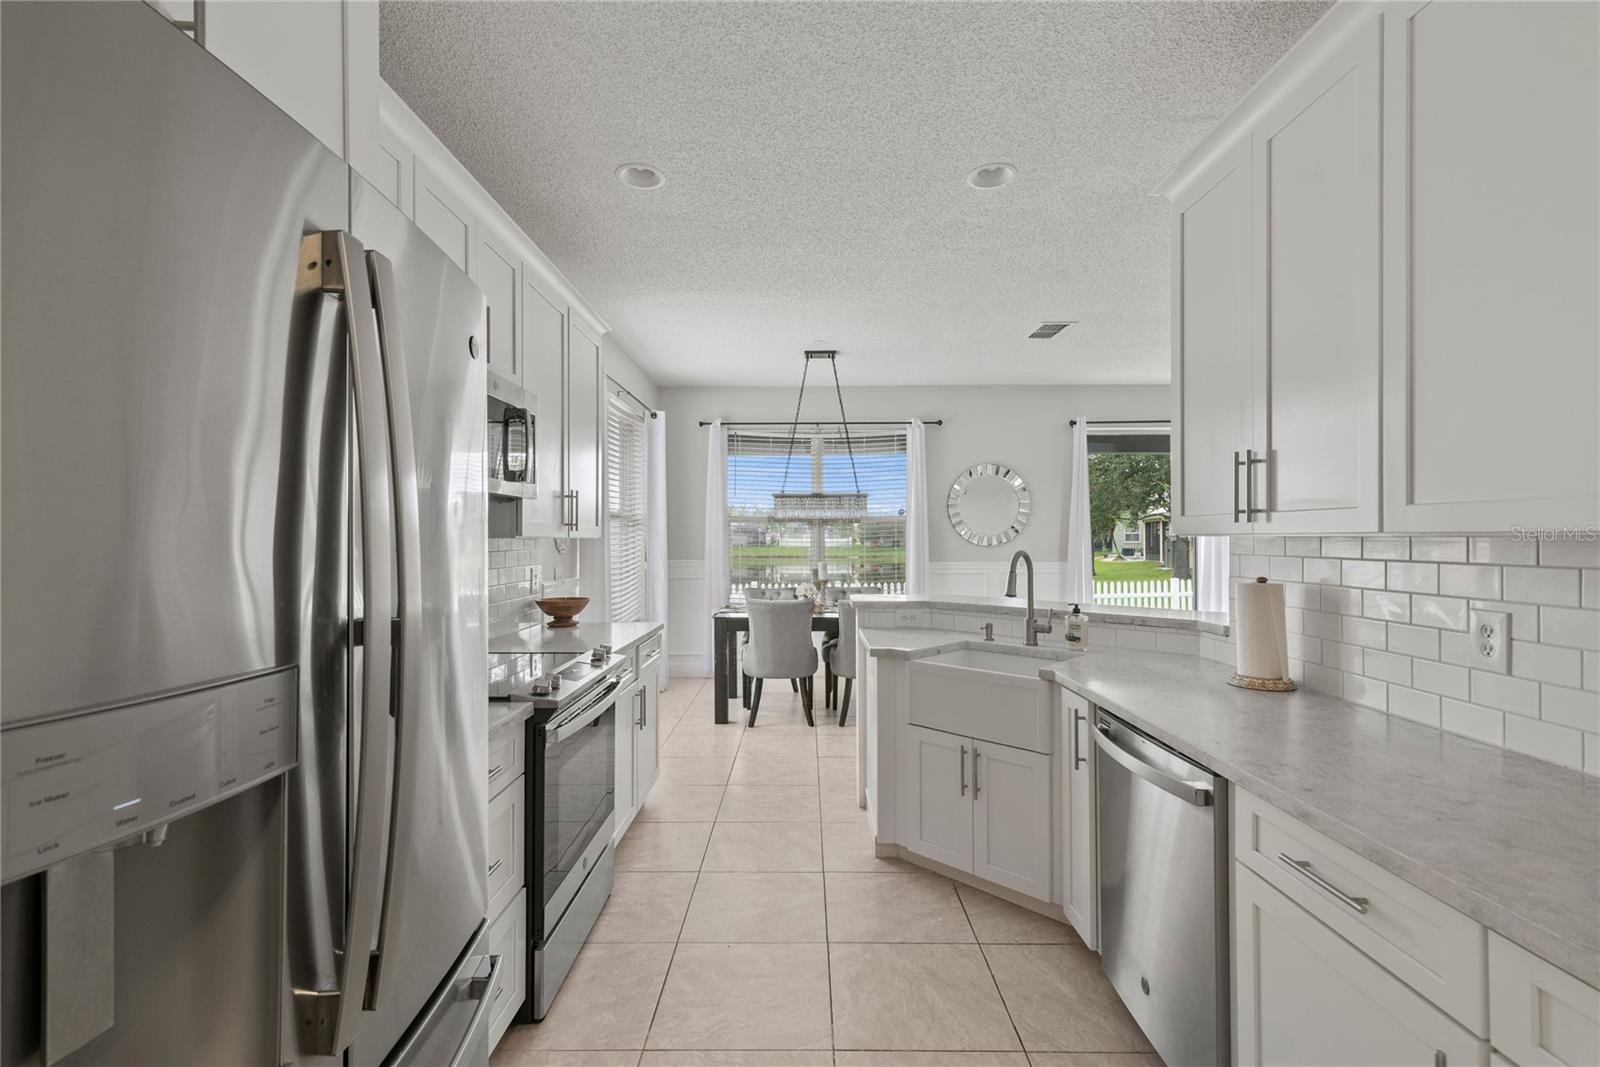
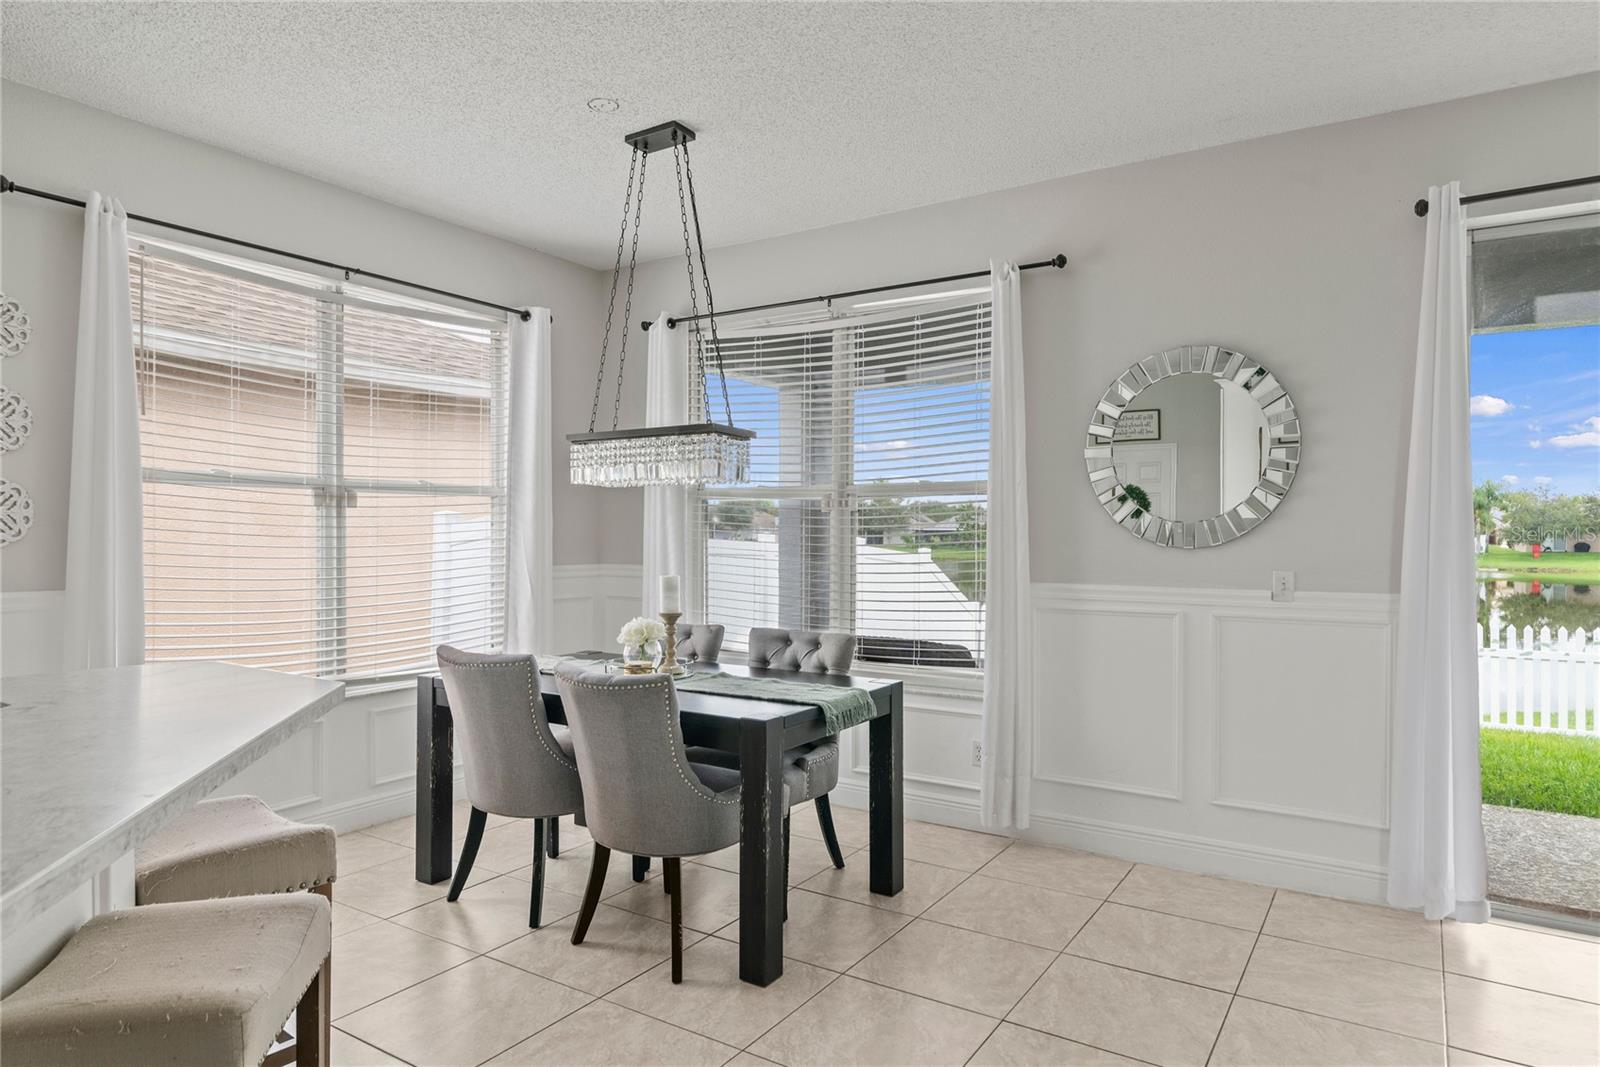
Nestled within a serene and picturesque setting, this exquisite fully remodeled home showcases the pinnacle of modern living with touches of comfort, elegance and sophistication throughout. As you step inside, you'll immediately be captivated by the seamless open floor plan and the tasteful design finishes that grace every corner of this residence. Situated on a premium lot, the property boasts a fully fenced backyard that offers both security and tranquility, all while providing a stunning view of a peaceful pond. The heart of this home lies in its custom-designed kitchen featuring 42" white soft-close shaker cabinets, white subway tile backsplash, modern farmhouse sink and luxurious stain-resistant quartz countertops. The kitchen seamlessly flows into the dining and family rooms, creating a dynamic open space that invites lively gatherings with family and friends. From here, extend your living experience to the covered patio, where you can bask in the beauty of sunrises over the tranquil pond. Elegance extends to every inch of this residence, with newly installed ceramic flooring and elevated 5 ¼" baseboards throughout the living spaces and bathrooms. Bedrooms are adorned with luxury vinyl plank (LVP) flooring for comfort and style, while wainscoting adds an extra layer of sophistication to the family and dining rooms. The spacious master bedroom offers a comfortable retreat with captivating water views and its spa-like bathroom boasts a double granite top vanity, garden tub, standalone glass shower and a generously sized walk-in closet. Two additional bedrooms on the opposite side of the home provide ample space for guests or family members, with a thoughtfully designed guest bathroom nestled conveniently between them, featuring modern finishes and a tub/shower combo. This home boasts an array of modern conveniences, including upgraded fixtures throughout and custom electrical outlets in each bedroom, ensuring a streamlined and uncluttered appearance when mounting flat-screen televisions. The exterior and interior have been thoughtfully repainted, giving the home a fresh and inviting ambiance and a recent roof installation in December 2021, ensures both aesthetic appeal and structural integrity for years to come. Experience the benefits of a gated community entrance, community swimming pool, and a play area right at your doorstep. Easy accessibility to major highways including the 408 and 417, and mere minutes away from the vibrant shopping and dining options at Waterford Lakes, close proximity to UCF and downtown Orlando, this location offers unparalleled convenience for all your lifestyle needs. In summary, this meticulously remodeled home harmonizes elegance with modern functionality, offering a tranquil retreat. With its attention to detail and premium features, it is the epitome of contemporary living.
/u.realgeeks.media/homesinorlando/NextHome-Neighborhood-Realty-Logo-Horizontal-OrangeOnWhite-Web-RGB.jpg)
Additional Information
- Taxes
- $3936
- Minimum Lease
- 7 Months
- HOA Fee
- $240
- HOA Payment Schedule
- Quarterly
- Maintenance Includes
- Pool, Pool
- Location
- City Limits, Paved
- Community Features
- Deed Restrictions, Gated Community - No Guard, Playground, Pool, Sidewalks
- Property Description
- One Story
- Zoning
- R-2
- Interior Layout
- Ceiling Fans(s), Eat-in Kitchen, High Ceilings, Kitchen/Family Room Combo, Open Floorplan, Split Bedroom, Stone Counters, Thermostat, Walk-In Closet(s)
- Interior Features
- Ceiling Fans(s), Eat-in Kitchen, High Ceilings, Kitchen/Family Room Combo, Open Floorplan, Split Bedroom, Stone Counters, Thermostat, Walk-In Closet(s)
- Floor
- Ceramic Tile, Luxury Vinyl
- Appliances
- Dishwasher, Disposal, Electric Water Heater, Microwave, Range, Refrigerator
- Utilities
- BB/HS Internet Available, Cable Available, Electricity Connected, Public, Sewer Connected, Water Connected
- Heating
- Central, Electric, Heat Pump
- Air Conditioning
- Central Air
- Exterior Construction
- Block, Stucco
- Exterior Features
- Irrigation System, Sidewalk, Sliding Doors
- Roof
- Shingle
- Foundation
- Slab
- Pool
- Community
- Garage Carport
- 2 Car Garage
- Garage Spaces
- 2
- Garage Features
- Driveway, Garage Door Opener
- Fences
- Fenced, Vinyl
- Water Frontage
- Pond
- Pets
- Allowed
- Flood Zone Code
- X
- Parcel ID
- 05-23-31-1801-01-490
- Legal Description
- CYPRESS BEND 54/102 LOT 149
Listing courtesy of GECKO REALTY, INC. 407-929-0264
Selling Office: RE/MAX INNOVATION.Mortgage Calculator
StellarMLS is the source of this information via Internet Data Exchange Program. All listing information is deemed reliable but not guaranteed and should be independently verified through personal inspection by appropriate professionals. Listings displayed on this website may be subject to prior sale or removal from sale. Availability of any listing should always be independently verified. Listing information is provided for consumer personal, non-commercial use, solely to identify potential properties for potential purchase. All other use is strictly prohibited and may violate relevant federal and state law. Data last updated on