3601 Wilder Lane, Orlando, FL 32804
- $655,000
- 3
- BD
- 2
- BA
- 2,022
- SqFt






- Sold Price
- $655,000
- List Price
- $679,000
- Status
- Sold
- Days on Market
- 94
- Closing Date
- Jan 22, 2024
- MLS#
- O6143387
- Property Style
- Single Family
- Architectural Style
- Mid-Century Modern
- Year Built
- 1956
- Bedrooms
- 3
- Bathrooms
- 2
- Living Area
- 2,022
- Lot Size
- 9,808
- Acres
- 0.23
- Total Acreage
- 0 to less than 1/4
- Legal Subdivision Name
- Interlaken Shores
- MLS Area Major
- Orlando/College Park
Property Description
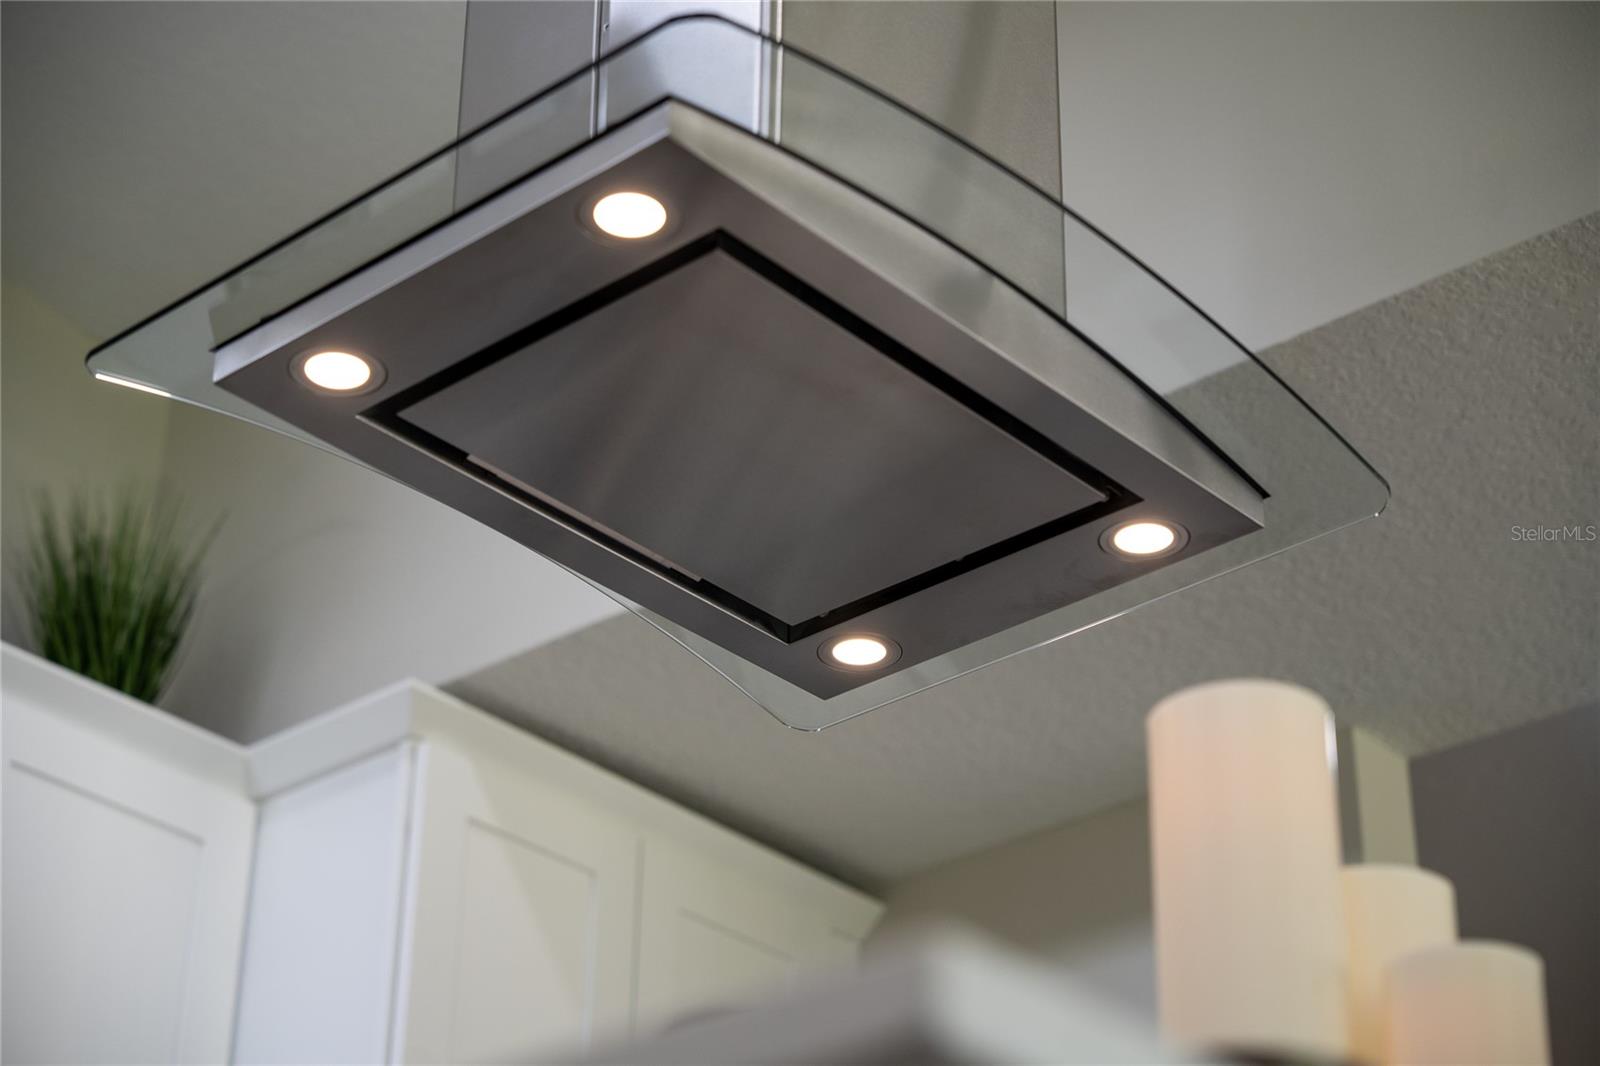
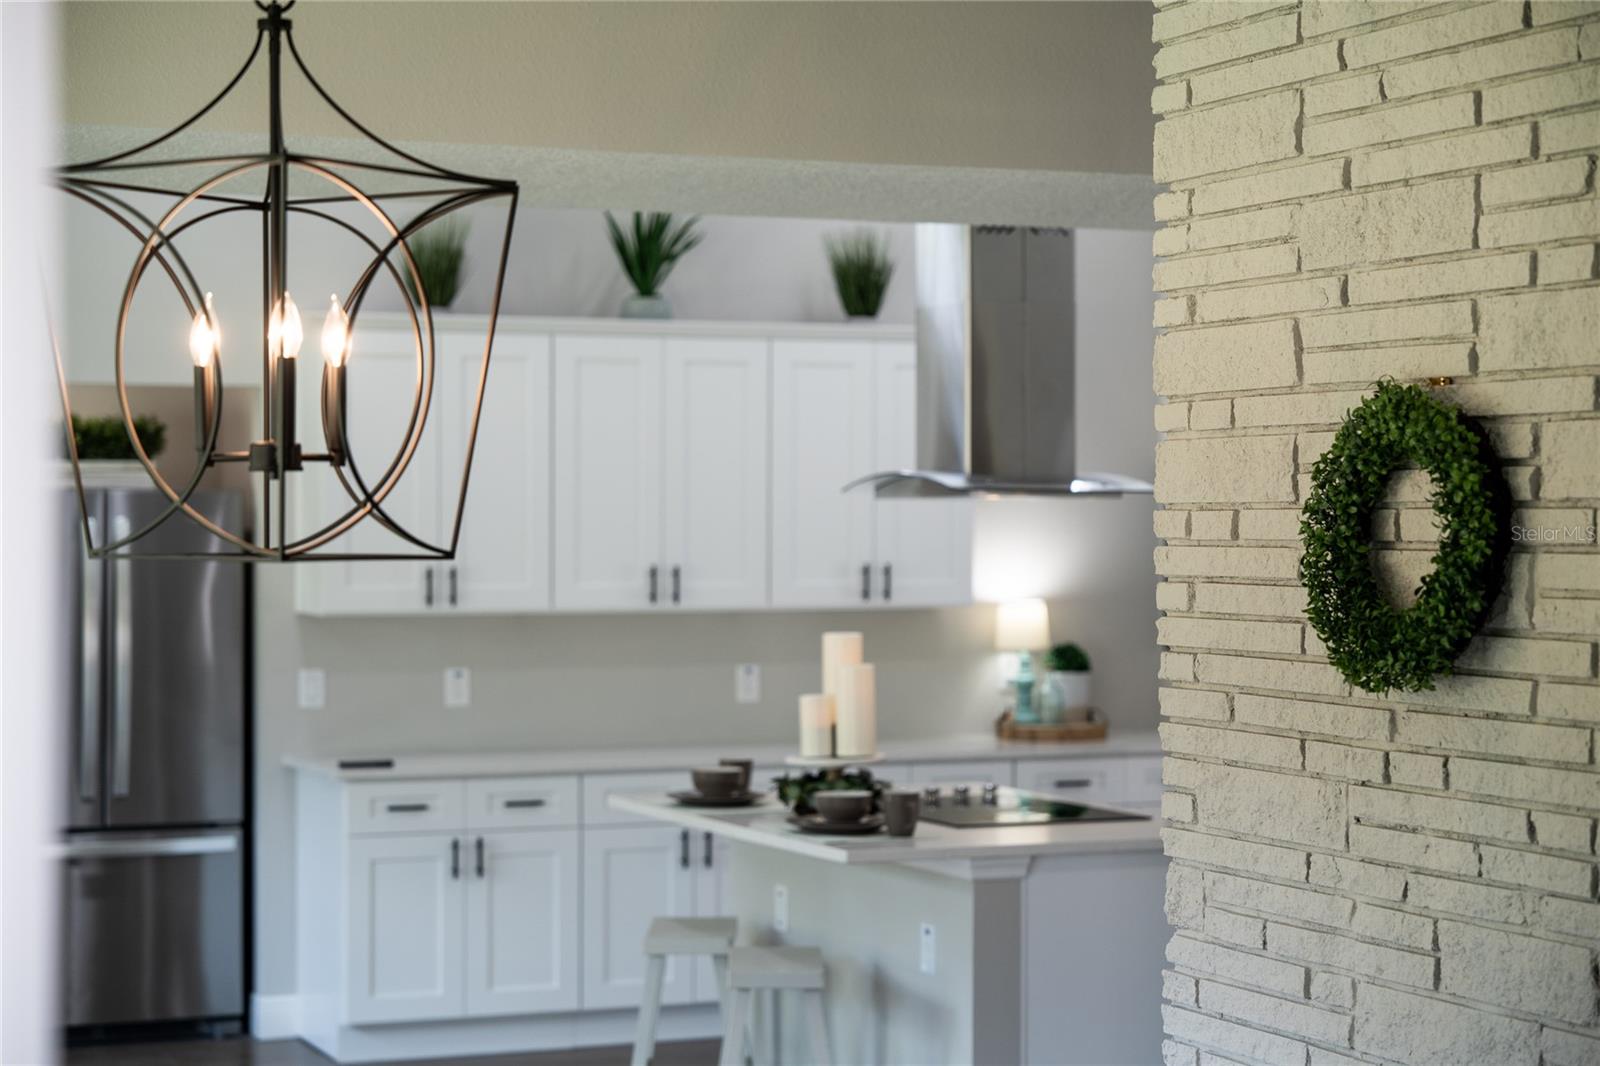
One or more photo(s) has been virtually staged. FULLY RENOVATED MID-CENTURY MODERN HOME located in the heart of COLLEGE PARK. <br><br> RARE FLOOR-TO-CEILING REMODEL completed by Sunshine State Homes, a local home renovation group with a stellar reputation for exceptional quality and attention to detail! The home serves as the ideal showcase for this high-end remodel with its AUTHENTIC DESIGN including: volume ceilings, TRANSOM WINDOWS, a light & bright layout with flanking BONUS ROOM, perfect as an artist’s space, playroom, exercise area or Zen space. <br><br> HIGH QUALITY ENGINEERED WOOD FLOORING extends to every corner of the home creating an expansive and highly functional floorplan with optimal flexibility. A natural double-sided, WOOD-BURNING FIREPLACE provides the ideal retro-modern centerpiece which compliments a large open plan living space. <br><br> Expanded kitchen now accommodates every need of the family gourmet. SUPERIOR QUALITY STAINLESS STEEL APPLIANCE PACKAGE includes a vented hood centered over the cooking island. Well contemplated details include QUARTZ COUNTER TOPS, a Kraus sink basin (with inset cutting board & drying rack), soft-close doors and drawers, utility & pot drawers in CENTER ISLAND, in-cabinet trash receptacles, dry-bar and pantry closet complete the exceptional functionality of this dream kitchen. Masterful quality work on display with every fit and finish. Completely modernized bathrooms offer invitation for a relaxing respite at each day’s beginning or end. <br><br> Entirety of this remodel includes a NEW ROOF (2023), NEW HVAC (2023) NEW DOUBLE-PANE WINDOWS (2023), NEW PLUMBING (2023) NEW PANEL BOX (2023), NEW OUTLETS, SWITCHES, DOORS, LIGHTING, WINDOW SILLS, CEILING AND DRYWALL TEXTURE. Allow yourself the opportunity to live in an authentic and original Orlando home with the luxury of a CRAFTSMAN QUALITY REMODEL designed to exceed your highest expectations.
/u.realgeeks.media/homesinorlando/NextHome-Neighborhood-Realty-Logo-Horizontal-OrangeOnWhite-Web-RGB.jpg)
Additional Information
- Taxes
- $6569
- Minimum Lease
- 1-7 Days
- Location
- City Limits, Level, Sidewalk, Paved
- Community Features
- No Deed Restriction
- Property Description
- One Story
- Zoning
- R-1AA/W/RP
- Interior Layout
- Ceiling Fans(s), Primary Bedroom Main Floor, Open Floorplan, Solid Surface Counters, Solid Wood Cabinets, Thermostat, Vaulted Ceiling(s)
- Interior Features
- Ceiling Fans(s), Primary Bedroom Main Floor, Open Floorplan, Solid Surface Counters, Solid Wood Cabinets, Thermostat, Vaulted Ceiling(s)
- Floor
- Hardwood, Tile
- Appliances
- Built-In Oven, Cooktop, Dishwasher, Disposal, Electric Water Heater, Exhaust Fan, Microwave, Range Hood, Refrigerator
- Utilities
- BB/HS Internet Available, Cable Available, Electricity Connected, Phone Available, Sewer Connected, Water Connected
- Heating
- Central
- Air Conditioning
- Central Air
- Fireplace Description
- Living Room, Wood Burning
- Exterior Construction
- Block, Concrete
- Exterior Features
- Private Mailbox, Rain Gutters
- Roof
- Shingle
- Foundation
- Slab
- Pool
- No Pool
- Garage Carport
- 2 Car Garage
- Garage Spaces
- 2
- Garage Features
- Driveway, Garage Door Opener, On Street
- Garage Dimensions
- 21x19
- Elementary School
- Lake Silver Elem
- Middle School
- College Park Middle
- High School
- Edgewater High
- Flood Zone Code
- X
- Parcel ID
- 10-22-29-3852-00-090
- Legal Description
- INTERLAKEN SHORES U/24 LOT 9
Listing courtesy of RE/MAX CENTRAL REALTY.
Selling Office: WATSON REALTY CORP.Mortgage Calculator
StellarMLS is the source of this information via Internet Data Exchange Program. All listing information is deemed reliable but not guaranteed and should be independently verified through personal inspection by appropriate professionals. Listings displayed on this website may be subject to prior sale or removal from sale. Availability of any listing should always be independently verified. Listing information is provided for consumer personal, non-commercial use, solely to identify potential properties for potential purchase. All other use is strictly prohibited and may violate relevant federal and state law. Data last updated on