1255 E Fullers Cross Road, Winter Garden, FL 34787
- $1,100,000
- 5
- BD
- 3
- BA
- 2,850
- SqFt





- Sold Price
- $1,100,000
- List Price
- $1,149,000
- Status
- Sold
- Days on Market
- 3
- Closing Date
- Oct 23, 2023
- MLS#
- O6143338
- Property Style
- Single Family
- Architectural Style
- Custom
- Year Built
- 1995
- Bedrooms
- 5
- Bathrooms
- 3
- Living Area
- 2,850
- Lot Size
- 41,382
- Acres
- 0.95
- Total Acreage
- 1/2 to less than 1
- Legal Subdivision Name
- Mary Jean
- MLS Area Major
- Winter Garden/Oakland
Property Description
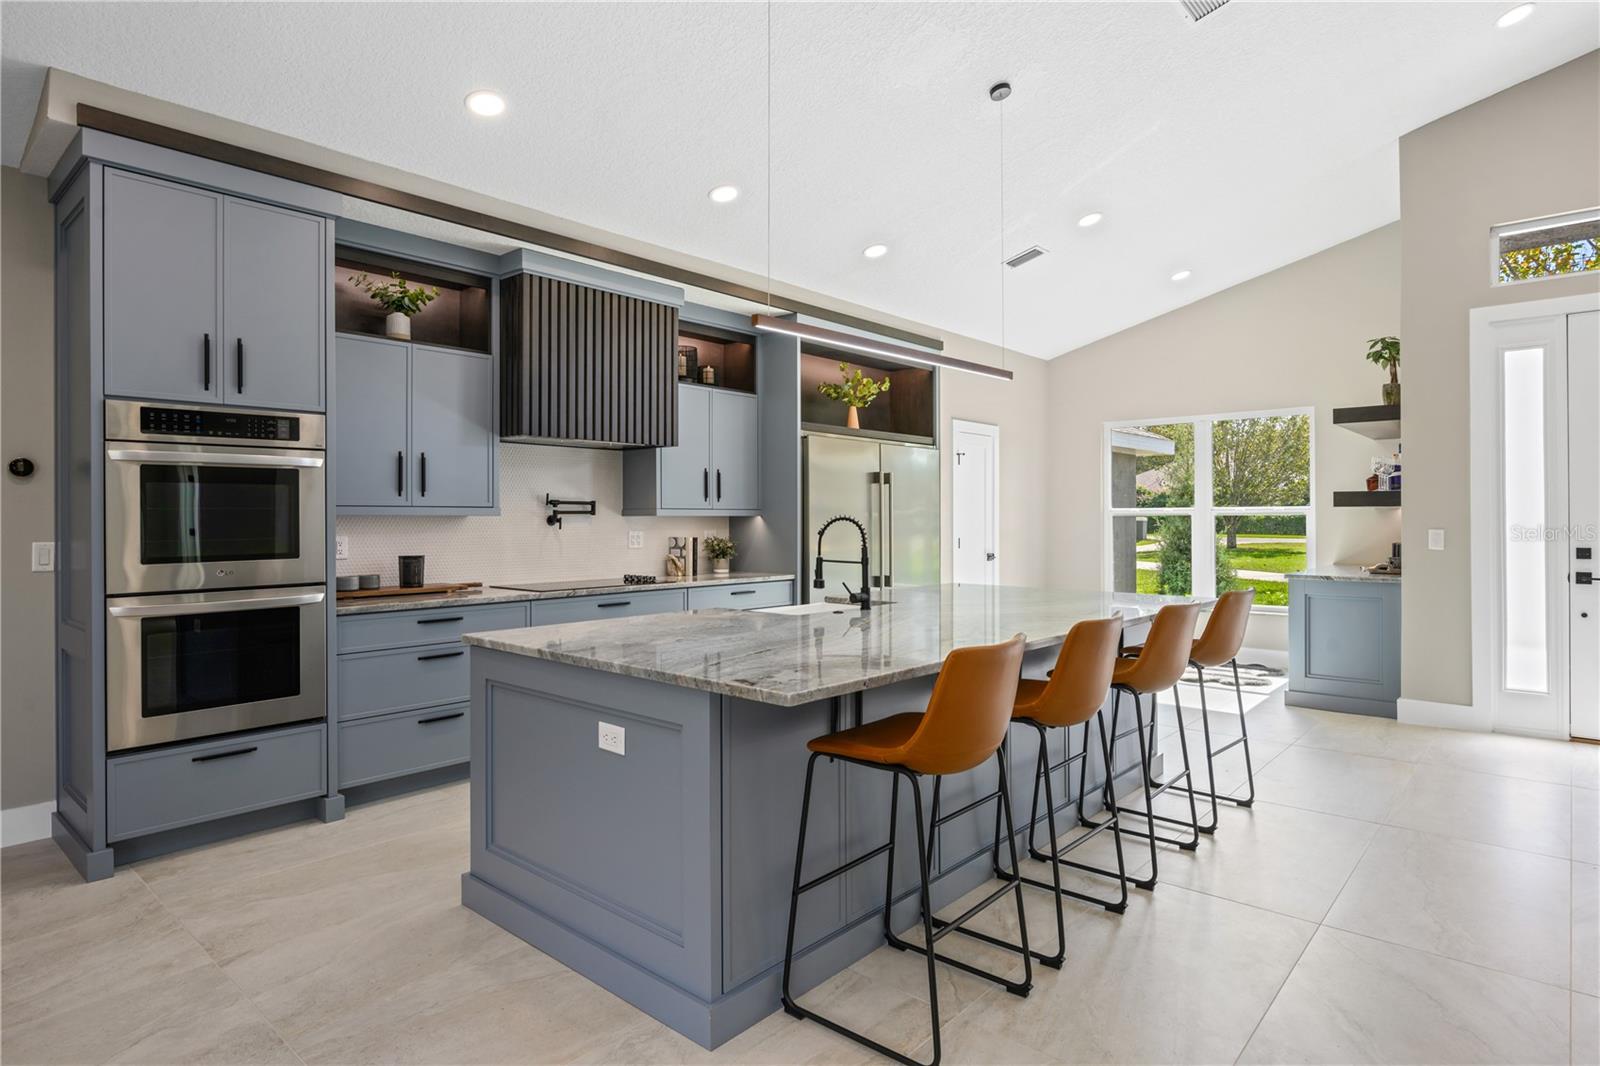
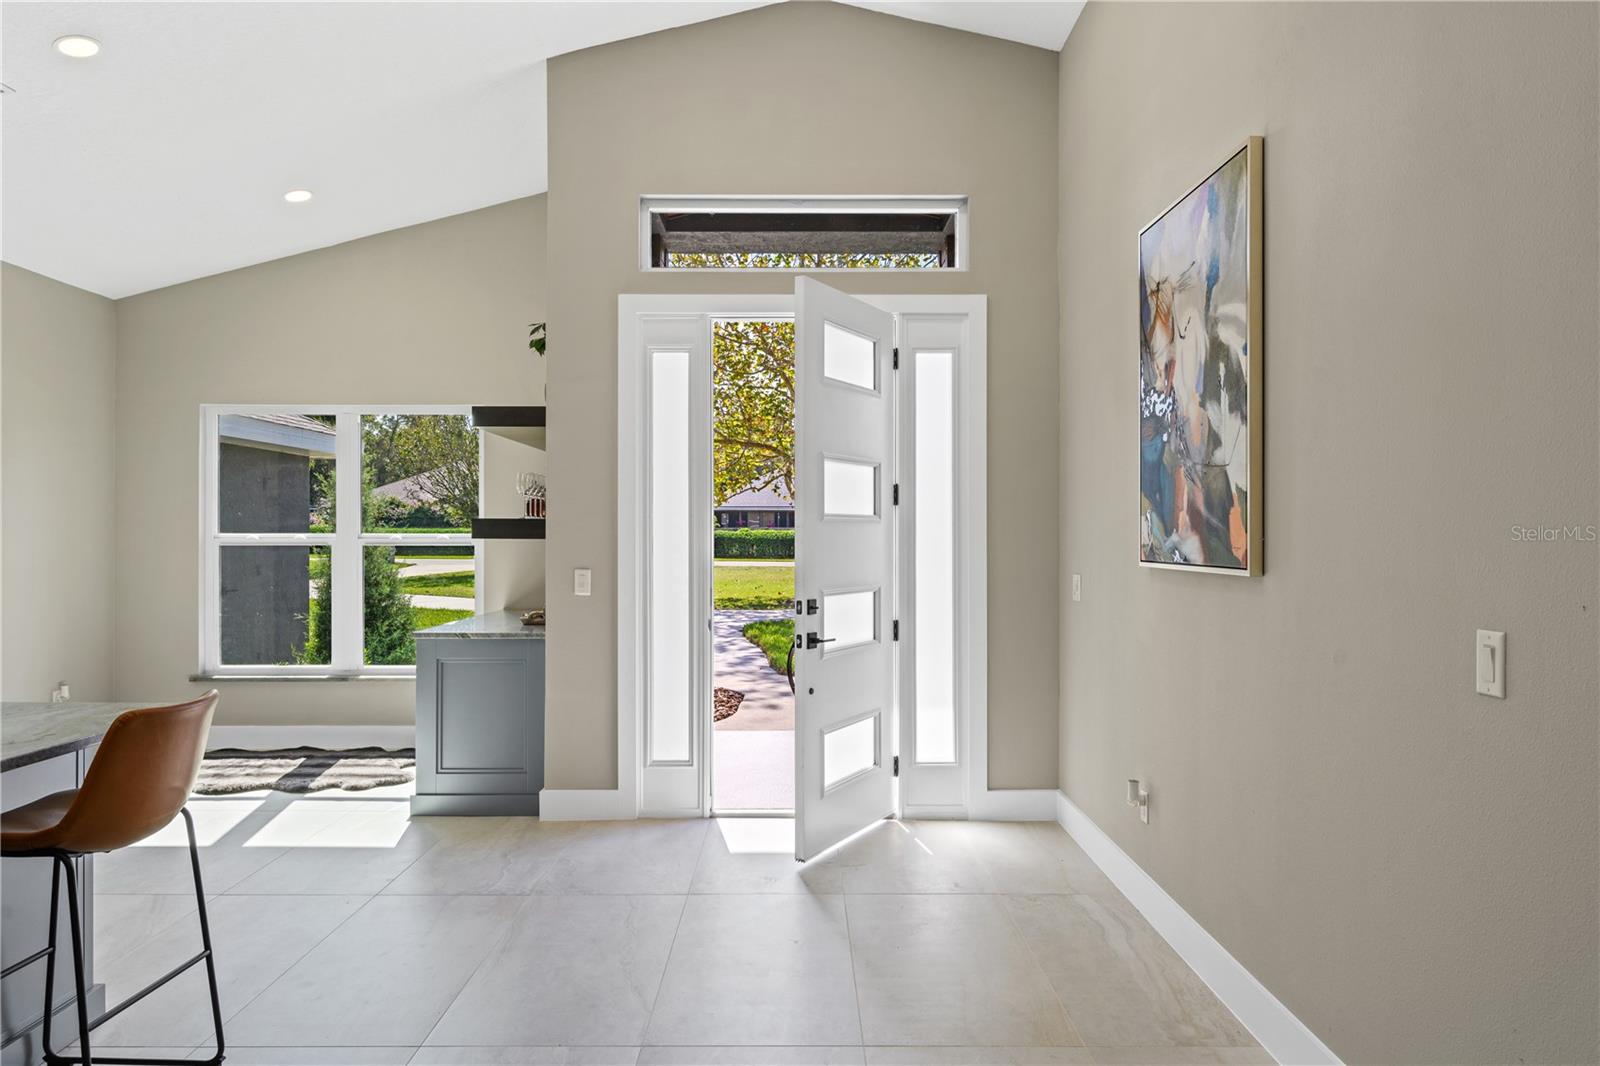
A beautifully remodeled estate home on an acre, just 3 miles from historic downtown Winter Garden? You found it! 1255 E Fullers Cross has been designed and remodeled by a state licensed general contractor, you bring your clothes and move in! New roof, new well, new double paned windows, new doors interior and exterior, new sod, new irrigation, new top of the line appliances, new custom-made solid wood cabinetry, new water heater, new plumbing, new custom closet systems and pantry systems, the list goes on and on! As soon as you walk through the 10-foot front door you will notice the open floor plan that this home offers. There is beautiful new oversized porcelain tile on the floors that leads your eye to the stunning custom-made chefs’ kitchen. Perfect for entertaining this chefs’ kitchen boasts a 10-foot granite island with cabinet storage on each side of the island. The cabinets are top of the line hand made solid wood cabinets featuring the color pool house by Benjamin Moore. This kitchen has many drawers that make storage and cooking easy and fun. There is an oversized refrigerator and freezer next to a custom-made hood over the cooktop. To the right of the kitchen is a custom-made walk-in pantry with outlets for your smaller appliances. Also, off the kitchen you will see a wine/coffee bar complete with a wine/beverage fridge that is ready for whatever you would like to make it into! The outdoor living space will become part of the indoor living space with the new sliding door that easily opens up to the new screened in patio. This home features a split floor plan with 3 bedrooms and one bathroom on the left side of the home. There are 2 master suites on the right side of the home, with ensuite bathrooms in either master bedroom. The master bathroom features stunning tile work that makes your bathroom truly feel like a spa. There is a separate laundry room featuring a mud room that makes coming home through the garage easy. You will have plenty of parking at this house, with a U shaped driveway , 2 car garage, and parking pad in front of the garage. The back yard is fully fenced in with a relaxing firepit area and plenty of room on the acre lot to do whatever you would like! This home is truly a masterpiece ready for a new owner! Come see this home in person to fully experience the quality of it.
/u.realgeeks.media/homesinorlando/NextHome-Neighborhood-Realty-Logo-Horizontal-OrangeOnWhite-Web-RGB.jpg)
Additional Information
- Taxes
- $3573
- Minimum Lease
- No Minimum
- Location
- Oversized Lot, Private, Paved
- Community Features
- No Deed Restriction
- Property Description
- One Story
- Zoning
- A-1
- Interior Layout
- Ceiling Fans(s), Eat-in Kitchen, High Ceilings, Kitchen/Family Room Combo, Master Bedroom Main Floor, Open Floorplan, Solid Wood Cabinets, Split Bedroom, Stone Counters, Walk-In Closet(s)
- Interior Features
- Ceiling Fans(s), Eat-in Kitchen, High Ceilings, Kitchen/Family Room Combo, Master Bedroom Main Floor, Open Floorplan, Solid Wood Cabinets, Split Bedroom, Stone Counters, Walk-In Closet(s)
- Floor
- Tile
- Appliances
- Convection Oven, Cooktop, Dishwasher, Disposal, Electric Water Heater, Exhaust Fan, Refrigerator, Wine Refrigerator
- Utilities
- Cable Available, Electricity Connected, Sprinkler Well, Street Lights, Water Connected
- Heating
- Central
- Air Conditioning
- Central Air
- Exterior Construction
- Block
- Exterior Features
- Irrigation System, Private Mailbox, Sliding Doors
- Roof
- Shingle
- Foundation
- Slab
- Pool
- No Pool
- Garage Carport
- 2 Car Garage
- Garage Spaces
- 2
- Garage Features
- Circular Driveway, Driveway, Garage Door Opener, Garage Faces Side, Ground Level, Guest, Oversized
- Elementary School
- Dillard Street Elem
- Middle School
- Lakeview Middle
- High School
- Ocoee High
- Fences
- Fenced, Wood
- Flood Zone Code
- X
- Parcel ID
- 12-22-27-0000-00-058
- Legal Description
- E 130 FT OF W 230 FT OF N 10 ACRES OF SE1/4 OF NE1/4 OF SEC 12-22-27
Listing courtesy of SUZI KARR REALTY. 407-876-3688
Selling Office: FLORIDA HOMES REALTY & MTG.Mortgage Calculator
StellarMLS is the source of this information via Internet Data Exchange Program. All listing information is deemed reliable but not guaranteed and should be independently verified through personal inspection by appropriate professionals. Listings displayed on this website may be subject to prior sale or removal from sale. Availability of any listing should always be independently verified. Listing information is provided for consumer personal, non-commercial use, solely to identify potential properties for potential purchase. All other use is strictly prohibited and may violate relevant federal and state law. Data last updated on