1763 Slough Court, Ocoee, FL 34761
- $627,000
- 4
- BD
- 3
- BA
- 2,218
- SqFt




- Sold Price
- $627,000
- List Price
- $600,000
- Status
- Sold
- Days on Market
- 3
- Closing Date
- Oct 23, 2023
- MLS#
- O6143337
- Property Style
- Single Family
- Year Built
- 2000
- Bedrooms
- 4
- Bathrooms
- 3
- Living Area
- 2,218
- Lot Size
- 14,580
- Acres
- 0.33
- Total Acreage
- 1/4 to less than 1/2
- Legal Subdivision Name
- Brookstone 43/47
- MLS Area Major
- Ocoee
Property Description
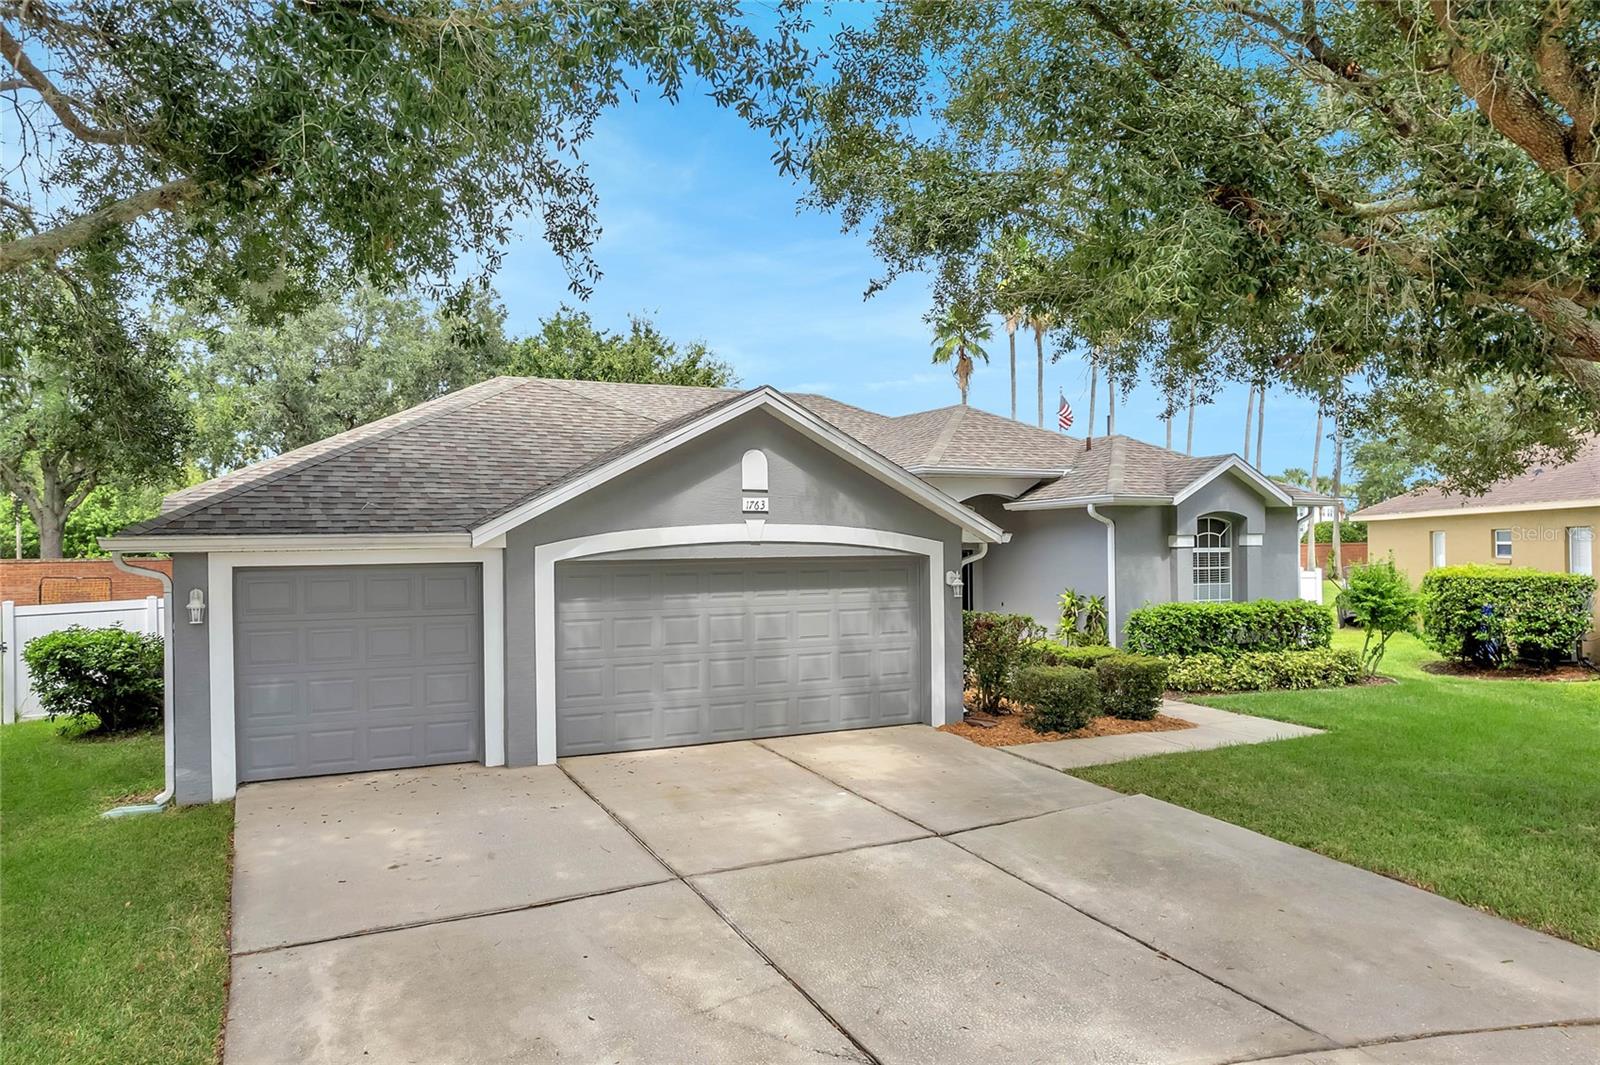
Beautiful home in desirable gated Brookestone! Oversized lot with no rear neighbors provides plenty of privacy for outdoor fun and entertaining! Quiet cul-de-sac location with 3 car garage. This house is built for entertaining and family fun! Huge fenced backyard provides lots of room to play. Freshly painted interior with neutral color scheme. Gorgeous kitchen opens to spacious family room and boasts tons of storage, breakfast bar, and granite countertops. Enjoy your morning coffee in the light and bright breakfast nook with views of your relaxing pool. Entertain family and friends in the formal living and dining room. Master bedroom is a relaxing retreat with sliding doors to the pool and lanai, large soaking tub, twin vanities, step in shower, and his and hers walk in closets. Desirable triple split bedroom plan features one bedroom near pool entrance with separate bath providing privacy for visiting guests, or a quiet spot for your home office. Laundry/utility room boasts cabinets for even more handy storage. Neighborhood amenities include a basketball/tennis court and playground. Great location with easy access to the 408, 429, Florida’s turnpike and area attractions. Tons of shopping and dining options are nearby at Winter Garden Village and downtown Winter Garden.
/u.realgeeks.media/homesinorlando/NextHome-Neighborhood-Realty-Logo-Horizontal-OrangeOnWhite-Web-RGB.jpg)
Additional Information
- Taxes
- $6489
- Minimum Lease
- 8-12 Months
- HOA Fee
- $1,010
- HOA Payment Schedule
- Annually
- Location
- Cul-De-Sac, City Limits, Landscaped, Level, Oversized Lot, Sidewalk, Street Dead-End, Paved, Private
- Community Features
- Deed Restrictions, Gated Community - No Guard, Park, Playground, Sidewalks
- Property Description
- One Story
- Zoning
- R-1A
- Interior Layout
- Ceiling Fans(s), Eat-in Kitchen, High Ceilings, Kitchen/Family Room Combo, Master Bedroom Main Floor, Solid Surface Counters, Split Bedroom, Stone Counters, Thermostat, Walk-In Closet(s), Window Treatments
- Interior Features
- Ceiling Fans(s), Eat-in Kitchen, High Ceilings, Kitchen/Family Room Combo, Master Bedroom Main Floor, Solid Surface Counters, Split Bedroom, Stone Counters, Thermostat, Walk-In Closet(s), Window Treatments
- Floor
- Tile, Wood
- Appliances
- Dishwasher, Disposal, Electric Water Heater, Microwave, Range, Range Hood
- Utilities
- BB/HS Internet Available, Cable Available, Cable Connected, Electricity Available, Electricity Connected, Fire Hydrant, Phone Available, Public, Sewer Connected, Street Lights, Water Available, Water Connected
- Heating
- Central, Electric
- Air Conditioning
- Central Air
- Exterior Construction
- Block, Stucco
- Exterior Features
- Irrigation System, Private Mailbox, Sidewalk, Sliding Doors
- Roof
- Shingle
- Foundation
- Slab
- Pool
- Private
- Pool Type
- Child Safety Fence, Gunite, In Ground, Screen Enclosure, Tile
- Garage Carport
- 3 Car Garage
- Garage Spaces
- 3
- Garage Features
- Driveway, Garage Door Opener
- Garage Dimensions
- 30x19
- Elementary School
- Westbrooke Elementary
- Middle School
- Sunridge Middle
- High School
- West Orange High
- Fences
- Masonry, Vinyl
- Pets
- Allowed
- Flood Zone Code
- X
- Parcel ID
- 30-22-28-1000-00-710
- Legal Description
- BROOKESTONE UNIT 1 43/47 LOT 71
Listing courtesy of EXP REALTY LLC. 888-883-8509
Selling Office: EXP REALTY LLC.Mortgage Calculator
StellarMLS is the source of this information via Internet Data Exchange Program. All listing information is deemed reliable but not guaranteed and should be independently verified through personal inspection by appropriate professionals. Listings displayed on this website may be subject to prior sale or removal from sale. Availability of any listing should always be independently verified. Listing information is provided for consumer personal, non-commercial use, solely to identify potential properties for potential purchase. All other use is strictly prohibited and may violate relevant federal and state law. Data last updated on