1531 Castile Street, Celebration, FL 34747
- $887,000
- 3
- BD
- 3
- BA
- 2,319
- SqFt










- Sold Price
- $887,000
- List Price
- $897,000
- Status
- Sold
- Days on Market
- 14
- Closing Date
- Nov 20, 2023
- MLS#
- O6143336
- Property Style
- Single Family
- Architectural Style
- Bungalow, Craftsman
- Year Built
- 2015
- Bedrooms
- 3
- Bathrooms
- 3
- Baths Half
- 1
- Living Area
- 2,319
- Lot Size
- 3,113
- Acres
- 0.07
- Total Acreage
- 0 to less than 1/4
- Legal Subdivision Name
- Celebration South Vlg Unit 4 Replat No 2
- Complex/Comm Name
- Spring Lake Gardens
- MLS Area Major
- Kissimmee/Celebration
Property Description
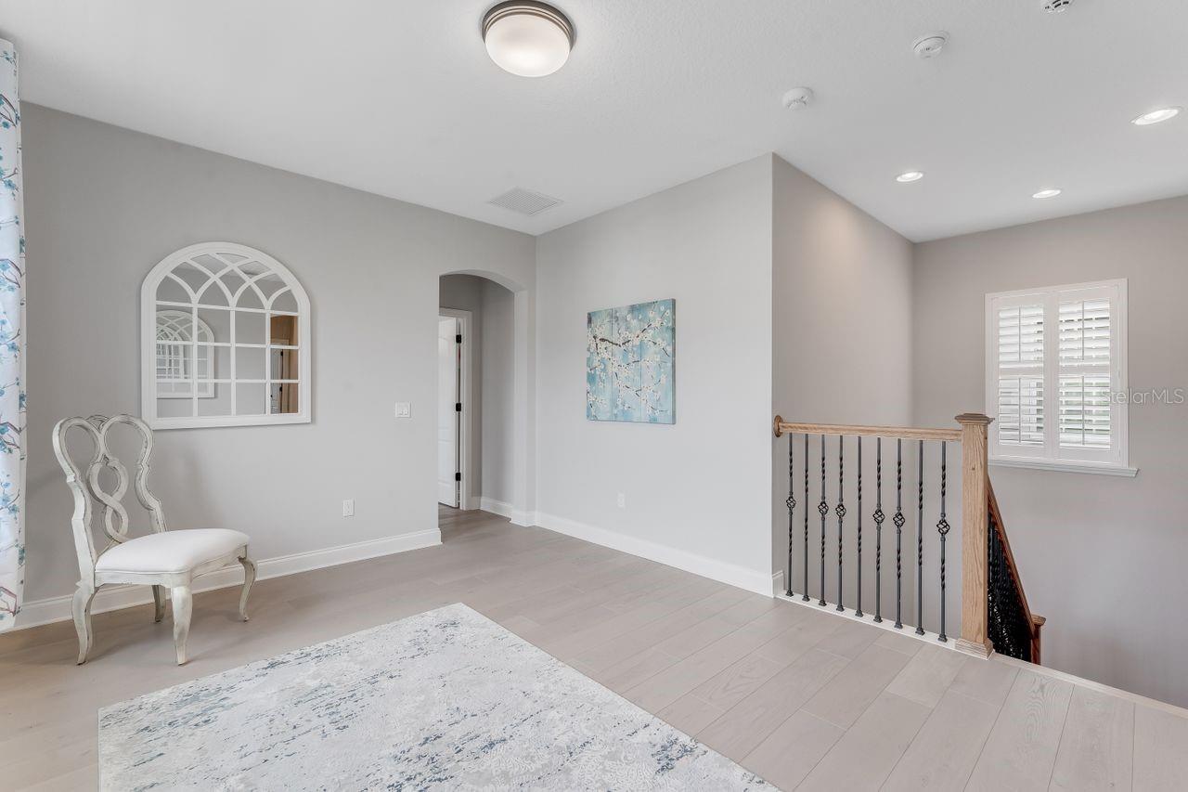
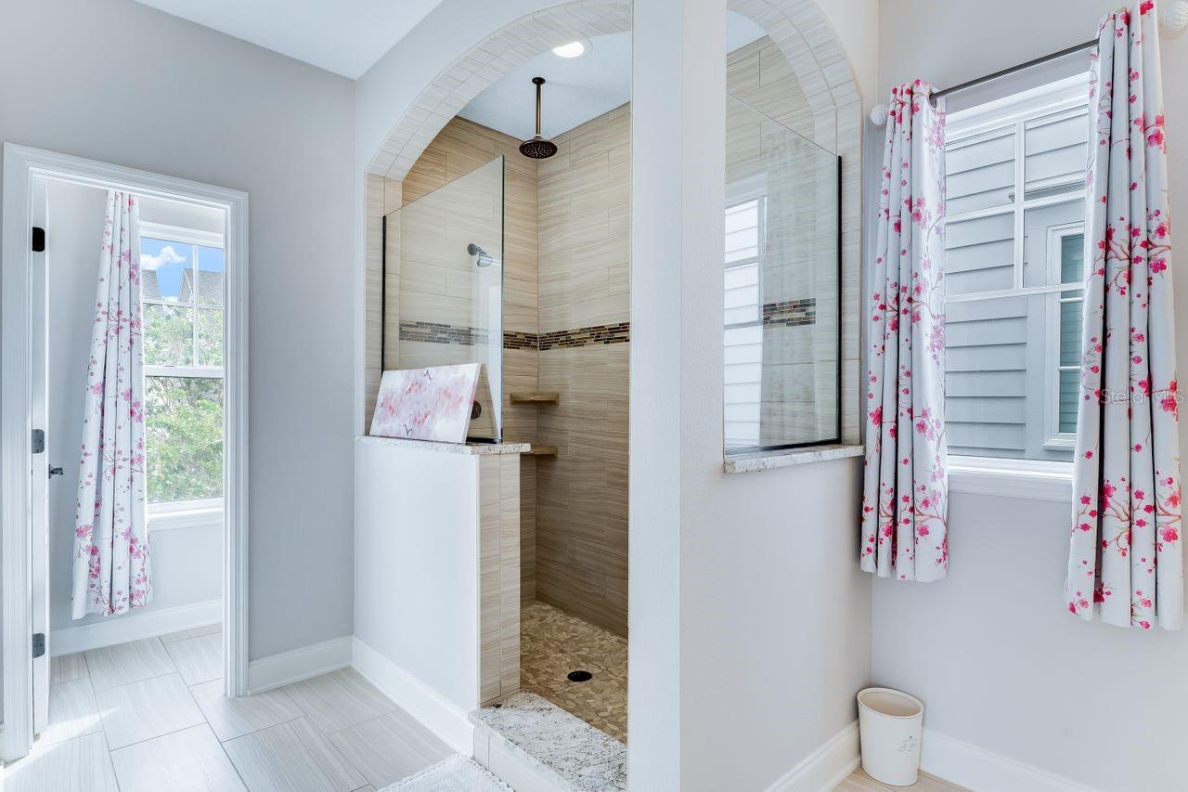
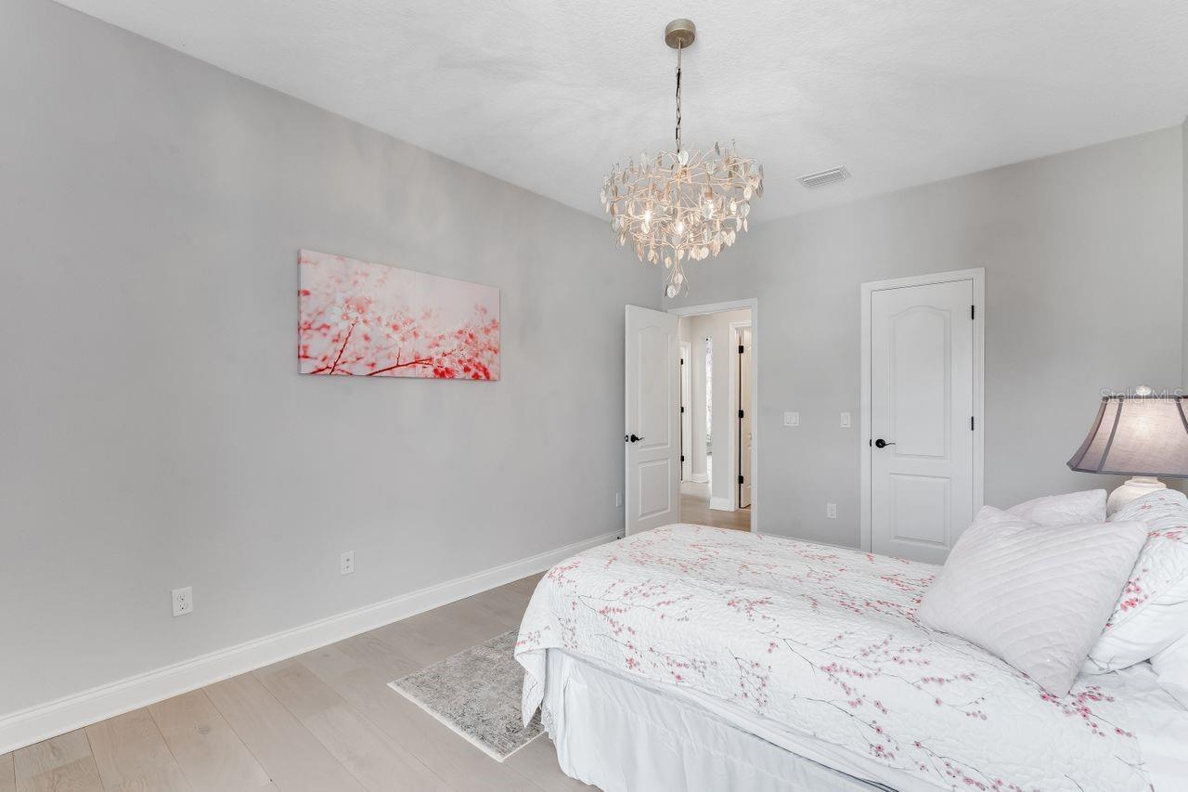
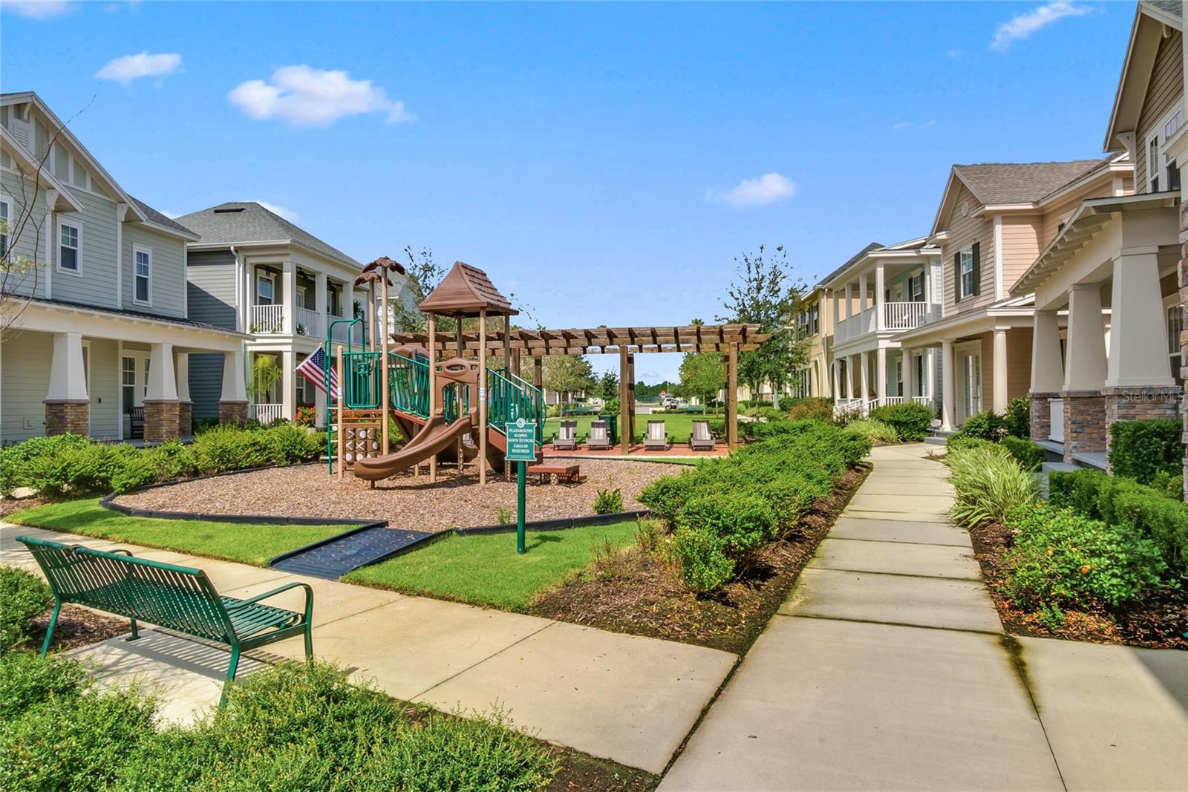
Step into a fairytale world with this enchanting property! Nestled perfectly on a corner lot beside a picturesque mews, this home is a true escape from the ordinary. As you stand before the exterior, you’ll be drawn into its inviting front porch, and inside, the charm continues. As you enter, the home’s sun-drenched living and dining space warmly welcomes you with open sightlines that cast a magical glow throughout. Every room is a canvas of artistry, with intricate fixtures and hand-painted mirrors that tell their own stories. The heart of the home is the chef's French Provincial dream kitchen, where quartz countertops, stainless steel appliances, and delightful design selections are a harmonious blend of style and functionality. Across the island is a gateway that leads to a captivating, fully fenced, English garden alive with colors and fragrances, where you can privately sip your morning coffee or enjoy an evening under the stars. Upstairs, a stately wood and iron railing leads you to the bright and airy loft, which cushions the space between all of the bedrooms and makes for the perfect private escape or lounge space. Each generously-sized guest bedroom features its own walk-in closet and a shared guest bathroom with a large vanity and soaking tub. The primary suite is a true sanctuary, featuring its own private sitting area, tray ceiling, and luxurious spa-like bathroom. Designed with a walk-in shower equipped with rainfall features and pebble flooring, plus a generous walk-in closet of its own, you will truly feel as though this is your retreat from the ordinary. Additional features of the home include a convenient half-bathroom downstairs for guests, a thoughtfully placed upstairs laundry room with extra cabinets, and an oversized garage with added storage space. Upgrades also abound, with intricate crown molding, luxurious flooring selections, charming plantation shutters, and a newly painted exterior. Outside the property, the enchantment continues. Celebration was famously created by the Walt Disney Company with the idea of creating a unique and idyllic community encompassing a nostalgic small-town feel. The Town Center is the focal point of Celebration, and features numerous highly acclaimed restaurants, luxury boutiques, and festive seasonal events and decorations. There are several parks, walking trails, and lakes that contribute to its scenic beauty, as well as community pools and sports facilities for all residents to enjoy. Additionally, its highly convenient location means it is near all of the famous attractions that Orlando is known for. This property is more than a home; it is a living storybook, and this is where your story begins! Contact us to secure your private showing today.
/u.realgeeks.media/homesinorlando/NextHome-Neighborhood-Realty-Logo-Horizontal-OrangeOnWhite-Web-RGB.jpg)
Additional Information
- Taxes
- $7662
- Taxes
- $349
- Minimum Lease
- 1-2 Years
- HOA Fee
- $133
- HOA Payment Schedule
- Monthly
- Maintenance Includes
- Pool, Escrow Reserves Fund, Maintenance Grounds, Recreational Facilities, Trash
- Location
- Corner Lot, Landscaped, Sidewalk, Paved
- Community Features
- Clubhouse, Deed Restrictions, Dog Park, Fishing, Fitness Center, Park, Playground, Pool, Sidewalks, Tennis Courts
- Property Description
- Two Story
- Zoning
- PUD
- Interior Layout
- Crown Molding, Eat-in Kitchen, High Ceilings, Kitchen/Family Room Combo, Living Room/Dining Room Combo, Master Bedroom Upstairs, Open Floorplan, Stone Counters, Thermostat, Tray Ceiling(s), Walk-In Closet(s), Window Treatments
- Interior Features
- Crown Molding, Eat-in Kitchen, High Ceilings, Kitchen/Family Room Combo, Living Room/Dining Room Combo, Master Bedroom Upstairs, Open Floorplan, Stone Counters, Thermostat, Tray Ceiling(s), Walk-In Closet(s), Window Treatments
- Floor
- Carpet, Tile, Wood
- Appliances
- Built-In Oven, Cooktop, Dishwasher, Disposal, Dryer, Electric Water Heater, Microwave, Range Hood, Refrigerator, Washer
- Utilities
- Cable Connected, Electricity Connected, Sewer Connected, Street Lights, Underground Utilities, Water Connected
- Heating
- Central, Electric
- Air Conditioning
- Central Air
- Exterior Construction
- Block, HardiPlank Type, Wood Frame
- Exterior Features
- Courtyard, Garden, Irrigation System, Lighting, Private Mailbox, Sidewalk
- Roof
- Shingle
- Foundation
- Slab
- Pool
- Community
- Garage Carport
- 2 Car Garage
- Garage Spaces
- 2
- Garage Features
- Alley Access, Driveway, Garage Door Opener, Garage Faces Rear, On Street, Oversized
- Garage Dimensions
- 20x26
- Elementary School
- Celebration K-8
- Middle School
- Celebration K-8
- High School
- Celebration High
- Fences
- Vinyl
- Pets
- Allowed
- Flood Zone Code
- X
- Parcel ID
- 07-25-28-3248-0001-0560
- Legal Description
- CELEBRATION SOUTH VLG UNIT 4 REPLAT NO 2 PB 23 PG 16-21 LOT 56
Listing courtesy of COLDWELL BANKER REALTY. 407-352-1040
Selling Office: SOUTHERN PRESTIGE REALTY INC.Mortgage Calculator
StellarMLS is the source of this information via Internet Data Exchange Program. All listing information is deemed reliable but not guaranteed and should be independently verified through personal inspection by appropriate professionals. Listings displayed on this website may be subject to prior sale or removal from sale. Availability of any listing should always be independently verified. Listing information is provided for consumer personal, non-commercial use, solely to identify potential properties for potential purchase. All other use is strictly prohibited and may violate relevant federal and state law. Data last updated on