509 Grove Court, Altamonte Springs, FL 32714
- $337,500
- 3
- BD
- 2
- BA
- 1,422
- SqFt


- Sold Price
- $337,500
- List Price
- $345,000
- Status
- Sold
- Days on Market
- 2
- Closing Date
- Oct 12, 2023
- MLS#
- O6143289
- Property Style
- Single Family
- Year Built
- 1972
- Bedrooms
- 3
- Bathrooms
- 2
- Living Area
- 1,422
- Lot Size
- 10,005
- Acres
- 0.23
- Total Acreage
- 0 to less than 1/4
- Legal Subdivision Name
- Trailwood Estates Sec 1
- MLS Area Major
- Altamonte Springs West/Forest City
Property Description
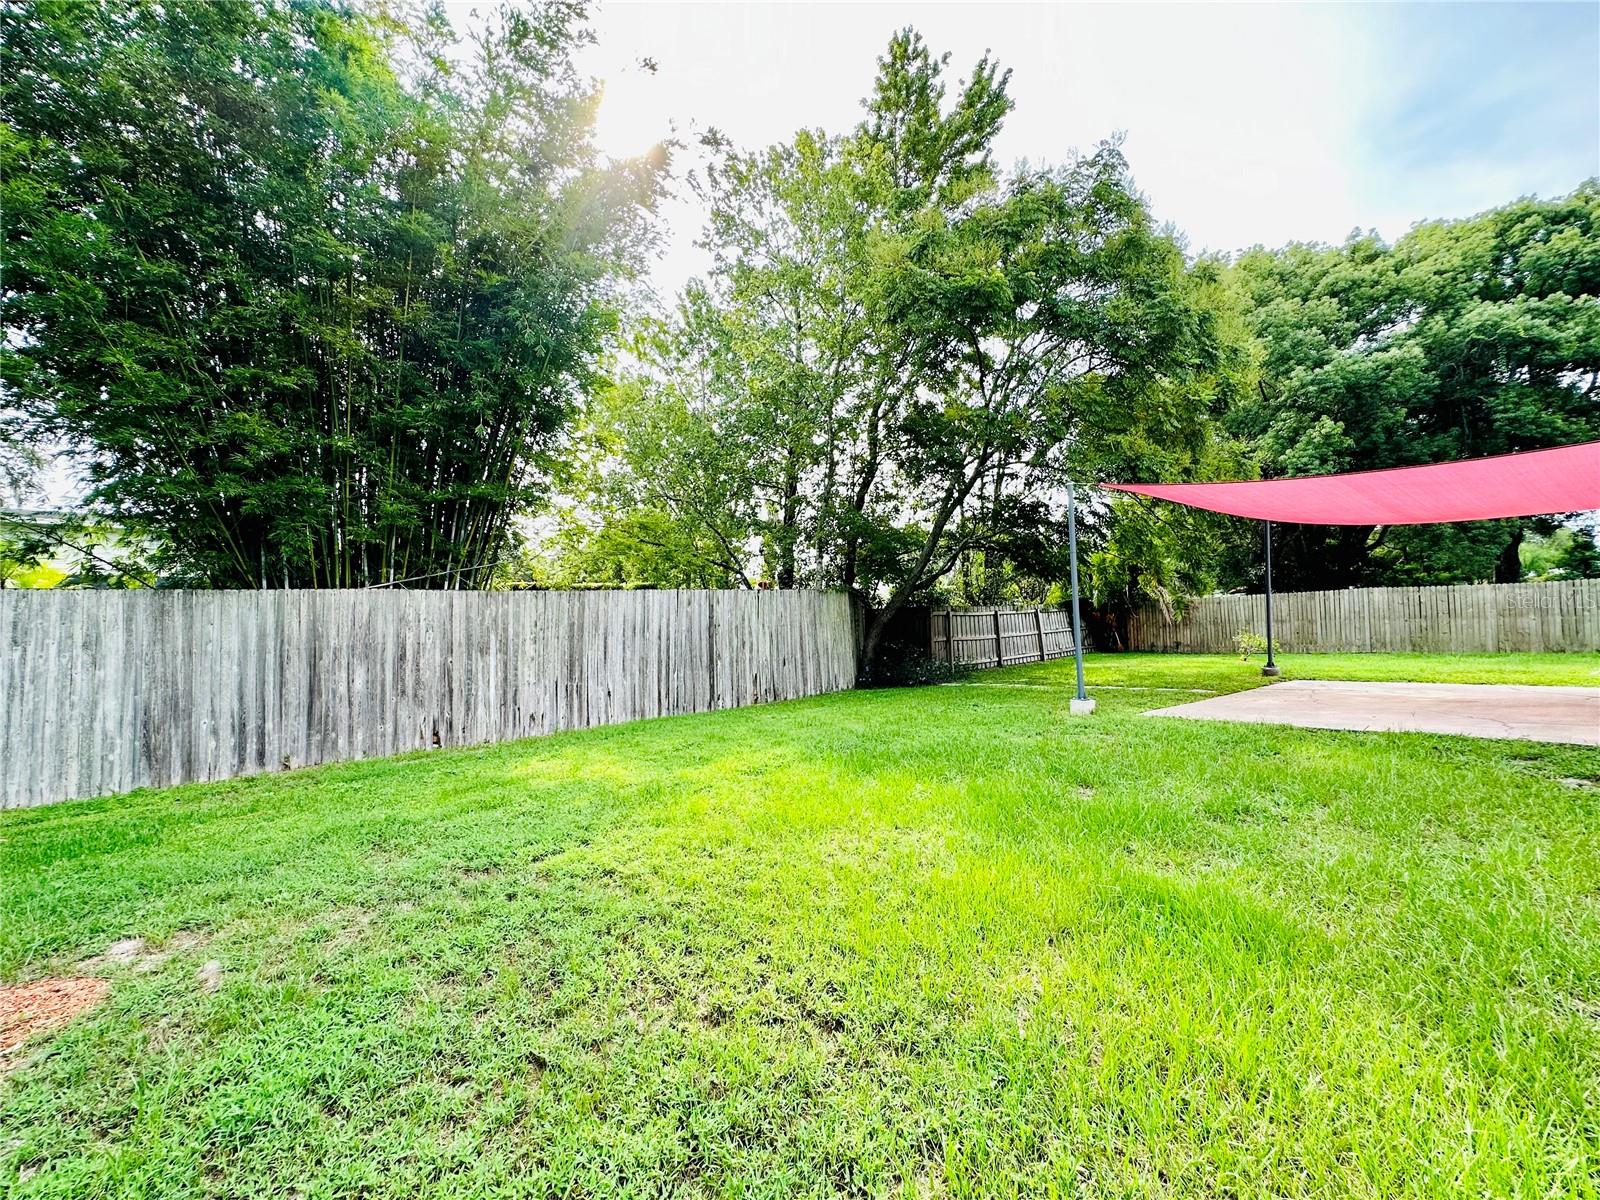
Welcome home to this charming updated home in Altamonte Springs! Conveniently located close to shopping, entertainment, dining, and I-4, you'll love this well-maintained and updated 3 bedroom 2 bathroom home. As you enter the home you walk into the spacious living room with beautiful natural lighting from the many windows. The kitchen has been completely upgraded and the cabinets include sliding drawers to accommodate the deep pantry. You'll love the large primary suite with a walk-in closet and extra shelf space along with the attached bathroom with a walk-in sho This house sits on an almost quarter-acre lot with tons of yard space should you decide to add a pool. The yard is enclosed on 3 sides so just needs one fence side added to be fully enclosed. You'll love the large concrete slab patio off the backyard that is ideal for your outdoor gatherings and BBQs. The property enclosed the garage space to create a bonus space that is air-conditioned with a dedicated sub-panel. This makes for a perfect shop, workout space, craft room...the possibilities are endless! wer. Updates Include: New light fixtures including 4 crystal chandeliers, and front closets have been updated to provide plenty of extra storage. Don't miss out on this charming and quaint property and your chance to call it home! Call today for your private showing!
/u.realgeeks.media/homesinorlando/NextHome-Neighborhood-Realty-Logo-Horizontal-OrangeOnWhite-Web-RGB.jpg)
Additional Information
- Taxes
- $2344
- Minimum Lease
- No Minimum
- Community Features
- No Deed Restriction
- Property Description
- One Story
- Zoning
- R-1A
- Interior Layout
- Ceiling Fans(s), Master Bedroom Main Floor, Open Floorplan, Window Treatments
- Interior Features
- Ceiling Fans(s), Master Bedroom Main Floor, Open Floorplan, Window Treatments
- Floor
- Laminate, Tile
- Appliances
- Dishwasher, Dryer, Microwave, Range, Refrigerator, Washer
- Utilities
- Cable Available, Electricity Available, Electricity Connected, Sewer Available, Sewer Connected, Water Available, Water Connected
- Heating
- Central
- Air Conditioning
- Central Air
- Exterior Construction
- Block, Concrete
- Exterior Features
- Other
- Roof
- Shingle
- Foundation
- Slab
- Pool
- No Pool
- Flood Zone Code
- AE
- Parcel ID
- 21-21-29-5CN-0000-1130
- Legal Description
- LOT 113 TRAILWOOD ESTATES SEC 1 PB 16 PG 28
Listing courtesy of REAL BROKER, LLC. 407.279.0038
Selling Office: JR REALTY GROUP LLC.Mortgage Calculator
StellarMLS is the source of this information via Internet Data Exchange Program. All listing information is deemed reliable but not guaranteed and should be independently verified through personal inspection by appropriate professionals. Listings displayed on this website may be subject to prior sale or removal from sale. Availability of any listing should always be independently verified. Listing information is provided for consumer personal, non-commercial use, solely to identify potential properties for potential purchase. All other use is strictly prohibited and may violate relevant federal and state law. Data last updated on