327 Hammock Dunes Place, Orlando, FL 32828
- $725,000
- 4
- BD
- 3
- BA
- 2,738
- SqFt




- Sold Price
- $725,000
- List Price
- $700,000
- Status
- Sold
- Days on Market
- 5
- Closing Date
- Oct 27, 2023
- MLS#
- O6143230
- Property Style
- Single Family
- Architectural Style
- Traditional
- Year Built
- 1999
- Bedrooms
- 4
- Bathrooms
- 3
- Living Area
- 2,738
- Lot Size
- 9,340
- Acres
- 0.21
- Total Acreage
- 0 to less than 1/4
- Legal Subdivision Name
- Deer Run South Pud Ph 01 Prcl 09
- MLS Area Major
- Orlando/Alafaya/Waterford Lakes
Property Description
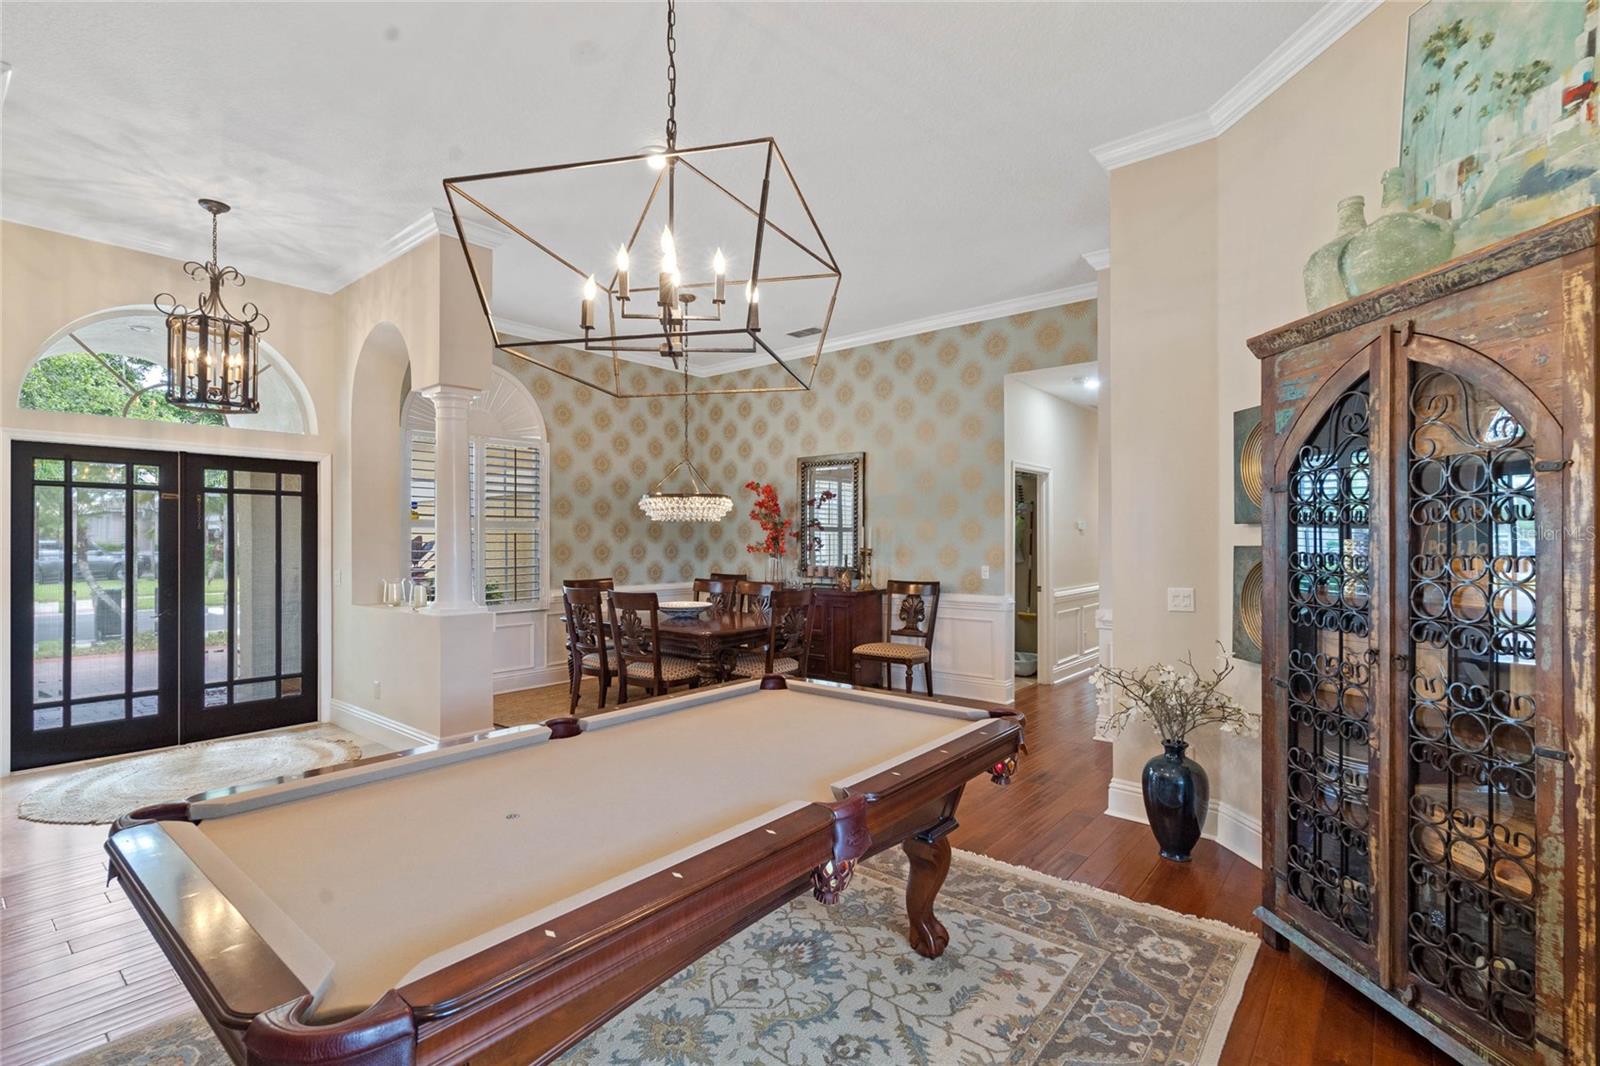
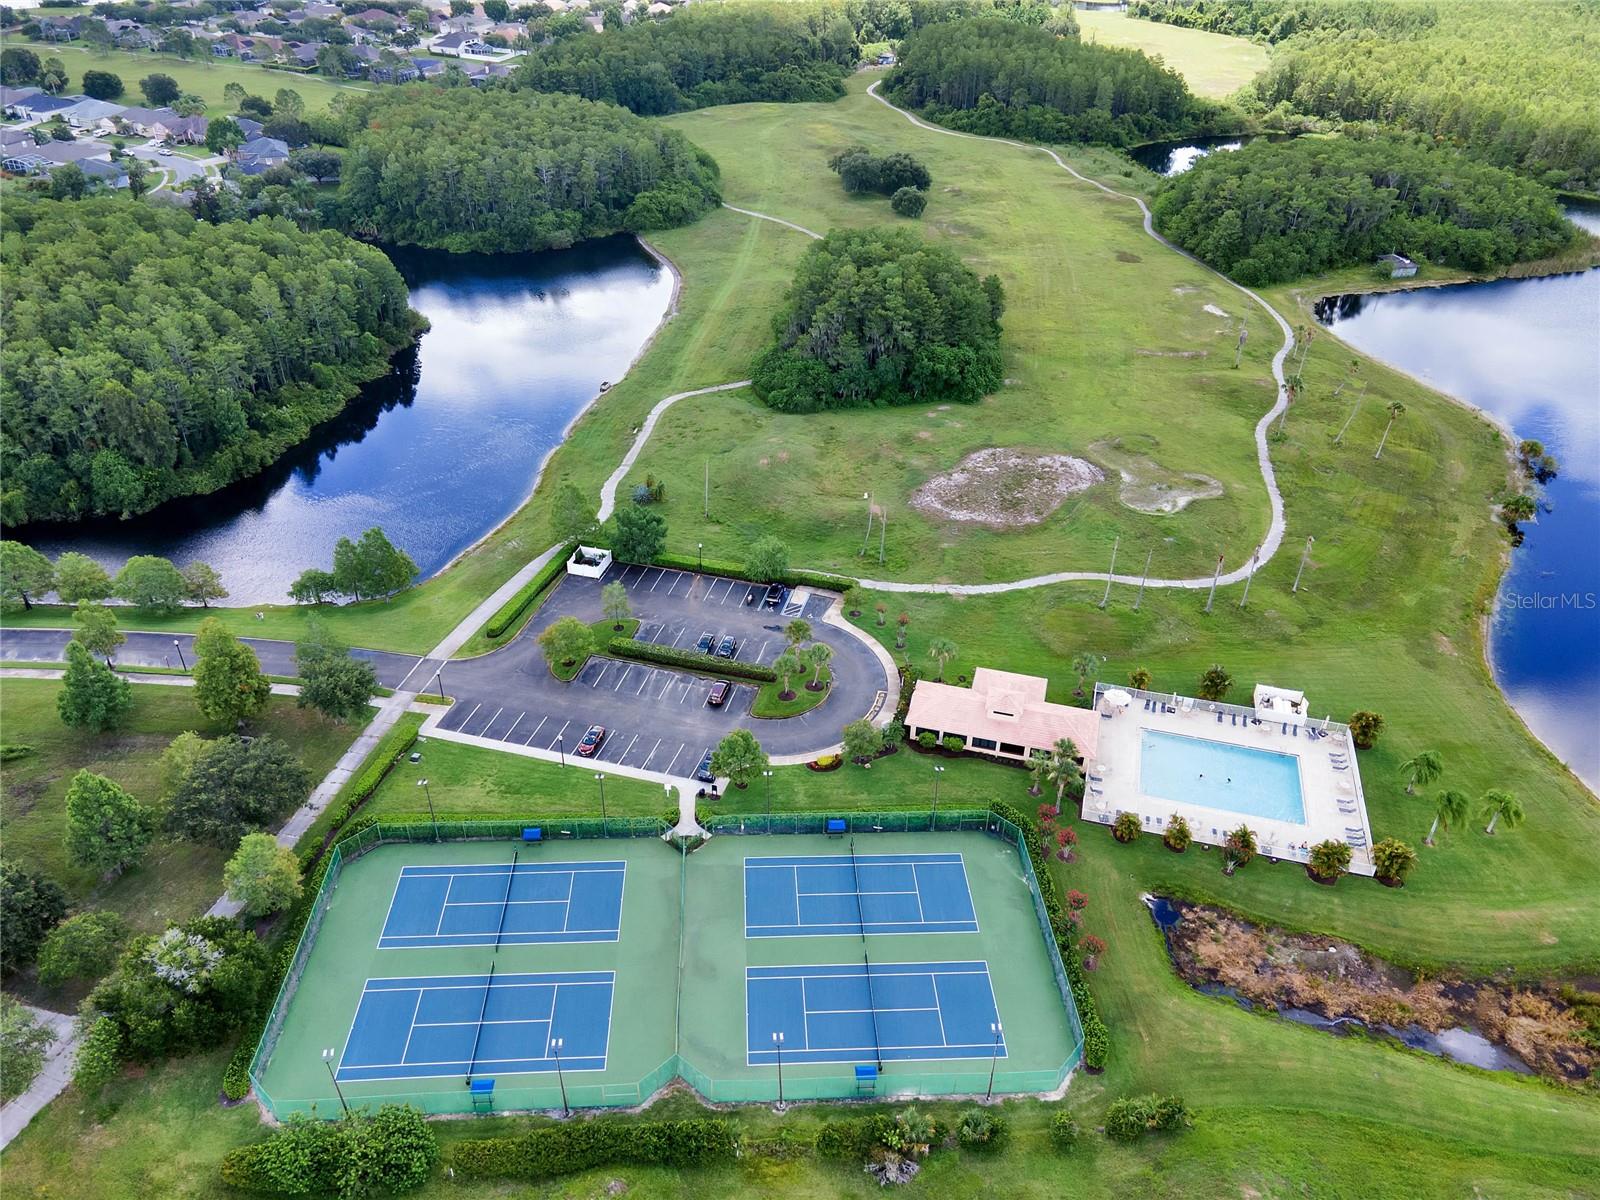
**Video Walkthrough Available** Welcome to Eastwood where you have easy access to the 408, 417, restaurants, shopping, community pool, playground and more! The curb appeal is charming with the paver driveway, mature landscaping, plantation shutters and double front door. When you enter the home, you’ll find a private office/den with double doors, a formal living and dining room with tall ceilings, crown molding, wood floors and 5” baseboards. The formal dining room has an upgraded chandelier, wallpaper that adds a beautiful accent to the space, a chair rail and wainscoting. The formal living room has an upgraded light fixture and sliding doors to the patio. There you’ll find the screened-in salt water pool and spa. Both are heated and are surrounded by travertine tile. The covered patio is extended with a ceiling fan and room for a lounge/dining set and grill. The backyard is partially fenced with fantastic privacy on all 3 sides. The kitchen is completely remodeled with granite countertops, a wet island, 48” cabinets with additional storage above, crown molding and under-cabinet lighting. There is a beautiful tile backsplash, SS appliances including an induction stovetop/grill and large wine fridge. Check out the cabinets where you’ll find pull-outs, a lazy susan and a double tray for the utensils. There is a breakfast nook and built-in buffet with a granite countertop. The kitchen is open to the family room where you can enjoy the gas fireplace and a 2nd set of sliding doors that open to the patio. The large owner’s suite has plantation shutters, French doors to the patio, double walk-in closets and room for a sitting area. The owner’s bath has granite countertops on the separate vanities, travertine tile flooring, a frameless shower door, separate garden tub and ceiling fan. This home has a split floorplan with bedrooms 2 & 3 both having ceiling fans and closet organizers. They share the 2nd bathroom that has an exterior door for pool access, tile shower with frameless door, granite countertop, 2 sinks and tile backsplash. Bedroom 4 has built-in closet organizers and ceiling fan. The 3rd bath has granite countertops, frameless shower door, tiled step-in shower and shampoo niche. Additional upgrades include natural gas that fuels the water heater and pool heater, a large laundry room with storage and hanging space, and a 3-car garage with overhead storage, a workbench and pull-down ladder to the attic. The AC was replaced in 2023 and the roof was replaced in 2014. Eastwood has access to basketball and tennis courts plus it’s near the Orlando Health Fitness Loop and ties to great schools. Call today to schedule your showing!
/u.realgeeks.media/homesinorlando/NextHome-Neighborhood-Realty-Logo-Horizontal-OrangeOnWhite-Web-RGB.jpg)
Additional Information
- Taxes
- $4139
- Minimum Lease
- 8-12 Months
- HOA Fee
- $385
- HOA Payment Schedule
- Quarterly
- Maintenance Includes
- Cable TV, Internet
- Location
- In County, Landscaped, Level, Sidewalk, Paved
- Community Features
- Park, Playground, Pool, Racquetball, Tennis Courts, No Deed Restriction
- Property Description
- One Story, Attached
- Zoning
- P-D
- Interior Layout
- Ceiling Fans(s), Chair Rail, Crown Molding, Eat-in Kitchen, High Ceilings, Kitchen/Family Room Combo, Master Bedroom Main Floor, Split Bedroom, Stone Counters, Thermostat, Walk-In Closet(s), Window Treatments
- Interior Features
- Ceiling Fans(s), Chair Rail, Crown Molding, Eat-in Kitchen, High Ceilings, Kitchen/Family Room Combo, Master Bedroom Main Floor, Split Bedroom, Stone Counters, Thermostat, Walk-In Closet(s), Window Treatments
- Floor
- Carpet, Travertine
- Appliances
- Dishwasher, Disposal, Microwave, Range, Refrigerator, Wine Refrigerator
- Utilities
- BB/HS Internet Available, Cable Available
- Heating
- Central
- Air Conditioning
- Central Air
- Fireplace Description
- Family Room
- Exterior Construction
- Concrete, Stucco
- Exterior Features
- French Doors, Irrigation System, Lighting, Rain Gutters, Sidewalk, Sliding Doors
- Roof
- Shingle
- Foundation
- Slab
- Pool
- Community, Private
- Pool Type
- Gunite, Heated, In Ground, Lighting, Salt Water, Screen Enclosure
- Garage Carport
- 3 Car Garage
- Garage Spaces
- 3
- Garage Features
- Driveway, Garage Door Opener, Workshop in Garage
- Elementary School
- Sunrise Elem
- Middle School
- Discovery Middle
- High School
- Timber Creek High
- Fences
- Vinyl
- Pets
- Allowed
- Flood Zone Code
- X
- Parcel ID
- 35-22-31-2023-00-360
- Legal Description
- DEER RUN SOUTH PUD PHASE 1 PARCEL 9 SECTION 1 27/6 LOT 36
Listing courtesy of KELLER WILLIAMS ELITE PARTNERS III REALTY. 321-527-5111
Selling Office: RESOURCE ONE REALTY.Mortgage Calculator
StellarMLS is the source of this information via Internet Data Exchange Program. All listing information is deemed reliable but not guaranteed and should be independently verified through personal inspection by appropriate professionals. Listings displayed on this website may be subject to prior sale or removal from sale. Availability of any listing should always be independently verified. Listing information is provided for consumer personal, non-commercial use, solely to identify potential properties for potential purchase. All other use is strictly prohibited and may violate relevant federal and state law. Data last updated on