368 Haverlake Circle, Apopka, FL 32712
- $457,500
- 3
- BD
- 2
- BA
- 2,169
- SqFt






- Sold Price
- $457,500
- List Price
- $472,000
- Status
- Sold
- Days on Market
- 120
- Closing Date
- Mar 01, 2024
- MLS#
- O6143155
- Property Style
- Single Family
- Year Built
- 1983
- Bedrooms
- 3
- Bathrooms
- 2
- Living Area
- 2,169
- Lot Size
- 9,050
- Acres
- 0.21
- Total Acreage
- 0 to less than 1/4
- Legal Subdivision Name
- Wekiva Sec 05
- MLS Area Major
- Apopka
Property Description
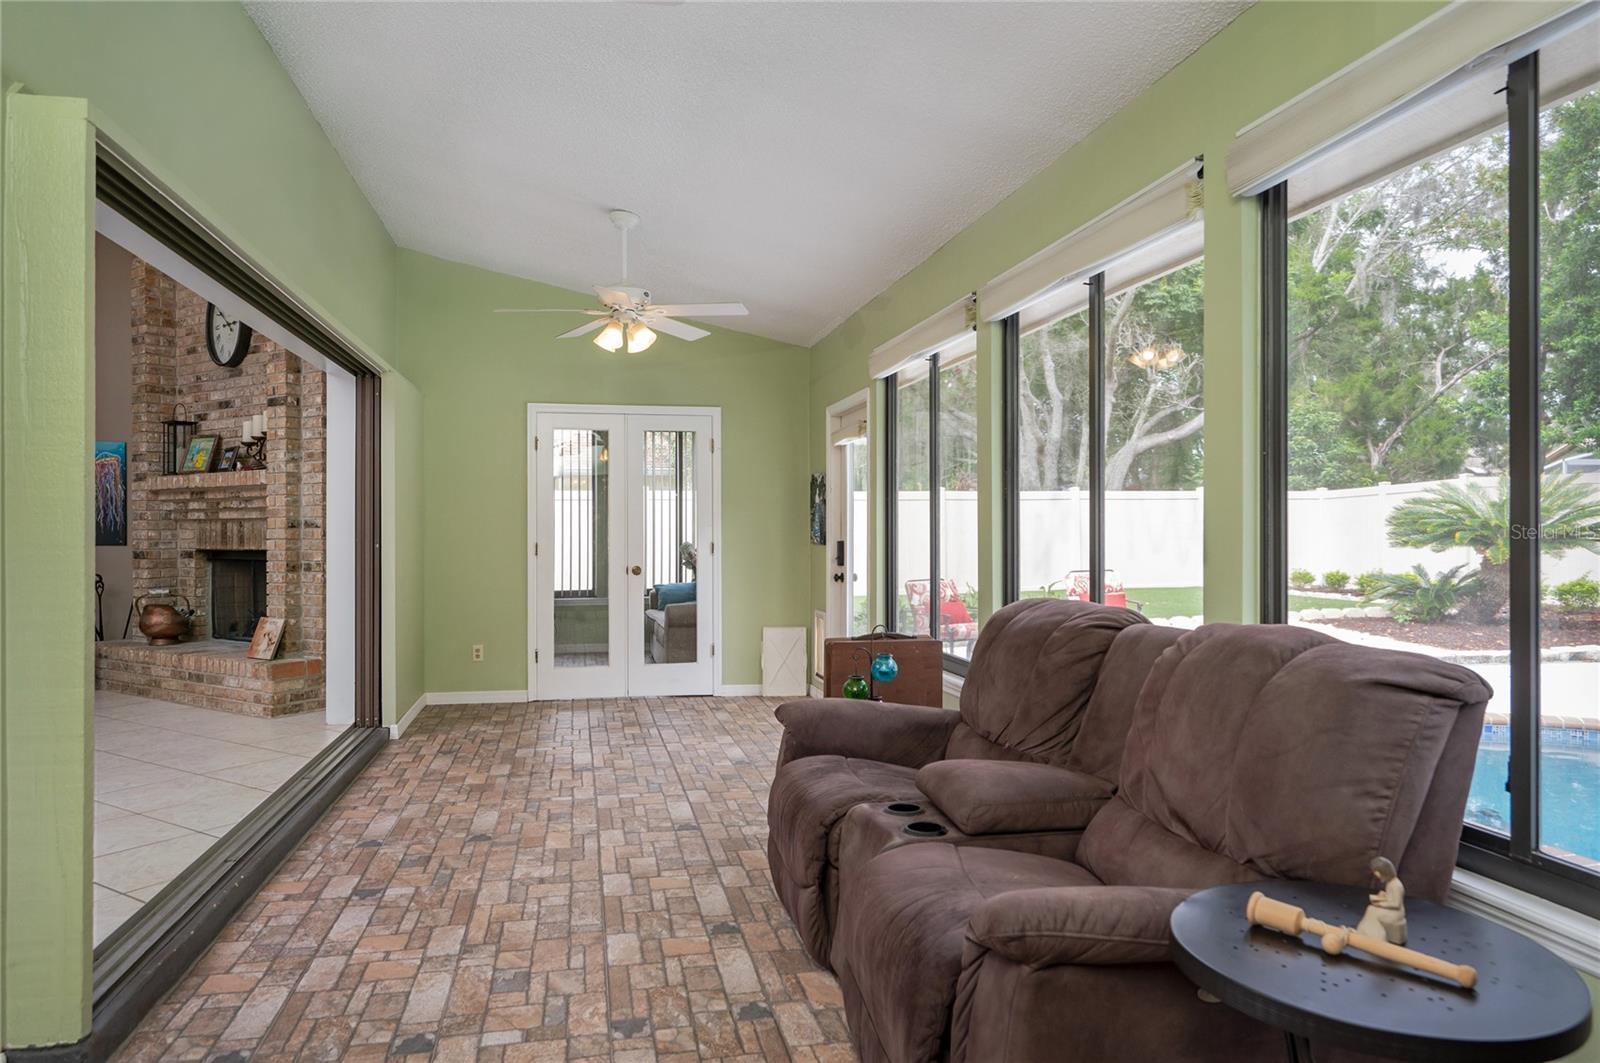
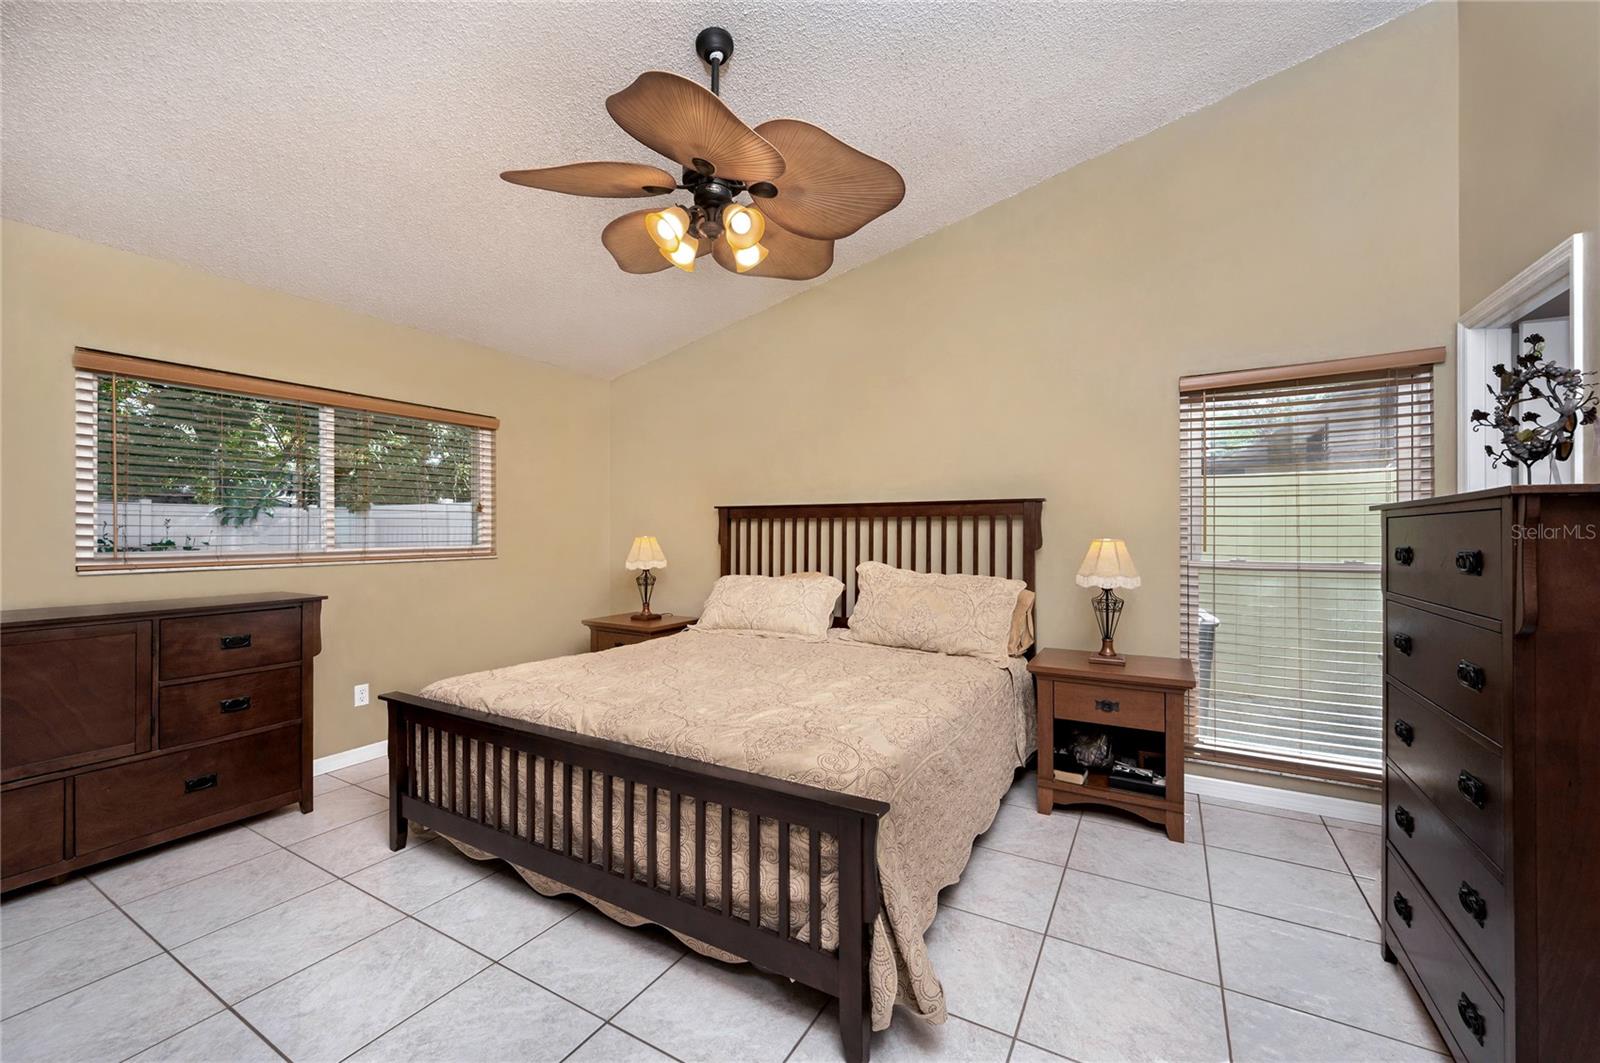
Fresh interior paint in living & dining rooms, kitchen, primary bedroom, foyer and guest bathroom (11/2023). *NEW ROOF, 4 new skylights and new gutters installed (09/2023)* Newer Double pane windows throughout main house (06/2017). Spacious and beautiful, open, split floor plan “Dave Brewer Homes”, POOL home w/Vaulted ceilings. Come check out this home in the sought after Wekiva Hunt Club community with parks and playgrounds, tennis and pickle ball courts, and walking trails. 3 bedrooms & 2 bathrooms. Primary bedroom has a walk-in closet and ensuite bathroom with an exterior door for access to pool via paver walkway, which also leads up the side to the driveway in the front of the house. The extra-large 2nd bedroom can easily accommodate two kiddos, make a spacious guest room, or flex room. Tile floors throughout most of home, with groutless tile in the Florida room and office. 3rd bedroom has laminate floor. Linen closet is situated in hall near 2nd bathroom. The living room has a stunning floor to ceiling brick fireplace and a triple sliding door that pockets to present an open view to the Florida room and pool with exterior door to pool and patio. Kitchen has wood cabinets with granite counters, stainless steel, new Smart GE Café 30" double oven/induction range and GE Café microwave (08/2020), pantry closet and Walk-In pantry, (or convert walk-in pantry back to bedroom closet). Laundry room connects the kitchen to the garage. Pool was beautifully resurfaced w/StoneScapes pebble finish (2022), adding a handrail and new skimmer. New cordless robotic pool vacuum cleaner (2023). Backyard has artificial turf for low maintenance, plus garden space and a new vinyl fence (05/2020). HVAC replaced (2017). This home is “Smart House ready”, (features that are smart ready are: Irrigation, Light switches, fan switches, pool pump, thermostat, oven, washing machine, smoke alarms, garage door opener, Ring doorbell with 2 hardwired ring cameras) Or, use everything manually. This home is a must see!
/u.realgeeks.media/homesinorlando/NextHome-Neighborhood-Realty-Logo-Horizontal-OrangeOnWhite-Web-RGB.jpg)
Additional Information
- Taxes
- $2325
- Minimum Lease
- 6 Months
- HOA Fee
- $253
- HOA Payment Schedule
- Annually
- Condo Fees Term
- Annual
- Location
- Sidewalk, Paved
- Community Features
- Park, Playground, Sidewalks, Tennis Courts, No Deed Restriction
- Property Description
- One Story
- Zoning
- R-1A
- Interior Layout
- Ceiling Fans(s), Eat-in Kitchen, Open Floorplan, Skylight(s), Smart Home, Solid Surface Counters, Solid Wood Cabinets, Split Bedroom, Thermostat, Vaulted Ceiling(s), Walk-In Closet(s)
- Interior Features
- Ceiling Fans(s), Eat-in Kitchen, Open Floorplan, Skylight(s), Smart Home, Solid Surface Counters, Solid Wood Cabinets, Split Bedroom, Thermostat, Vaulted Ceiling(s), Walk-In Closet(s)
- Floor
- Ceramic Tile, Laminate, Tile
- Appliances
- Dishwasher, Disposal, Dryer, Electric Water Heater, Microwave, Range, Refrigerator, Washer
- Utilities
- BB/HS Internet Available, Cable Available, Electricity Connected, Phone Available, Sewer Connected, Street Lights, Water Connected
- Heating
- Central, Electric, Heat Pump
- Air Conditioning
- Central Air
- Fireplace Description
- Living Room, Wood Burning
- Exterior Construction
- Stucco, Wood Frame
- Exterior Features
- Irrigation System, Lighting, Private Mailbox, Rain Gutters, Sidewalk
- Roof
- Shingle
- Foundation
- Slab
- Pool
- Private
- Pool Type
- Gunite, In Ground
- Garage Carport
- 2 Car Garage
- Garage Spaces
- 2
- Garage Features
- Driveway, Garage Door Opener
- Elementary School
- Clay Springs Elem
- Middle School
- Piedmont Lakes Middle
- High School
- Wekiva High
- Fences
- Fenced, Vinyl
- Pets
- Allowed
- Flood Zone Code
- X
- Parcel ID
- 01-21-28-9088-02-440
- Legal Description
- WEKIVA SECTION FIVE 11/89 LOT 244
Listing courtesy of WEICHERT REALTORS HALLMARK PRO. 407-862-9966
Selling Office: STELLAR NON-MEMBER OFFICE.Mortgage Calculator
StellarMLS is the source of this information via Internet Data Exchange Program. All listing information is deemed reliable but not guaranteed and should be independently verified through personal inspection by appropriate professionals. Listings displayed on this website may be subject to prior sale or removal from sale. Availability of any listing should always be independently verified. Listing information is provided for consumer personal, non-commercial use, solely to identify potential properties for potential purchase. All other use is strictly prohibited and may violate relevant federal and state law. Data last updated on