3477 Kentshire Boulevard, Ocoee, FL 34761
- $830,000
- 4
- BD
- 3
- BA
- 2,689
- SqFt




- Sold Price
- $830,000
- List Price
- $849,000
- Status
- Sold
- Days on Market
- 35
- Closing Date
- Feb 02, 2024
- MLS#
- O6143148
- Property Style
- Single Family
- Architectural Style
- Florida, Traditional
- Year Built
- 2004
- Bedrooms
- 4
- Bathrooms
- 3
- Living Area
- 2,689
- Lot Size
- 11,218
- Acres
- 0.26
- Total Acreage
- 1/4 to less than 1/2
- Legal Subdivision Name
- Windsor Landing
- MLS Area Major
- Ocoee
Property Description
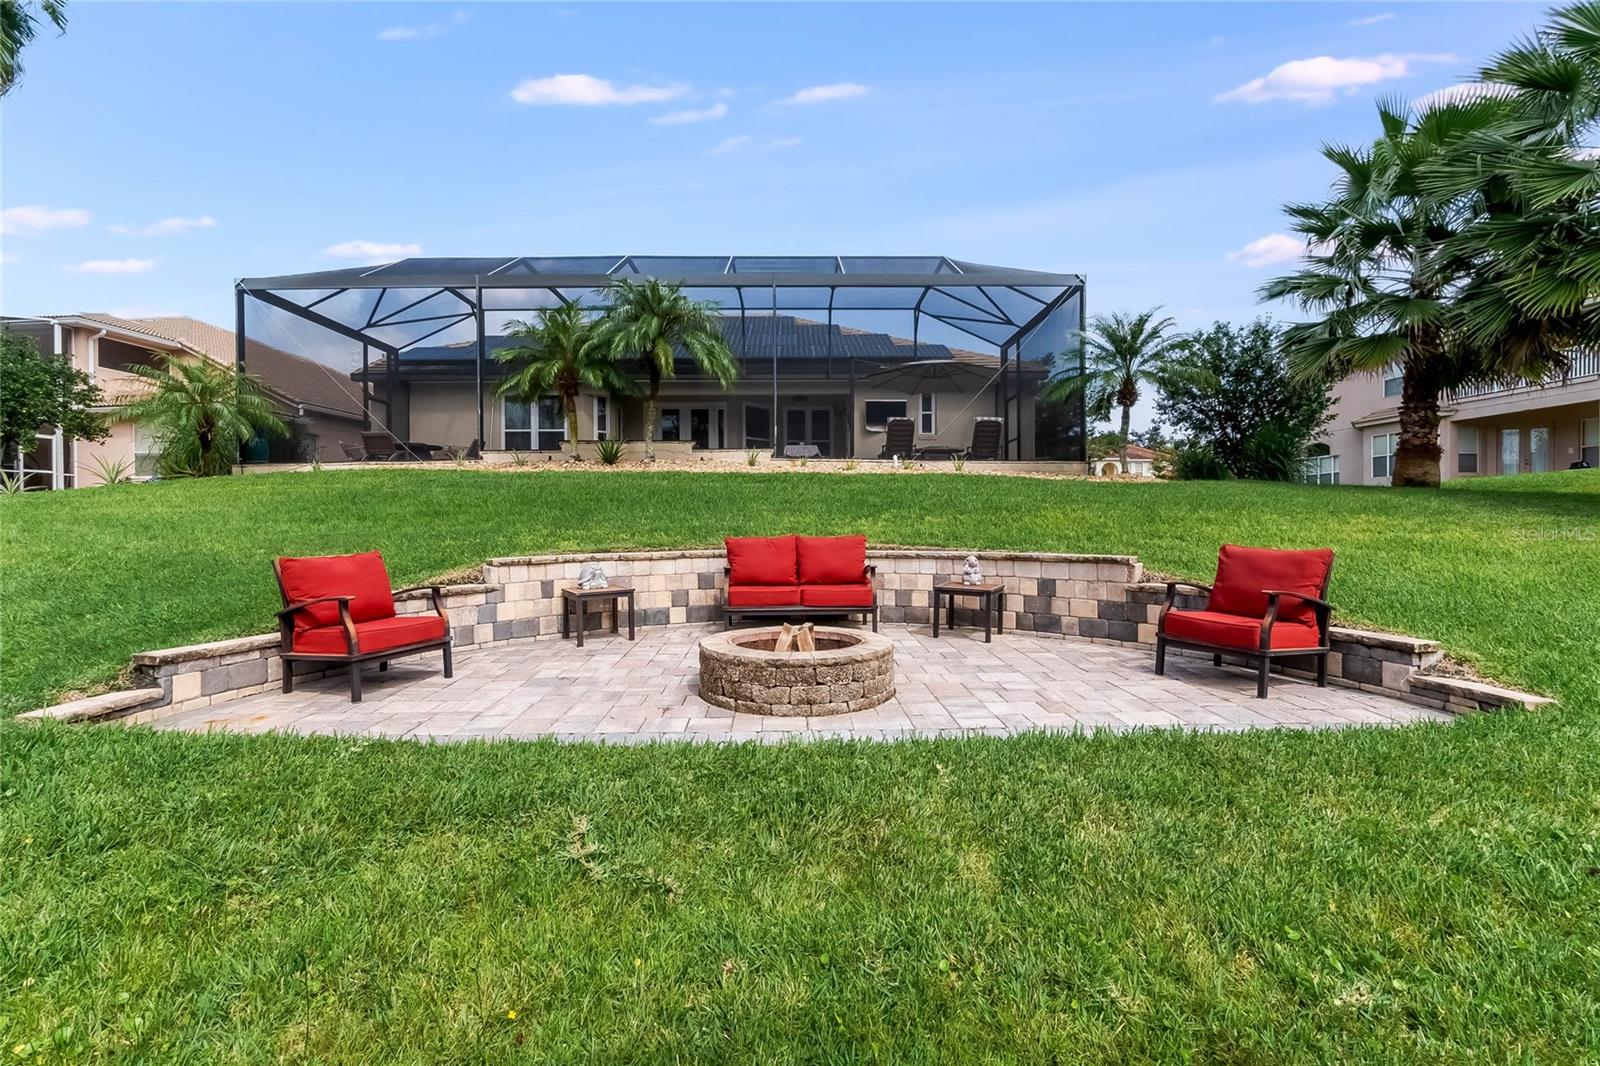
Pride of Ownership, Upgrades Galore and Location say it all! On the edge of Windermere, this gated community remains one of the most popular communities in the area. Within walking distance to A-rated Thornebrooke Elementary, Windsor Landing connects with a bike path to the school and playground. Also, within the zones of the popular Gotha Middle and the coveted Olympia High School, you’ll find value and peace of mind that your investment is in a location that can’t be beat. The backdrop of conservation coupled with an updated resort style pool, rebuilt pool cage featuring expansive, unobstructed panels and a freshly enhanced brick paver lanai give this home a location on one of the most gorgeous sites in the neighborhood! The open floor plan of this well maintained 4 bedroom / 3 bath home is sure to impress. The current owners have taken great care in upgrading all of the doors and windows to Low “E” double hung, double pane windows. Plus, let’s not forget the whole home solar system that makes you wonder how you lived without such a luxury; a whole home generator offers added peace of mind during hurricane season! With annual electric bills of less than $700 you’ll forget about Duke in your life. This flexible floor plan offers space for everyone. A formal living room could double as a spacious office while the formal dining, currently set as an art studio will be the perfect venue for family gatherings. An open kitchen offers leathered granite counters, 42” white enamel painted cabinets, a wine fridge, stainless steel appliances and a large island that is big enough for everyone to help the cook. The family room boasts views of the pool and conservation area beyond. When the day is done, retire to the master suite which offers a completely renovated and upgraded spacious bath offering a double vanity with quartz counters, Alexa controlled mirrors, updated shower, and stand-alone bathtub; all of this boasting Kohler bath and shower products. A walk-in closet with custom built-ins is surely icing on the cake. The master bedroom offers a spacious yet intimate space that will invite with a certain peacefulness. With plenty of room to roam, the 3-way split plan gives everyone in the family their own privacy. A custom extended secondary bedroom with an ensuite bath and walk in closet offer the flexible privacy of a second master suite. The 3-car garage is certainly a plus. Now, last but certainly not least, let’s meander out back to the lanai that emulates a fancy resort. Beyond a retaining wall, a moveable fire pit vignette and vegetable garden border on the conservation creating an entertainer’s dream! Add the cocktails and enjoy! The functionality of this home is only out done by the tranquility and serenity of this gem. This home is a must see! Full list of upgrades is available. Please visit the attached virtual tours for a video walkthrough and Matterport floor plan.
/u.realgeeks.media/homesinorlando/NextHome-Neighborhood-Realty-Logo-Horizontal-OrangeOnWhite-Web-RGB.jpg)
Additional Information
- Taxes
- $5000
- Minimum Lease
- 1-2 Years
- HOA Fee
- $585
- HOA Payment Schedule
- Semi-Annually
- Maintenance Includes
- Common Area Taxes, Escrow Reserves Fund, Management, Private Road, Recreational Facilities
- Location
- Conservation Area, Greenbelt, Landscaped, Level, Sidewalk, Sloped, Paved, Private
- Community Features
- Association Recreation - Owned, Deed Restrictions, Fishing, Gated Community - No Guard, Irrigation-Reclaimed Water, Lake, Park, Sidewalks
- Property Description
- One Story
- Zoning
- R-1AA
- Interior Layout
- Ceiling Fans(s), Crown Molding, Eat-in Kitchen, High Ceilings, Kitchen/Family Room Combo, Primary Bedroom Main Floor, Open Floorplan, Pest Guard System, Solid Surface Counters, Split Bedroom, Stone Counters, Thermostat, Tray Ceiling(s), Walk-In Closet(s), Window Treatments
- Interior Features
- Ceiling Fans(s), Crown Molding, Eat-in Kitchen, High Ceilings, Kitchen/Family Room Combo, Primary Bedroom Main Floor, Open Floorplan, Pest Guard System, Solid Surface Counters, Split Bedroom, Stone Counters, Thermostat, Tray Ceiling(s), Walk-In Closet(s), Window Treatments
- Floor
- Bamboo, Ceramic Tile
- Appliances
- Bar Fridge, Dishwasher, Disposal, Dryer, Electric Water Heater, Exhaust Fan, Microwave, Refrigerator, Washer
- Utilities
- Cable Connected, Electricity Connected, Public, Sewer Connected, Solar, Sprinkler Meter, Sprinkler Recycled, Street Lights, Water Connected
- Heating
- Central, Electric
- Air Conditioning
- Central Air, Other
- Exterior Construction
- Block, Stucco
- Exterior Features
- French Doors, Irrigation System, Lighting, Private Mailbox, Rain Gutters, Sidewalk, Sprinkler Metered
- Roof
- Tile
- Foundation
- Slab
- Pool
- Private
- Pool Type
- Gunite, In Ground, Lighting, Salt Water, Screen Enclosure
- Garage Carport
- 3 Car Garage
- Garage Spaces
- 3
- Garage Features
- Driveway, Garage Door Opener
- Elementary School
- Thornebrooke Elem
- Middle School
- Gotha Middle
- High School
- Olympia High
- Pets
- Allowed
- Flood Zone Code
- X
- Parcel ID
- 32-22-28-2621-02-000
- Legal Description
- WINDSOR LANDING PHASE 1 46/26 LOT 200
Listing courtesy of FLORIDA REALTY INVESTMENTS. 407-207-2220
Selling Office: BLUE CHIP INTERNATIONAL REALTY LLC.Mortgage Calculator
StellarMLS is the source of this information via Internet Data Exchange Program. All listing information is deemed reliable but not guaranteed and should be independently verified through personal inspection by appropriate professionals. Listings displayed on this website may be subject to prior sale or removal from sale. Availability of any listing should always be independently verified. Listing information is provided for consumer personal, non-commercial use, solely to identify potential properties for potential purchase. All other use is strictly prohibited and may violate relevant federal and state law. Data last updated on