8345 Prestbury Drive, Orlando, FL 32832
- $772,500
- 4
- BD
- 4
- BA
- 2,886
- SqFt




- Sold Price
- $772,500
- List Price
- $799,900
- Status
- Sold
- Days on Market
- 49
- Closing Date
- Dec 18, 2023
- MLS#
- O6143125
- Property Style
- Single Family
- Architectural Style
- Contemporary
- Year Built
- 2010
- Bedrooms
- 4
- Bathrooms
- 4
- Baths Half
- 1
- Living Area
- 2,886
- Lot Size
- 3,772
- Acres
- 0.08
- Total Acreage
- 0 to less than 1/4
- Legal Subdivision Name
- Eagle Crk Ph 1c Vlg D
- MLS Area Major
- Orlando/Moss Park/Lake Mary Jane
Property Description
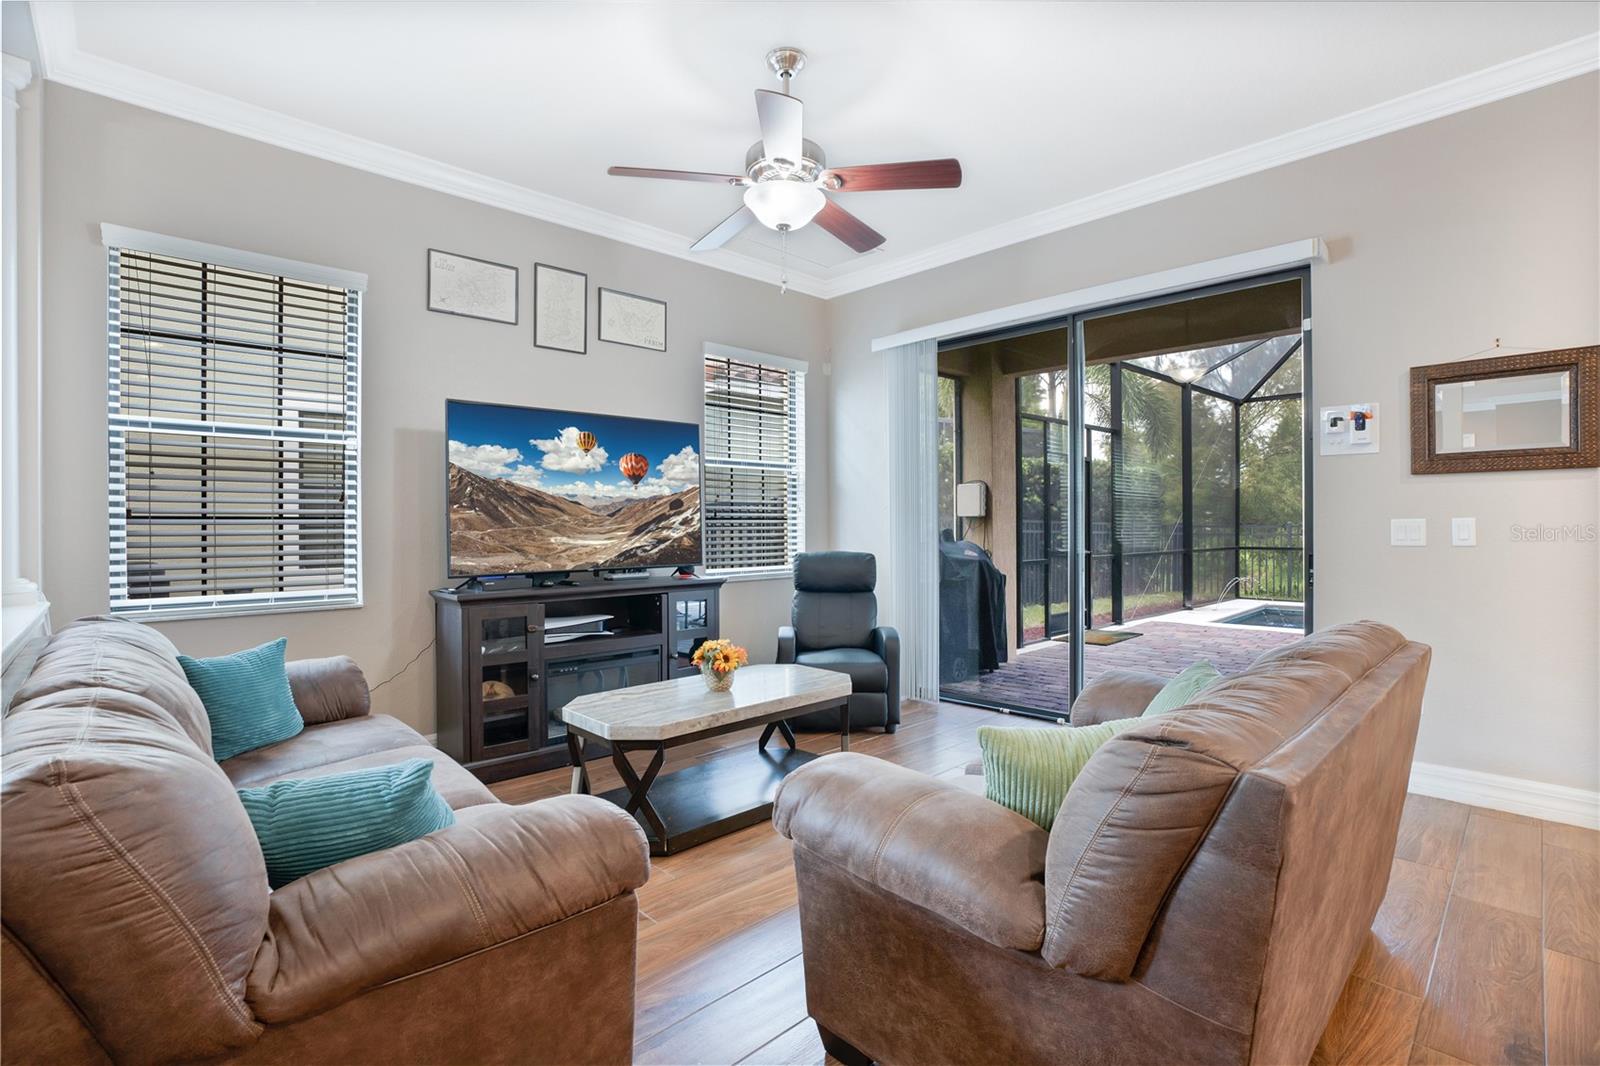
Welcome to 8345 Prestbury Dr, a gorgeous 2886 sq ft Spanish style home located in the gated golf community of Eagle Creek in Lake Nona FL. It features 4 spacious bedrooms, a bonus room, and an office, providing plenty of space for living, working and entertaining. You’ll be living the easy life with all the smart home features like Wi-Fi thermostat, the Wi-Fi pool, Wi-Fi irrigation and the Wi-Fi main garage door. And you'll have peace of mind knowing that the AC units have been recently replaced (winter 2021) The impressive curb appeal of this home is undeniable as you walk up the palm tree-lined walkway to the large double front doors. When you step into the spacious entryway, you’ll love the clear sightlines all the way to the back of the house, and you’ll realize that you have finally stepped into a home that has all your favorite design touches so nothing has to be changed when you move in! The open concept living room/kitchen is exactly what you’ve been dreaming of for your festive gatherings, and everyone will be gathered around the kitchen island at parties. This kitchen has beautiful wood cabinets, stainless steel appliances, and granite countertops, along with a beautiful tile backsplash for that pop of color. The Primary Suite is conveniently located on the first floor, and has lots of natural light, two closets, and tray ceilings. The large spa-like bathroom has separate vanities, a garden tub and a large walk-in shower. The rest of the main floor has a large laundry room and a powder bathroom for your guests. The upstairs of this house has 3 additional bedrooms and two bathrooms, but the real surprise is an extra-large bonus room that will be perfect as a playroom, media room or whatever you can imagine. There’s also a separate office upstairs, perfect if you work from home or need a quiet homework nook for the family. The backyard screened in pool is less than a year old and designed to maximize on that outdoor Florida lifestyle you are craving. Relax in the spa, cool off in the UV/Ozone filtered pool, or just lounge on the covered porch… this outdoor oasis will be your favorite part of the house! But if you still need more activities, then you only need to step out your front door to experience the incredible amenities in your neighborhood such as tennis/pickle ball courts, a fitness center, meeting/party rooms, basketball courts, splash pool , bbq areas, and playgrounds! The home is a short distance from International Transportation, Popular Don Julios Mexican restaurant, Tavistock restaurants Canvas and Chroma, The Wave’s Bacon and Haven, Boxi Park, the Town Center, and more! Once you experience the lifestyle living of Lake Nona, you will never want to live anywhere else. Welcome Home. <div style="padding:56.25% 0 0 0;position:relative;"><iframe src="https://my.matterport.com/show/?m=TrQDX4pnEH5&mls=1" frameborder="0" allow="autoplay; fullscreen" allowfullscreen style="position:absolute;top:0;left:0;width:100%;height:100%;"></iframe></div>
/u.realgeeks.media/homesinorlando/NextHome-Neighborhood-Realty-Logo-Horizontal-OrangeOnWhite-Web-RGB.jpg)
Additional Information
- Taxes
- $5397
- Minimum Lease
- 7 Months
- HOA Fee
- $572
- HOA Payment Schedule
- Quarterly
- Community Features
- Clubhouse, Dog Park, Fitness Center, Gated Community - Guard, Golf, Playground, Pool, Tennis Courts, No Deed Restriction, Golf Community
- Property Description
- Two Story
- Zoning
- P-D
- Interior Layout
- Crown Molding, Primary Bedroom Main Floor, Thermostat, Walk-In Closet(s)
- Interior Features
- Crown Molding, Primary Bedroom Main Floor, Thermostat, Walk-In Closet(s)
- Floor
- Tile
- Appliances
- Dishwasher, Dryer, Electric Water Heater, Microwave, Range, Refrigerator, Washer
- Utilities
- Cable Connected, Electricity Connected, Sewer Connected, Water Connected
- Heating
- Electric
- Air Conditioning
- Central Air
- Exterior Construction
- Concrete, Stucco
- Exterior Features
- Irrigation System
- Roof
- Tile
- Foundation
- Slab
- Pool
- Community, Private
- Pool Type
- Child Safety Fence, Heated, Lighting, Salt Water, Screen Enclosure
- Garage Carport
- 3 Car Garage
- Garage Spaces
- 3
- Elementary School
- Eagle Creek Elementary
- Middle School
- Lake Nona Middle School
- High School
- Lake Nona High
- Pets
- Allowed
- Flood Zone Code
- x
- Parcel ID
- 29-24-31-2247-00-700
- Legal Description
- EAGLE CREEK PHASE 1C VILLAGE D 74/58 LOT70
Listing courtesy of EXP REALTY LLC.
Selling Office: REDFIN CORPORATION.Mortgage Calculator
StellarMLS is the source of this information via Internet Data Exchange Program. All listing information is deemed reliable but not guaranteed and should be independently verified through personal inspection by appropriate professionals. Listings displayed on this website may be subject to prior sale or removal from sale. Availability of any listing should always be independently verified. Listing information is provided for consumer personal, non-commercial use, solely to identify potential properties for potential purchase. All other use is strictly prohibited and may violate relevant federal and state law. Data last updated on