209 3rd Street, Winter Garden, FL 34787
- $362,000
- 2
- BD
- 2
- BA
- 882
- SqFt





- Sold Price
- $362,000
- List Price
- $362,000
- Status
- Sold
- Days on Market
- 21
- Closing Date
- Nov 10, 2023
- MLS#
- O6143110
- Property Style
- Single Family
- Architectural Style
- Bungalow
- Year Built
- 1921
- Bedrooms
- 2
- Bathrooms
- 2
- Living Area
- 882
- Lot Size
- 6,318
- Acres
- 0.15
- Total Acreage
- 0 to less than 1/4
- Legal Subdivision Name
- Twin City Dev Co Sub
- MLS Area Major
- Winter Garden/Oakland
Property Description
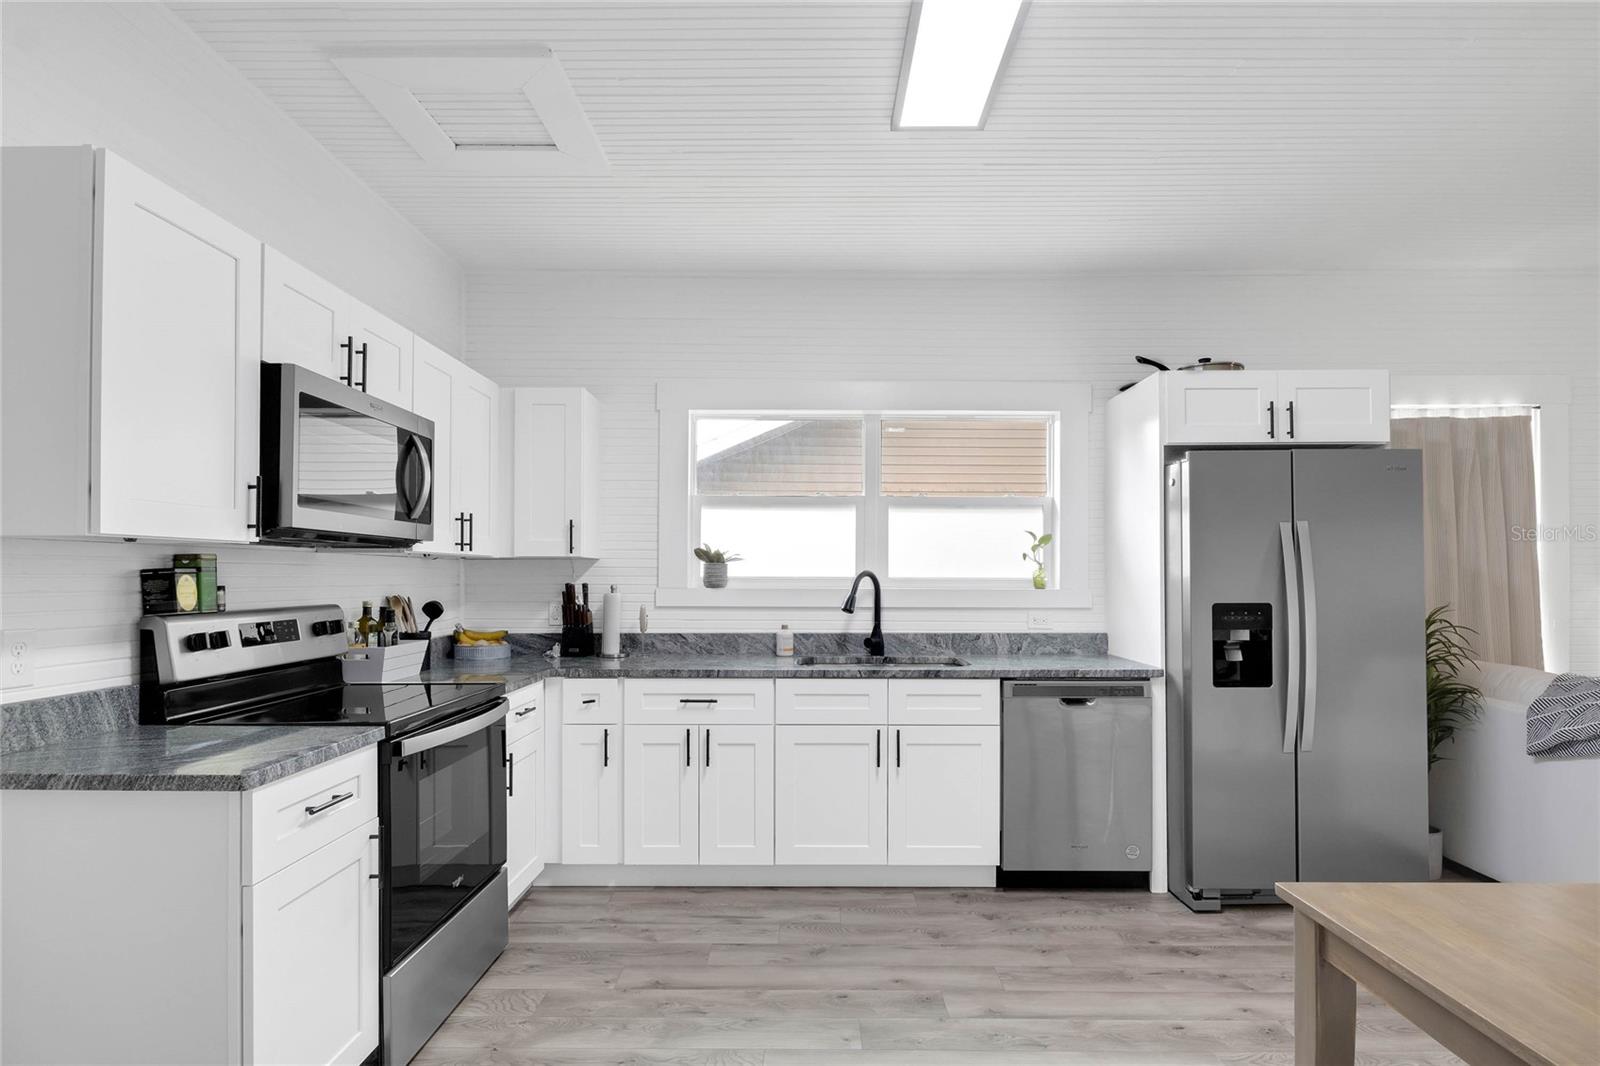
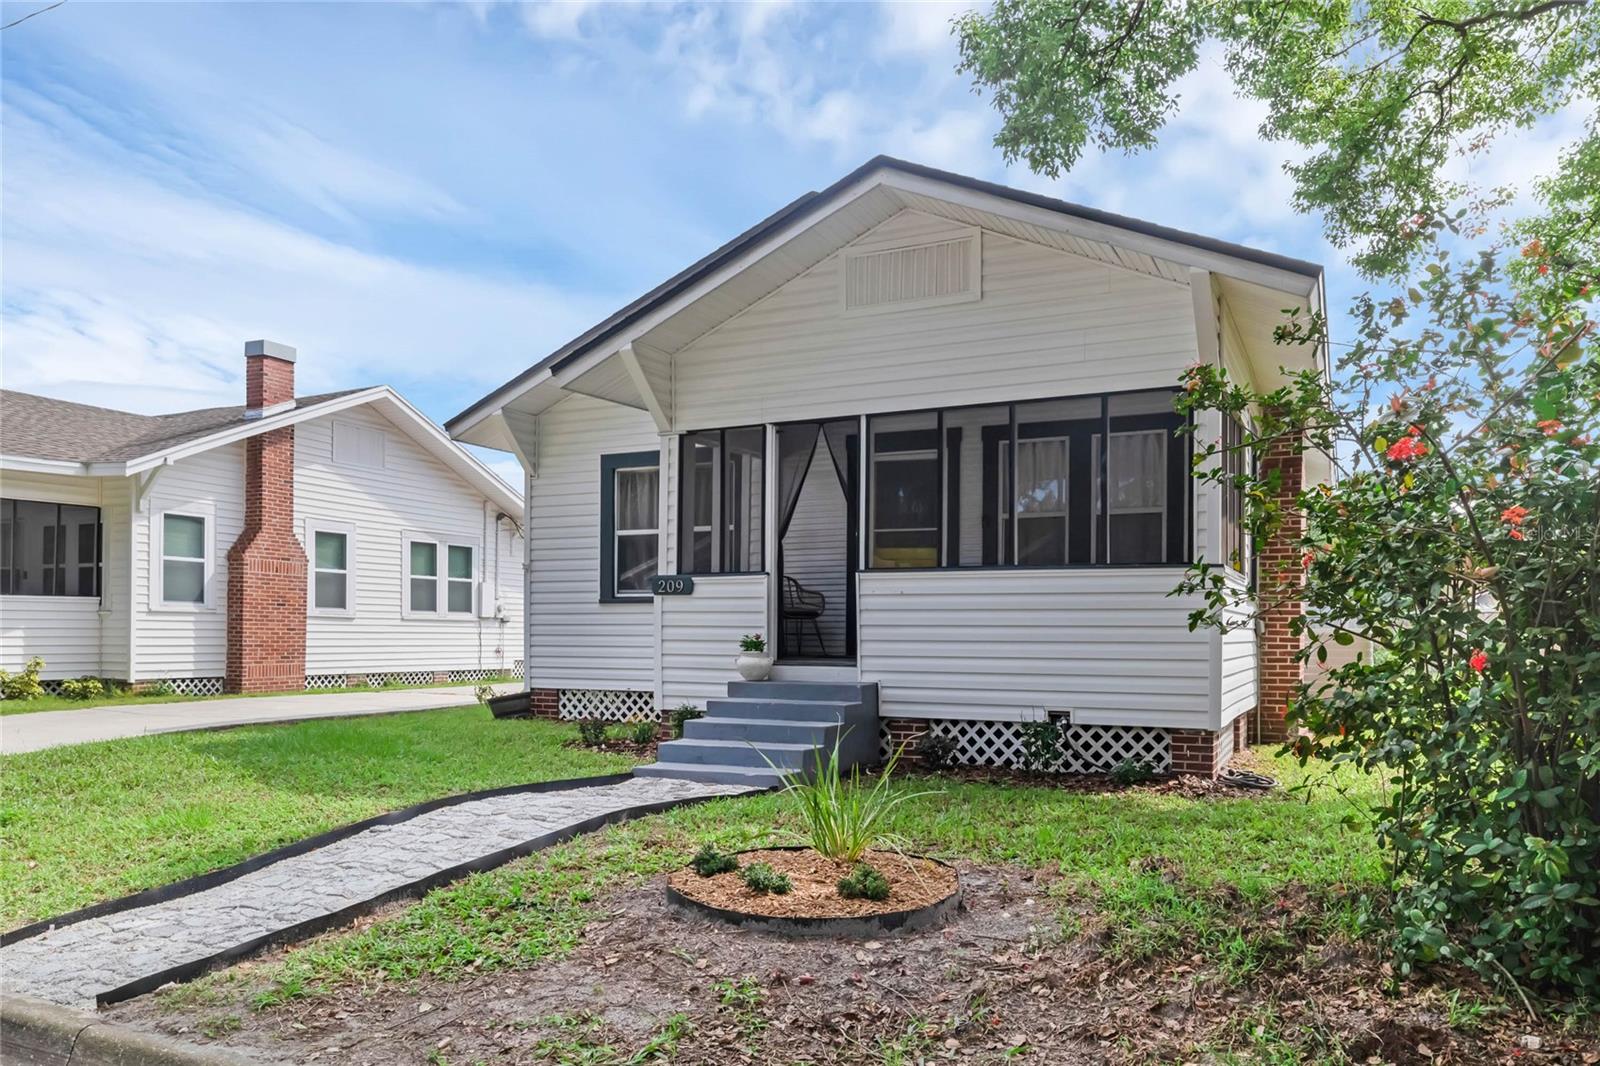
Have you ever wanted to live in the Historic Downtown Winter Garden area? Picture this for a moment! Being within walking and biking distance to Plant Street, you are soon to enjoy the award-winning Winter Garden Farmers Market, experiencing an evening concert, eating and shopping at dozens of amazing restaurants and boutique shops, and taking in the beautiful West Orange Trail! Do you see yourself now? Well, this freshly renovated 2/2 bungalow home is now yours to make new memories in. While keeping the original wood paneling, craftsman design, and beautiful decorative fireplace, this 1921 home still has its charm while updating and renovating the rest. This home boasts a brand new 2022 roof, new plumbing, new electrical, new flooring, new paint, new cabinets, new granite countertops, new lighting, and new appliances. Are you looking for a nice back yard to host family and friends? Look no further than this expansive backyard with a large shed for extra storage. Plenty of room for a garden, plant some fruit trees, add a pool, or create an amazing backyard oasis with no HOA! Enjoy time spent on the covered front porch while contemplating which new Downtown Winter Garden event you will experience next! This gem will not last, so set up your showing today!
/u.realgeeks.media/homesinorlando/NextHome-Neighborhood-Realty-Logo-Horizontal-OrangeOnWhite-Web-RGB.jpg)
Additional Information
- Taxes
- $3002
- Minimum Lease
- 7 Months
- Location
- City Limits, Level, Paved
- Community Features
- No Deed Restriction
- Property Description
- One Story
- Zoning
- R-2
- Interior Layout
- Ceiling Fans(s), High Ceilings, Kitchen/Family Room Combo, Living Room/Dining Room Combo, Master Bedroom Main Floor, Open Floorplan, Thermostat
- Interior Features
- Ceiling Fans(s), High Ceilings, Kitchen/Family Room Combo, Living Room/Dining Room Combo, Master Bedroom Main Floor, Open Floorplan, Thermostat
- Floor
- Laminate
- Appliances
- Cooktop, Dishwasher, Dryer, Microwave, Range, Refrigerator, Washer
- Utilities
- BB/HS Internet Available, Cable Available, Cable Connected, Electricity Connected, Sewer Connected, Water Available
- Heating
- Central, Electric
- Air Conditioning
- Central Air
- Exterior Construction
- Vinyl Siding
- Exterior Features
- Private Mailbox, Storage
- Roof
- Shingle
- Foundation
- Crawlspace
- Pool
- No Pool
- Elementary School
- Dillard Street Elem
- Middle School
- Lakeview Middle
- High School
- West Orange High
- Fences
- Chain Link, Fenced
- Flood Zone Code
- X
- Parcel ID
- 23-22-27-8816-14-030
- Legal Description
- TWIN CITY DEVELOPMENT CO SUB E/26 LOT 3BLK 14
Listing courtesy of PREMIER SOTHEBYS INT'L REALTY. 407-581-7888
Selling Office: HOMEVEST REALTY.Mortgage Calculator
StellarMLS is the source of this information via Internet Data Exchange Program. All listing information is deemed reliable but not guaranteed and should be independently verified through personal inspection by appropriate professionals. Listings displayed on this website may be subject to prior sale or removal from sale. Availability of any listing should always be independently verified. Listing information is provided for consumer personal, non-commercial use, solely to identify potential properties for potential purchase. All other use is strictly prohibited and may violate relevant federal and state law. Data last updated on