3030 Pine Oak Trail, Sanford, FL 32773
- $290,000
- 3
- BD
- 3
- BA
- 1,624
- SqFt




- Sold Price
- $290,000
- List Price
- $295,000
- Status
- Sold
- Days on Market
- 60
- Closing Date
- Dec 20, 2023
- MLS#
- O6142986
- Property Style
- Townhouse
- Year Built
- 2006
- Bedrooms
- 3
- Bathrooms
- 3
- Baths Half
- 1
- Living Area
- 1,624
- Lot Size
- 1,247
- Acres
- 0.03
- Total Acreage
- 0 to less than 1/4
- Building Name
- 3030
- Legal Subdivision Name
- Magnolia Club
- MLS Area Major
- Sanford
Property Description
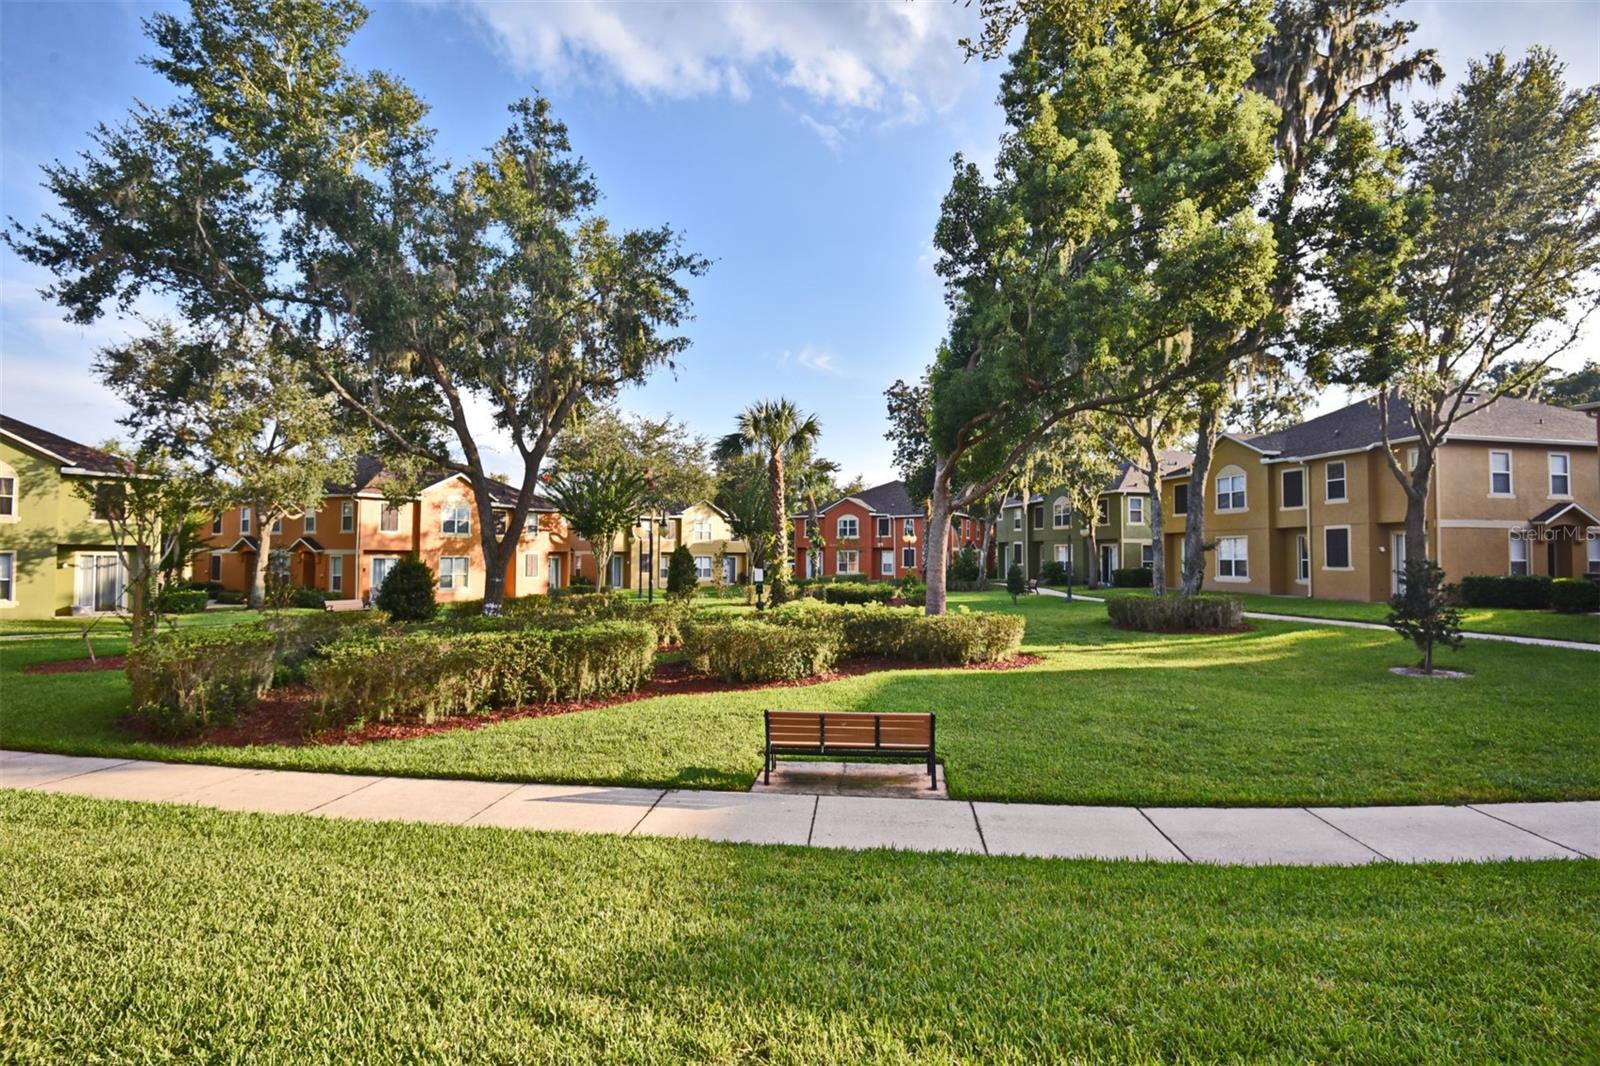
Elegant Townhome Retreat in the Coveted Magnolia Club Gated Community offered for sale or lease! Nestled within the coveted gated community of Magnolia Club, this meticulously maintained two-story townhome is a true gem. Recently upgraded to offer a pristine living experience, it boasts an array of new features that make it feel like a brand-new residence. Upon arrival, you'll appreciate the corner entry of the front door, which grants a sense of privacy. The convenience of a double-car garage provides seamless access to the home. As you step inside, a spacious, open floor plan unfolds, adorned with high ceilings that create an inviting atmosphere ideal for both intimate gatherings and entertaining guests. The serene back area offers a tranquil retreat with scenic views overlooking a lush green area, providing a refreshing escape from the hustle and bustle of everyday life. No neighboring buildings obstruct your sightline, allowing you to appreciate a serene green garden vista. The kitchen is a chef's dream, featuring abundant counter space, a well-appointed pantry, and ample cabinets for all your storage needs. The first floor includes a convenient half bathroom for guests and a dedicated laundry room equipped with a washer and dryer, complemented by ample storage shelving. Several additional closets and linen cabinets further enhance your storage options. Upstairs, the primary suite is a sanctuary of comfort and style. Dual sinks offer generous counter space, while a walk-in shower, separate toilet area, and linen closet add convenience to your daily routine. New carpeting throughout adds to the luxurious ambiance, and the brand new paint creates a warm and inviting atmosphere from the moment you step inside. This home comes complete with all appliances, ensuring your culinary adventures are a breeze. Basic cable is included in the HOA assessment, simplifying your entertainment needs. Ready for immediate occupancy, this townhome's location is a commuter's dream, just minutes away from the 417, Downtown Sanford, Lake Mary, Orlando/Sanford International Airport, and the beautiful beaches. The family-friendly community offers a neighborhood playground, picnic area, and a sparkling community pool. Seize this opportunity to make this elegant townhome yours and embrace the lifestyle you deserve. Don't miss out on the chance to call this exquisite property your own!
/u.realgeeks.media/homesinorlando/NextHome-Neighborhood-Realty-Logo-Horizontal-OrangeOnWhite-Web-RGB.jpg)
Additional Information
- Taxes
- $3618
- Minimum Lease
- 1-2 Years
- Hoa Fee
- $275
- HOA Payment Schedule
- Monthly
- Maintenance Includes
- Cable TV
- Community Features
- Gated Community - No Guard, Playground, Pool, No Deed Restriction
- Property Description
- Two Story
- Zoning
- PD
- Interior Layout
- Ceiling Fans(s), PrimaryBedroom Upstairs
- Interior Features
- Ceiling Fans(s), PrimaryBedroom Upstairs
- Floor
- Carpet, Vinyl
- Appliances
- Cooktop, Dishwasher, Dryer, Electric Water Heater, Microwave, Washer
- Utilities
- BB/HS Internet Available, Cable Available, Electricity Available, Electricity Connected
- Heating
- Central
- Air Conditioning
- Central Air
- Exterior Construction
- Block, Concrete, Stucco, Wood Frame
- Exterior Features
- Garden, Irrigation System, Lighting, Rain Gutters, Sidewalk, Sliding Doors
- Roof
- Shingle
- Foundation
- Slab
- Pool
- Community
- Garage Carport
- 2 Car Garage
- Garage Spaces
- 2
- Garage Features
- Garage Faces Side, Ground Level, Off Street
- Middle School
- Sanford Middle
- High School
- Seminole High
- Pets
- Allowed
- Flood Zone Code
- X
- Parcel ID
- 18-20-31-509-0000-0990
- Legal Description
- LOT 99 MAGNOLIA CLUB PB 67 PGS 75 - 79
Listing courtesy of KROLL REALTY GROUP. 407-339-6930
Selling Office: JR REALTY GROUP LLC.Mortgage Calculator
StellarMLS is the source of this information via Internet Data Exchange Program. All listing information is deemed reliable but not guaranteed and should be independently verified through personal inspection by appropriate professionals. Listings displayed on this website may be subject to prior sale or removal from sale. Availability of any listing should always be independently verified. Listing information is provided for consumer personal, non-commercial use, solely to identify potential properties for potential purchase. All other use is strictly prohibited and may violate relevant federal and state law. Data last updated on