677 American Holly Place, Oviedo, FL 32765
- $950,000
- 5
- BD
- 4
- BA
- 3,887
- SqFt







- Sold Price
- $950,000
- List Price
- $959,000
- Status
- Sold
- Days on Market
- 16
- Closing Date
- Nov 30, 2023
- MLS#
- O6142931
- Property Style
- Single Family
- Architectural Style
- Contemporary
- Year Built
- 2017
- Bedrooms
- 5
- Bathrooms
- 4
- Living Area
- 3,887
- Lot Size
- 11,050
- Acres
- 0.25
- Total Acreage
- 1/4 to less than 1/2
- Legal Subdivision Name
- Oviedo Gardens
- MLS Area Major
- Oviedo
Property Description
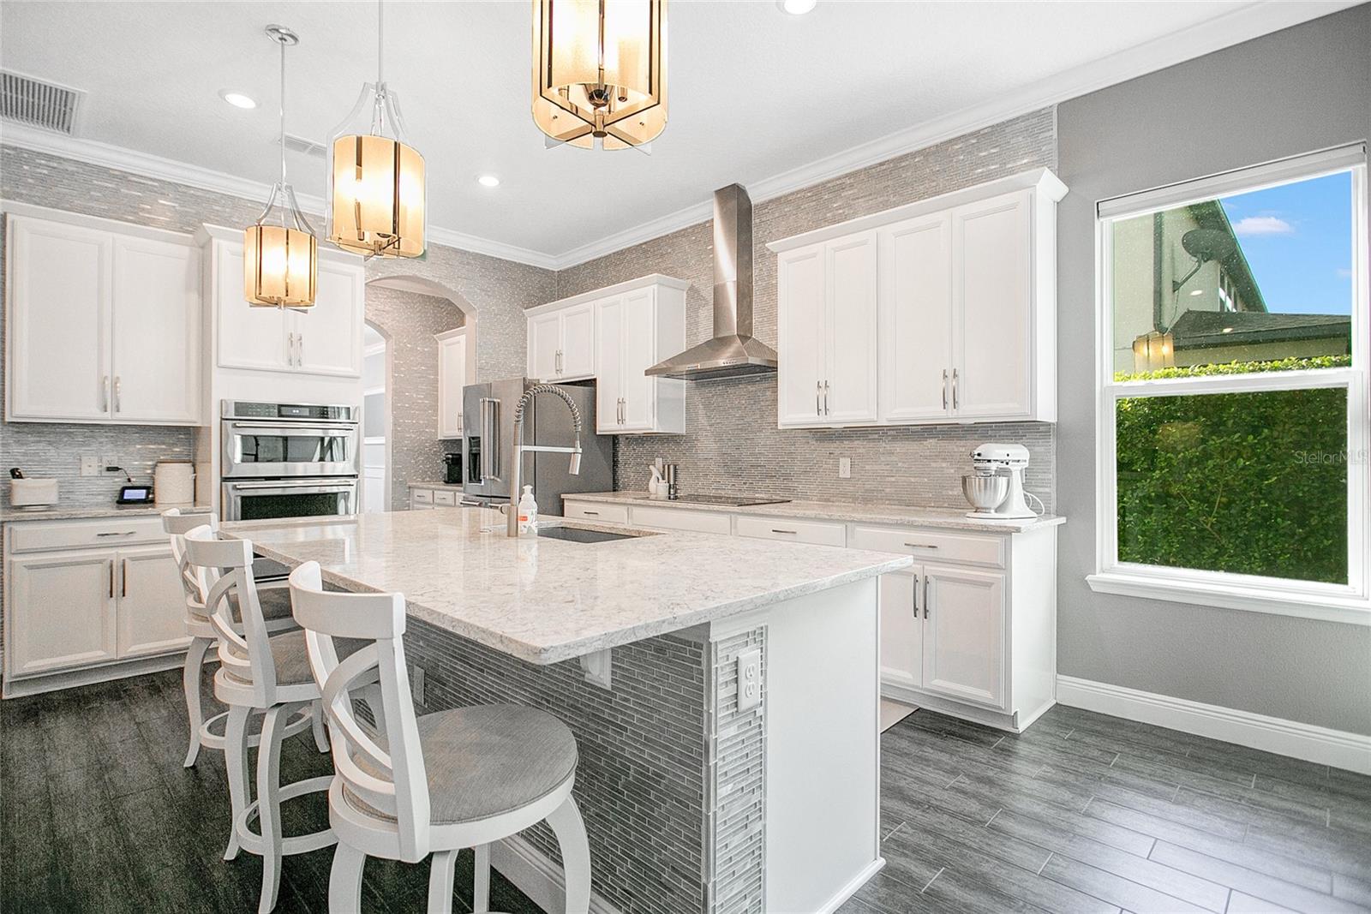
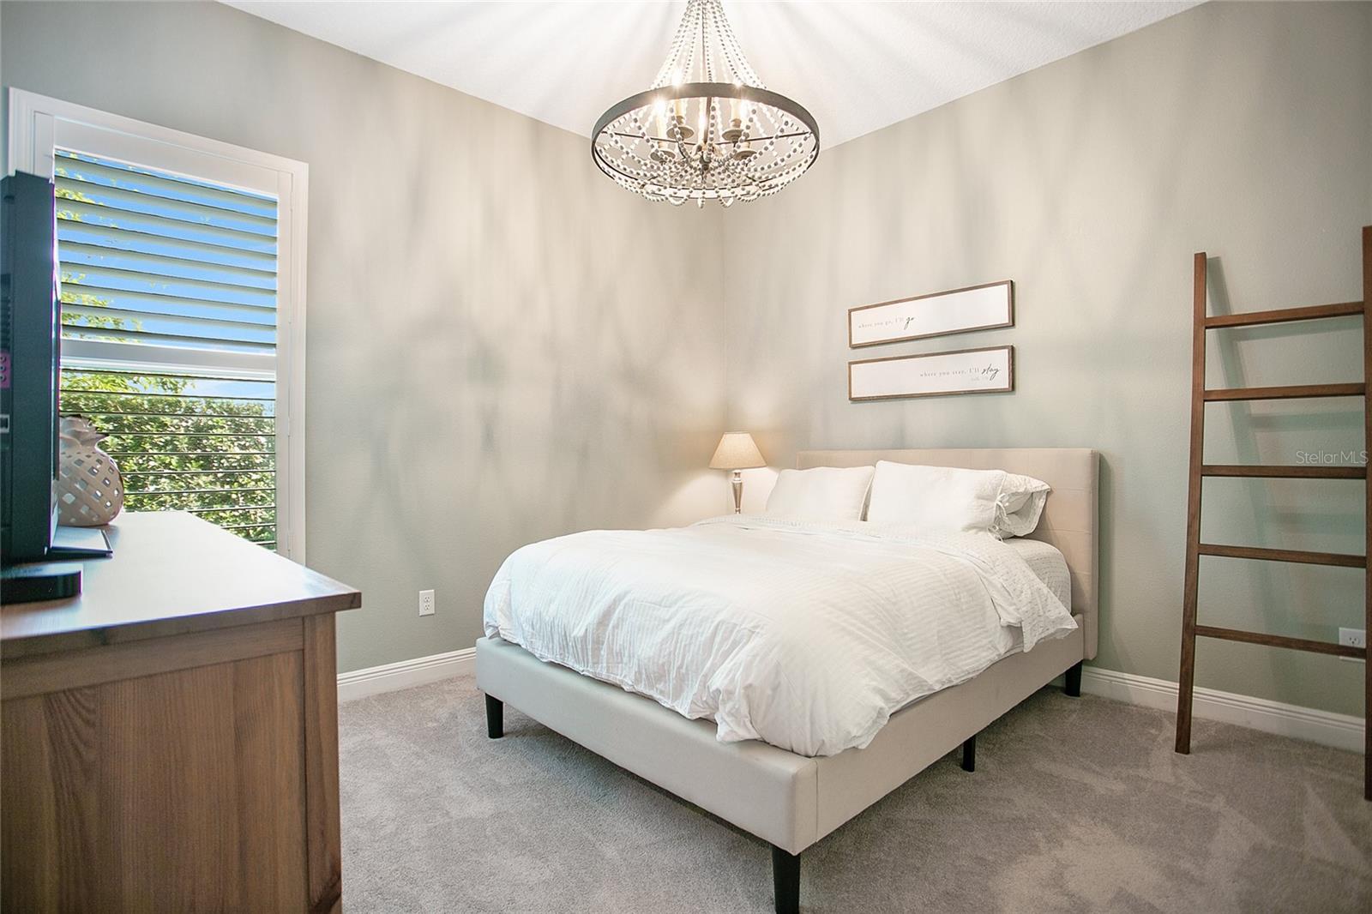
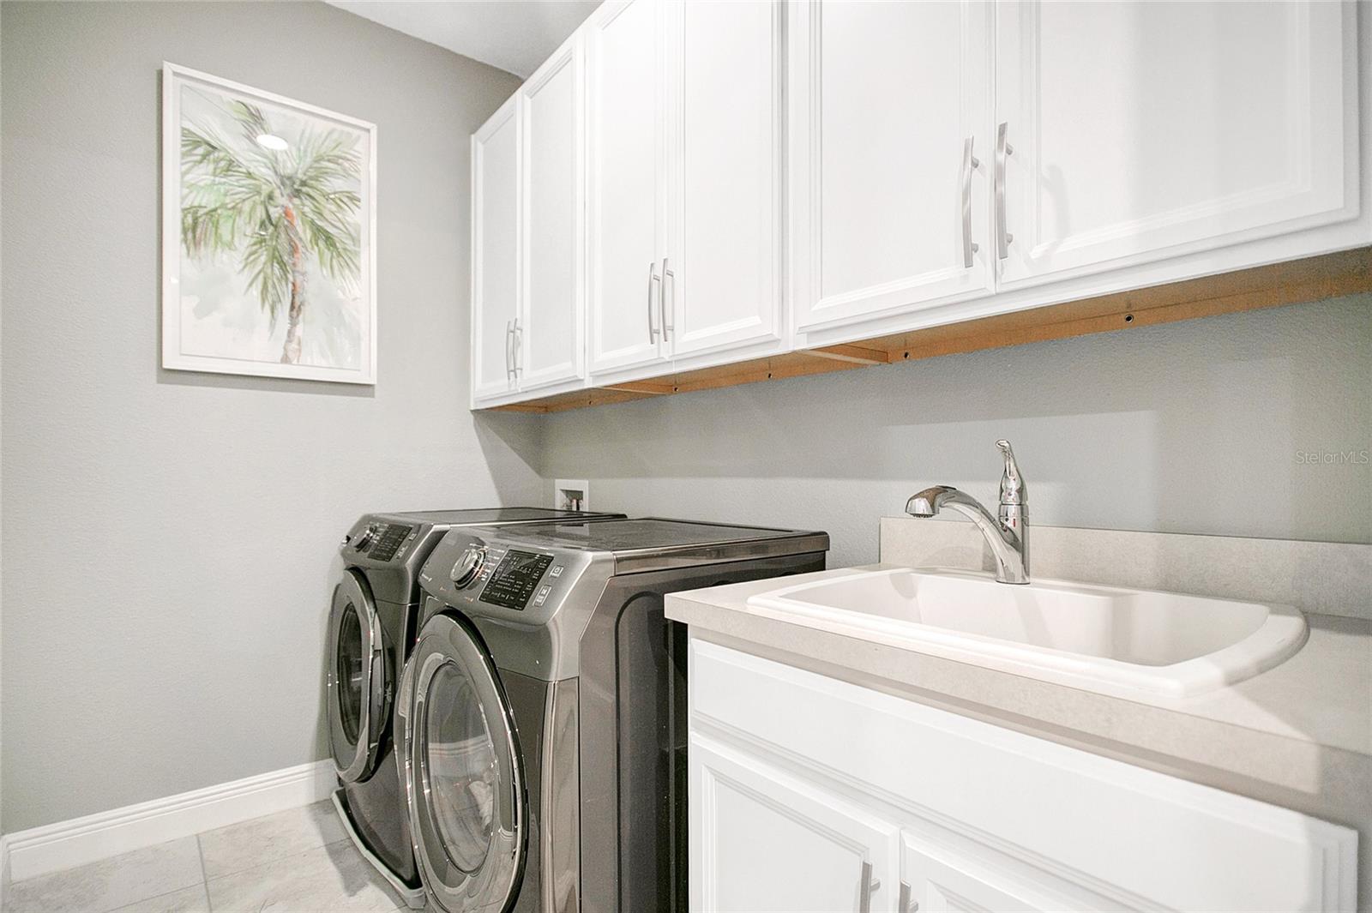
Welcome to your incredible 5 bedroom, 4 bath home in the gated community of Oviedo Gardens! This stunning two-story residence offers over 3,900 sq. ft of living space and is highlighted by lush landscaping that creates great curb appeal. Step inside and be greeted by a spacious living area bathed in natural light from the large windows. The gourmet kitchen is every chef's dream with custom backsplash, island, light cabinetry, butler's pantry, and stainless steel appliances including a built-in cooktop, oven, microwave refrigerator, and dishwasher with a large under-mount sink and commercial faucet. The kitchen looks out to an expansive family room complete with a custom built-in entertainment center featuring an electric fireplace surrounded by a stone wall plus remote-controlled shades for added ambiance. A formal dining room with board & batten accents and custom-designed trim work in the tray ceiling adds elegance while custom chandeliers dangle from the kitchen & dining areas adding sophistication throughout. An office space makes working from home easy while an upstairs game room provides hours of fun for everyone! Upstairs you'll find 4 additional bedrooms including a master suite offering plenty of privacy as well as its own REMODELED IN 2023 ensuite bath boasting a soaking tub & oversized walk-in shower plus his/her vanities & water closet - all surrounded by gorgeous tilework! All brand new top-of-the-line carpet and padding were added upstairs in 2023. Sellers have added plantation shutters throughout and motorized shades upstairs for convenience in 2023. Relax outside on your extended lanai featuring ample seating & dining areas along with a custom saltwater heated pool complete w/hot tub, new pool pump in 2023, screened enclosure with custom LED lighting built into the screen. This pool also has a rock waterfall feature plus gas fire bowls behind beautiful iron fencing - this outdoor paradise will have you wanting to stay forever! When you are inside, stay cool with brand-new HVAC in 2023. This home was pre-inspected by Pillar to Post Home Inspection company to give you complete peace of mind. Close to restaurants and shopping. It’s time to make this fantastic home yours today – don't miss out!!
/u.realgeeks.media/homesinorlando/NextHome-Neighborhood-Realty-Logo-Horizontal-OrangeOnWhite-Web-RGB.jpg)
Additional Information
- Taxes
- $7776
- Minimum Lease
- 8-12 Months
- HOA Fee
- $340
- HOA Payment Schedule
- Quarterly
- Location
- Conservation Area, In County, Near Public Transit, Sidewalk, Paved
- Community Features
- Playground, No Deed Restriction
- Property Description
- Two Story
- Zoning
- RESI
- Interior Layout
- Built-in Features, Ceiling Fans(s), Crown Molding, Eat-in Kitchen, High Ceilings, Kitchen/Family Room Combo, Open Floorplan, Solid Surface Counters, Solid Wood Cabinets, Split Bedroom, Thermostat, Tray Ceiling(s)
- Interior Features
- Built-in Features, Ceiling Fans(s), Crown Molding, Eat-in Kitchen, High Ceilings, Kitchen/Family Room Combo, Open Floorplan, Solid Surface Counters, Solid Wood Cabinets, Split Bedroom, Thermostat, Tray Ceiling(s)
- Floor
- Carpet, Ceramic Tile
- Appliances
- Built-In Oven, Cooktop, Dishwasher, Disposal, Dryer, Microwave, Refrigerator, Washer
- Utilities
- Cable Available, Cable Connected, Electricity Available, Electricity Connected, Propane, Public, Street Lights, Water Available, Water Connected
- Heating
- Central
- Air Conditioning
- Central Air
- Fireplace Description
- Electric
- Exterior Construction
- Block, Stucco
- Exterior Features
- Irrigation System, Sidewalk
- Roof
- Tile
- Foundation
- Slab
- Pool
- Private
- Pool Type
- Child Safety Fence, Heated, In Ground, Lighting, Screen Enclosure
- Garage Carport
- 2 Car Garage
- Garage Spaces
- 2
- Garage Features
- Driveway
- Garage Dimensions
- 22x20
- Elementary School
- Geneva Elementary
- Middle School
- Jackson Heights Middle
- High School
- Hagerty High
- Fences
- Fenced
- Pets
- Allowed
- Flood Zone Code
- X
- Parcel ID
- 11-21-31-517-0000-0120
- Legal Description
- LOT 12 OVIEDO GARDENS - A REPLAT PB 79 PGS 27 TO 31
Listing courtesy of COMPASS FLORIDA LLC.
Selling Office: ANDREWS REAL ESTATE & INVESTMENT SERVICES.Mortgage Calculator
StellarMLS is the source of this information via Internet Data Exchange Program. All listing information is deemed reliable but not guaranteed and should be independently verified through personal inspection by appropriate professionals. Listings displayed on this website may be subject to prior sale or removal from sale. Availability of any listing should always be independently verified. Listing information is provided for consumer personal, non-commercial use, solely to identify potential properties for potential purchase. All other use is strictly prohibited and may violate relevant federal and state law. Data last updated on