1000 Alberta Street, Longwood, FL 32750
- $750,000
- 5
- BD
- 4
- BA
- 3,266
- SqFt






- Sold Price
- $750,000
- List Price
- $779,000
- Status
- Sold
- Days on Market
- 25
- Closing Date
- Oct 31, 2023
- MLS#
- O6142838
- Property Style
- Single Family
- Year Built
- 2019
- Bedrooms
- 5
- Bathrooms
- 4
- Living Area
- 3,266
- Lot Size
- 23,380
- Acres
- 0.54
- Total Acreage
- 1/2 to less than 1
- Legal Subdivision Name
- Sanlando Spgs
- MLS Area Major
- Longwood East
Property Description
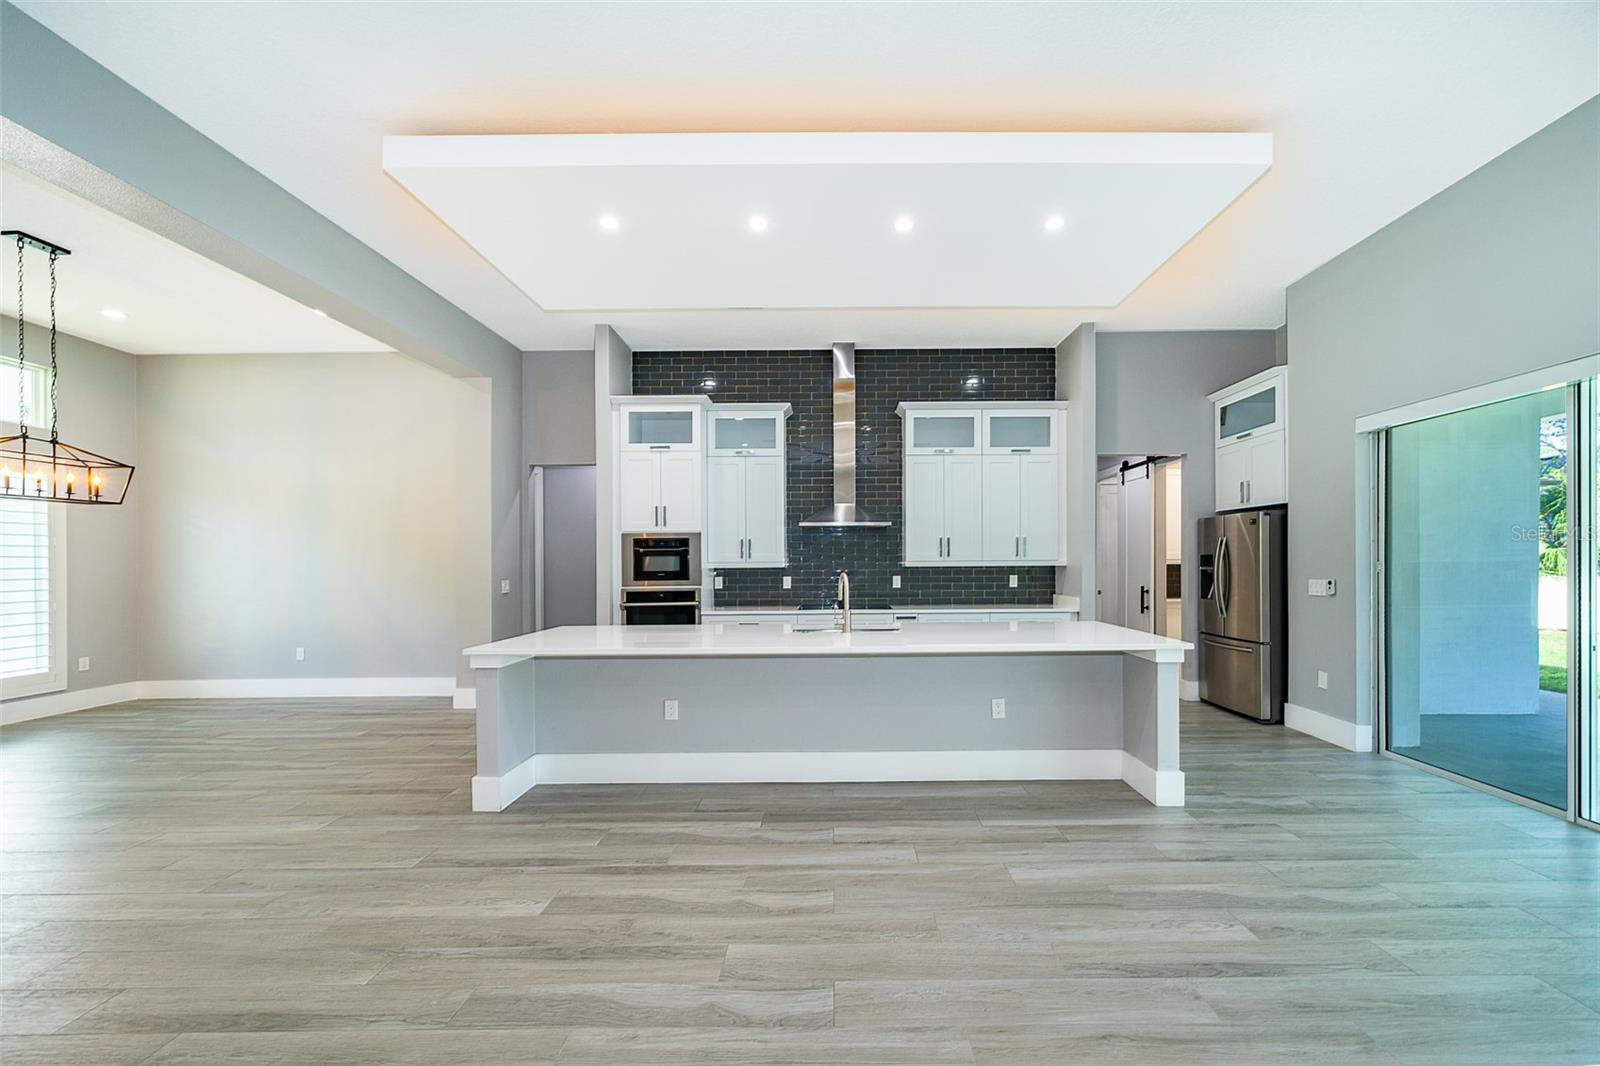
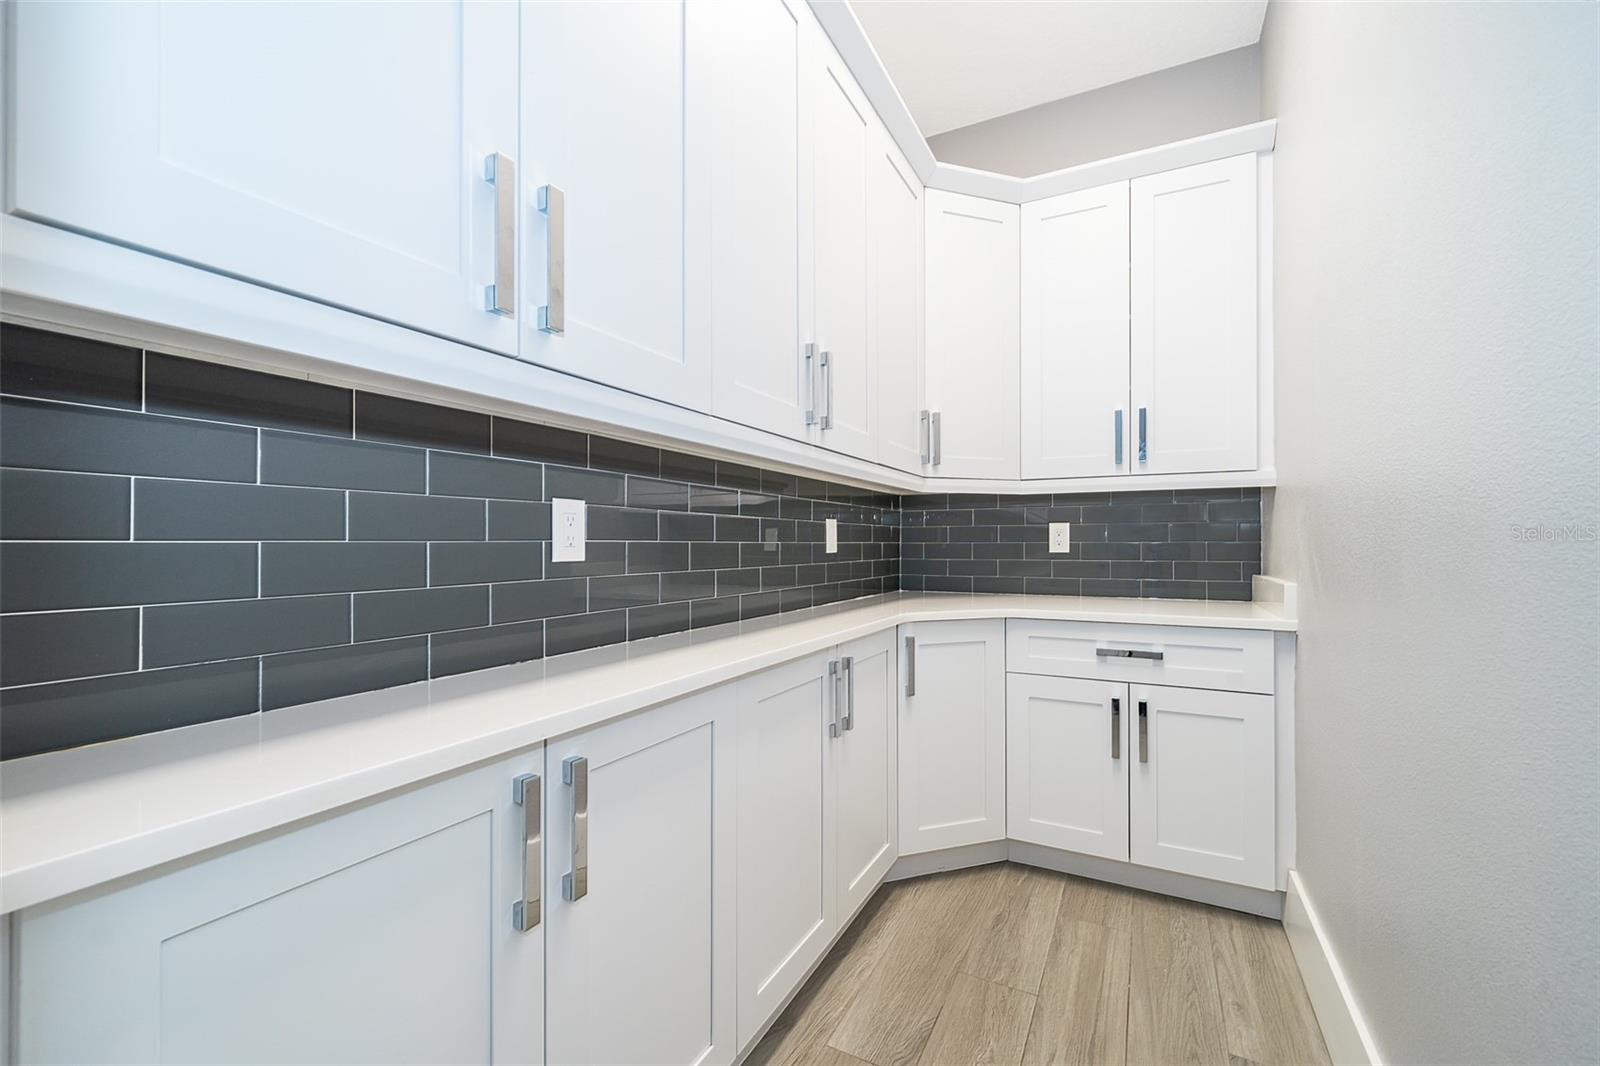
Come see this beautiful Custom Built 5 Bedroom 4 Bath Home in Longwood. This home consists of many builder upgrades such as luxury porcelain tile throughout the entire home, solid wood 8ft doors, white shaker cabinets & white quartz countertops in the kitchen and bathrooms, exotic wall tiles in all 4 bathrooms, 12 ft. ceilings in the entertaining areas, with 10 ft. ceilings in the bedrooms, a 4 Car garage, a very spacious Lanai that overlooks the fully fenced in backyard, and much more. The well though out layout has two Master Suites with one being handicap accessible. The corner lot property which has NO HOA is also very conveniently located being just a few miles from I-4, and other major roads like S.R. 436, S.R 434, and 1792 making your commute anywhere in the Orlando area that much easier. Call today for your private showing and make this your dream home.
/u.realgeeks.media/homesinorlando/NextHome-Neighborhood-Realty-Logo-Horizontal-OrangeOnWhite-Web-RGB.jpg)
Additional Information
- Taxes
- $3893
- Minimum Lease
- No Minimum
- Location
- Corner Lot
- Community Features
- No Deed Restriction
- Property Description
- One Story
- Zoning
- R-1AA
- Interior Layout
- Ceiling Fans(s), Eat-in Kitchen, High Ceilings, Kitchen/Family Room Combo, Living Room/Dining Room Combo, Open Floorplan, Walk-In Closet(s)
- Interior Features
- Ceiling Fans(s), Eat-in Kitchen, High Ceilings, Kitchen/Family Room Combo, Living Room/Dining Room Combo, Open Floorplan, Walk-In Closet(s)
- Floor
- Tile
- Appliances
- Built-In Oven, Cooktop, Dishwasher, Disposal, Electric Water Heater, Microwave, Range Hood, Refrigerator, Wine Refrigerator
- Utilities
- Cable Available, Electricity Connected, Phone Available
- Heating
- Heat Pump
- Air Conditioning
- Central Air
- Exterior Construction
- Block, Stucco
- Exterior Features
- Lighting, Rain Gutters, Sliding Doors
- Roof
- Shingle
- Foundation
- Slab
- Pool
- No Pool
- Garage Carport
- 4 Car Garage
- Garage Spaces
- 4
- Fences
- Vinyl
- Flood Zone Code
- X
- Parcel ID
- 01-21-29-5CK-160A-0200
- Legal Description
- LOTS 20 21 & 22 BLK A TRACT 16 SANLANDO SPRINGS PB 9 PG 8
Listing courtesy of CENTRAL FLORIDA GROUP REALTY LLC. 407-491-8425
Selling Office: HYSER LLC.Mortgage Calculator
StellarMLS is the source of this information via Internet Data Exchange Program. All listing information is deemed reliable but not guaranteed and should be independently verified through personal inspection by appropriate professionals. Listings displayed on this website may be subject to prior sale or removal from sale. Availability of any listing should always be independently verified. Listing information is provided for consumer personal, non-commercial use, solely to identify potential properties for potential purchase. All other use is strictly prohibited and may violate relevant federal and state law. Data last updated on