14198 Creekbed Circle, Winter Garden, FL 34787
- $800,000
- 4
- BD
- 4
- BA
- 3,232
- SqFt




- Sold Price
- $800,000
- List Price
- $815,900
- Status
- Sold
- Days on Market
- 53
- Closing Date
- Dec 29, 2023
- MLS#
- O6142761
- Property Style
- Single Family
- Architectural Style
- Craftsman
- Year Built
- 2016
- Bedrooms
- 4
- Bathrooms
- 4
- Baths Half
- 1
- Living Area
- 3,232
- Lot Size
- 7,499
- Acres
- 0.17
- Total Acreage
- 0 to less than 1/4
- Legal Subdivision Name
- Bradford Crk Ph I
- MLS Area Major
- Winter Garden/Oakland
Property Description
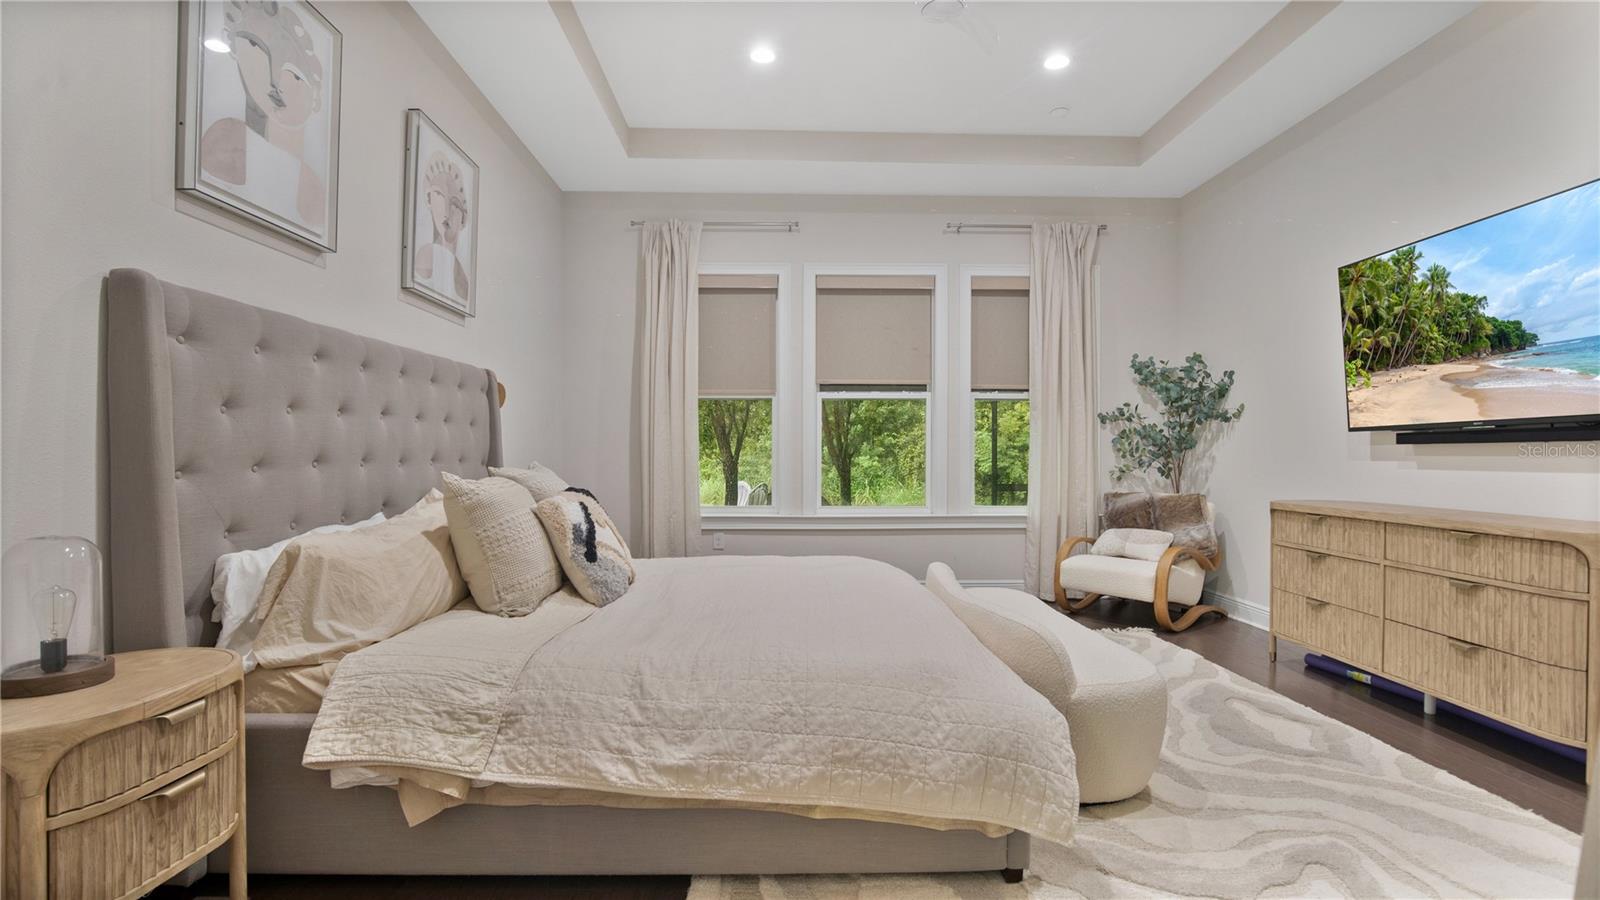
**Seller currently has a 3% interest loan on the house that they are willing to work out a sub to with buyers. Down payment requirement 50%** Better than new! Welcome to the only custom home in Bradford Creek. This custom floor plan is one of a kind and is the only one like it in Bradford Creek. Enjoy living on the quiet and peaceful preserve which is protected by the city of Winter Garden and have peace of mind knowing you won't ever have rear neighbors behind you (except the birds and rabbits which love to make an appearance quite a bit). Inside you'll find tons of upgrades starting with the car lovers dream garage (which used to double as a man cave). The entire 3 car garage has garage trac flooring, a pull down screen door for those cool FL days, a mini split system and pre-wired for a TV. Inside you'll find a wine cellar that can store up 54 bottles of wine with room to add more plus storage, hardwood floors throughout the entire home (except bathrooms), two screened in patios (one upstairs and one down), a fire pit area for those few but incredible cool FL nights, beautiful paneled wood built in entertainment area, split plan with primary bedroom downstairs for plenty of privacy, oversized bedrooms upstairs, a huge loft that is ready for your built ins of choice, a guest room nook and room that has a private entrance to the upstairs patio (could easily turn this into a guest suite with one small drywall addition). There is an enormous oversized bonus patio in the back that is perfect for entertaining, a beautiful potted garden or both! Owners have inquired about putting a pool in back and confirmed there is room if you remove the bonus screened in patio. 2 years of Safe Touch alarm monitoring are included with the sale. Security system is installed throughout the home. The location can't be beat. 4 minutes to Winter Garden Village where you'll find everything you need and only 7 minutes to downtown Winter Garden. Excellent schools nearby, bike to the grocery store and only 3 minute drive to the hospital. Enjoy living in a calm and convenient location with plenty of room for everyone. See Realtor remarks for additional info.
/u.realgeeks.media/homesinorlando/NextHome-Neighborhood-Realty-Logo-Horizontal-OrangeOnWhite-Web-RGB.jpg)
Additional Information
- Taxes
- $5215
- Minimum Lease
- 8-12 Months
- HOA Fee
- $166
- HOA Payment Schedule
- Monthly
- Location
- Conservation Area
- Community Features
- No Deed Restriction
- Property Description
- Two Story
- Zoning
- PUD
- Interior Layout
- Ceiling Fans(s), Eat-in Kitchen, High Ceilings, Primary Bedroom Main Floor, Open Floorplan, Split Bedroom, Thermostat, Walk-In Closet(s), Window Treatments
- Interior Features
- Ceiling Fans(s), Eat-in Kitchen, High Ceilings, Primary Bedroom Main Floor, Open Floorplan, Split Bedroom, Thermostat, Walk-In Closet(s), Window Treatments
- Floor
- Tile, Wood
- Appliances
- Built-In Oven, Cooktop, Dishwasher, Disposal, Dryer, Electric Water Heater, Exhaust Fan, Freezer, Range, Range Hood, Refrigerator, Washer
- Utilities
- Cable Connected, Electricity Connected, Natural Gas Connected, Phone Available, Sewer Connected, Water Connected
- Heating
- Central
- Air Conditioning
- Central Air
- Exterior Construction
- Block, Wood Frame
- Exterior Features
- Balcony, Irrigation System, Rain Gutters, Sliding Doors
- Roof
- Shingle
- Foundation
- Slab
- Pool
- No Pool
- Garage Carport
- 3 Car Garage
- Garage Spaces
- 3
- Pets
- Allowed
- Flood Zone Code
- AE
- Parcel ID
- 26-22-27-0850-00-160
- Legal Description
- BRADFORD CREEK - PHASE 1 82/12 LOT 16
Listing courtesy of VROLIO GROUP LLC. 407-608-9653
Selling Office: PREMIER SOTHEBY'S INTL. REALTY.Mortgage Calculator
StellarMLS is the source of this information via Internet Data Exchange Program. All listing information is deemed reliable but not guaranteed and should be independently verified through personal inspection by appropriate professionals. Listings displayed on this website may be subject to prior sale or removal from sale. Availability of any listing should always be independently verified. Listing information is provided for consumer personal, non-commercial use, solely to identify potential properties for potential purchase. All other use is strictly prohibited and may violate relevant federal and state law. Data last updated on