2911 Cedar Crest Drive, Apopka, FL 32712
- $723,000
- 5
- BD
- 4
- BA
- 3,839
- SqFt








- Sold Price
- $723,000
- List Price
- $749,900
- Status
- Sold
- Days on Market
- 26
- Closing Date
- Nov 09, 2023
- MLS#
- O6142672
- Property Style
- Single Family
- Architectural Style
- Contemporary, Florida
- Year Built
- 2007
- Bedrooms
- 5
- Bathrooms
- 4
- Living Area
- 3,839
- Lot Size
- 16,897
- Acres
- 0.39
- Total Acreage
- 1/4 to less than 1/2
- Legal Subdivision Name
- Wekiva Run Ph Ii-A N-Q
- MLS Area Major
- Apopka
Property Description
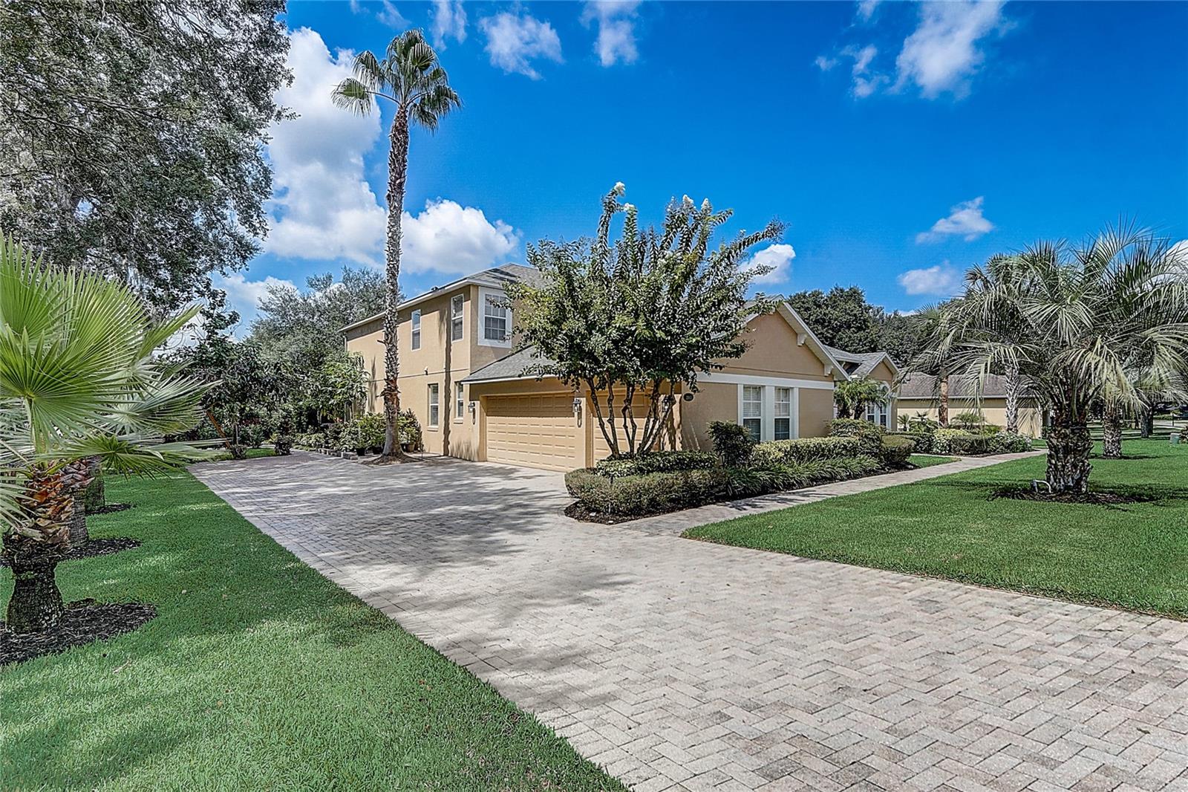
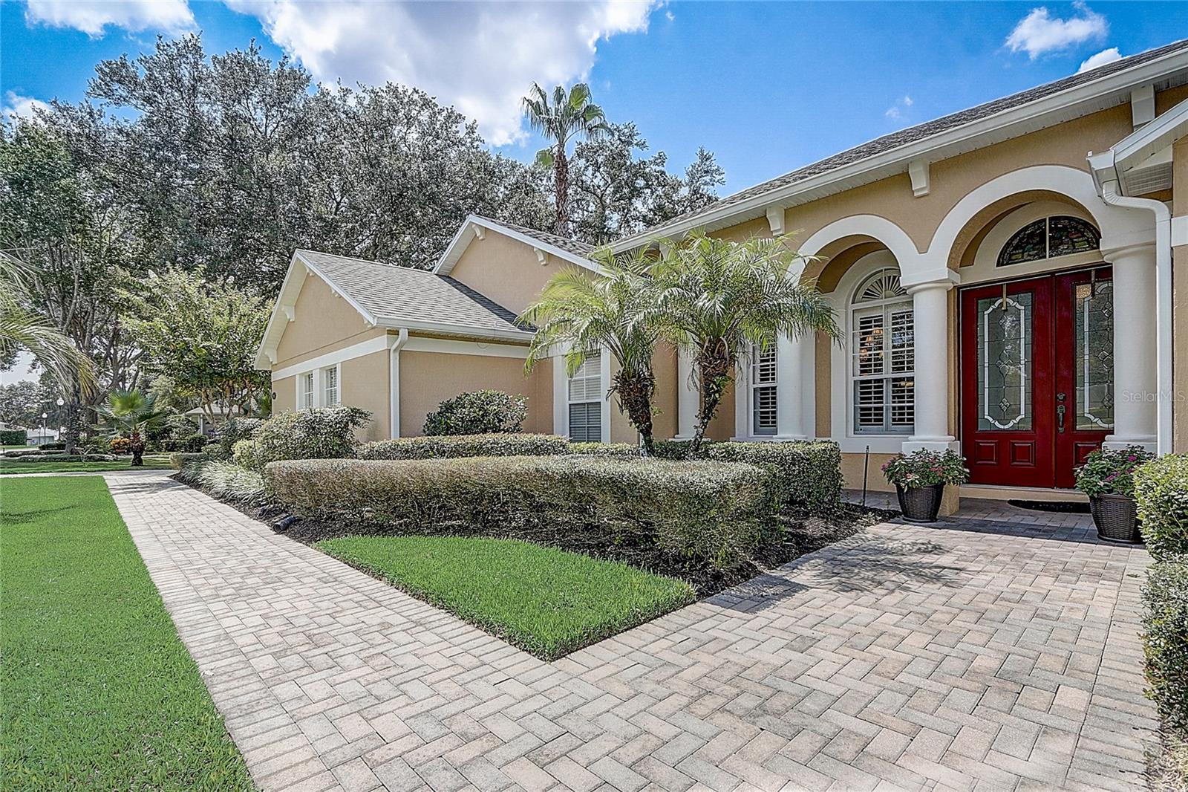
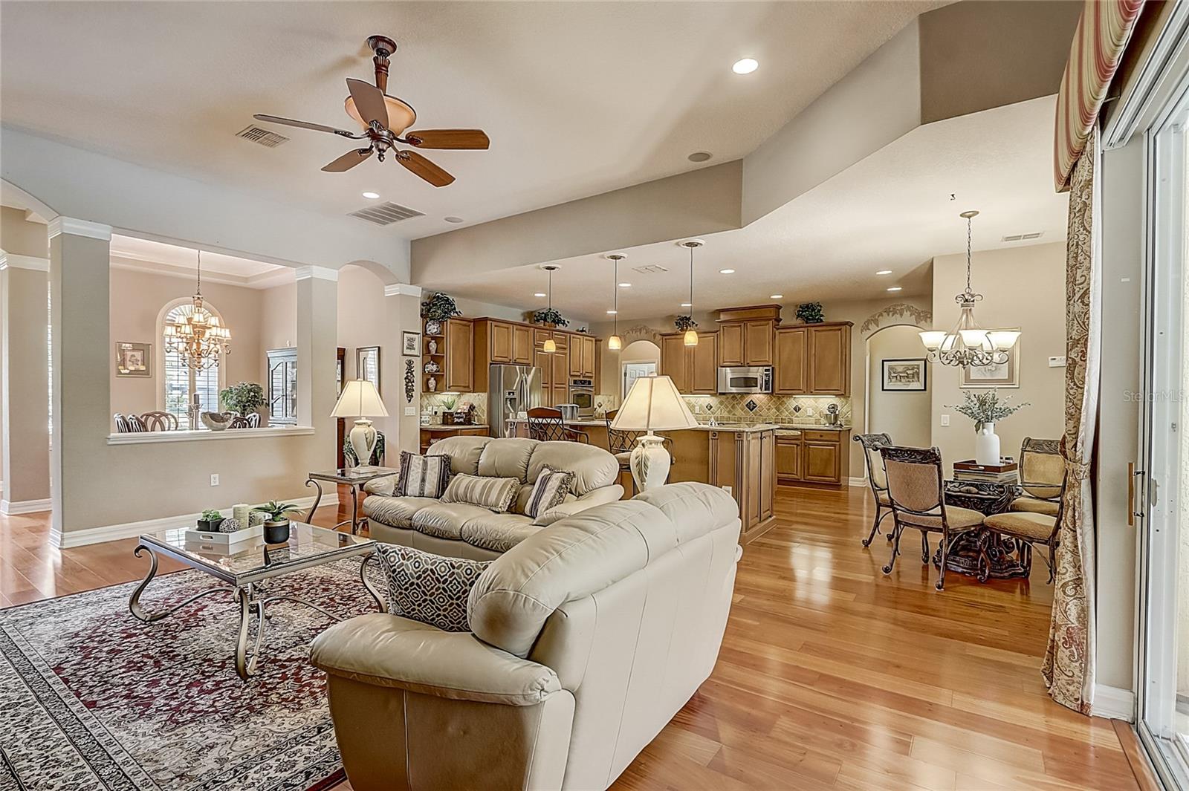
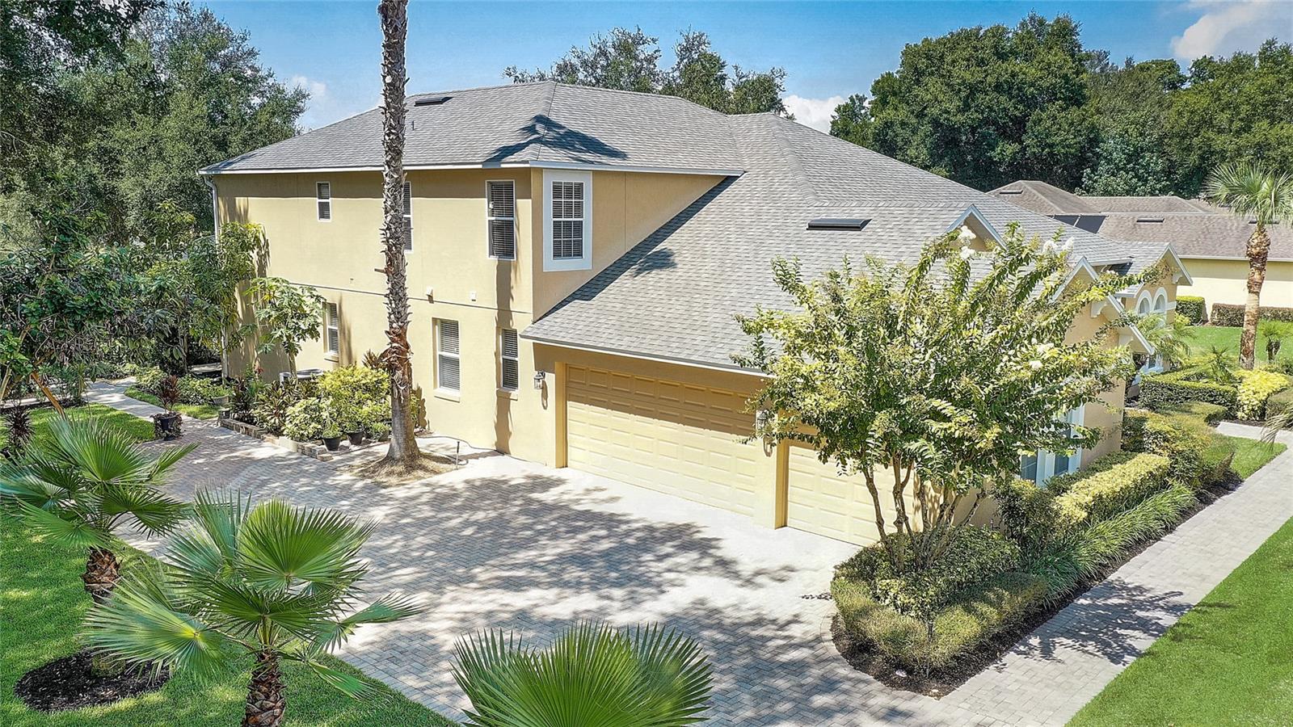
2-Story Pool Home! 3,833 heated square feet set on a spacious .39 acre lot. Come on out to Wekiva Run’s gated community and explore a property that has been lovingly maintained on the inside and out. Inside, this home offers 5 bedrooms, 4 bathrooms, a media room, loft, formal living & dining rooms, open-concept family room, dinette, and gourmet kitchen equipped with new glass cooktop, double wall ovens and a hidden walk-in pantry. The primary suite, 3 secondary bedrooms & 3 bathrooms are downstairs. One secondary bedroom is tucked away upstairs with the media room, loft, 8’x6’ hall storage closet, and direct access to the final bathroom. The primary suite has dual walk-in closets, a built-in mini split to set your perfect sleeping temperature, and a large ensuite bathroom. The family room and primary suite both have exits onto the covered lanai, facing the solar-heated, saltwater pool with fountain feature and overflow jetted spa, all screen-enclosed for 24-hour enjoyment. Outside the pool cage is a perfect oasis of plant life to create natural privacy for the pool and the separate paver patio. Some fruit-bearing plants/trees present include avocado, papaya, lemon, hot pepper & aloe vera. Fresh produce and resort-style outdoor living spaces! The side loading, 3-car garage has windows for natural light and the garage attic has flooring for storage. Seller updates include 2023 washing machine; 2022 glass cooktop; 2021 pool solar, extended paver driveway, primary suite mini split, 5-yr termite bond; 2020 pool pump, interior paint, replaced downstairs A/C variable speed fan (home has 2 units serviced annually); 2019 installed central vacuum system; 2018 ROOF, wood floors in downstairs secondary bedrooms, granite kitchen counter tops, OTR microwave. One year home warranty included! Full of beauty and love, this property is ready to create memories for its next owner. You!!! Schedule a showing and come meet your new home!
/u.realgeeks.media/homesinorlando/NextHome-Neighborhood-Realty-Logo-Horizontal-OrangeOnWhite-Web-RGB.jpg)
Additional Information
- Taxes
- $4817
- Minimum Lease
- 7 Months
- HOA Fee
- $116
- HOA Payment Schedule
- Monthly
- Maintenance Includes
- Common Area Taxes, Maintenance Grounds, Management, Private Road
- Location
- Sidewalk, Paved, Private
- Community Features
- Deed Restrictions, Golf Carts OK, Irrigation-Reclaimed Water, Park, Sidewalks
- Property Description
- Two Story
- Zoning
- RSF-1A
- Interior Layout
- Ceiling Fans(s), Central Vaccum, Coffered Ceiling(s), Crown Molding, Eat-in Kitchen, High Ceilings, Master Bedroom Main Floor, Open Floorplan, Solid Wood Cabinets, Stone Counters, Thermostat, Walk-In Closet(s), Window Treatments
- Interior Features
- Ceiling Fans(s), Central Vaccum, Coffered Ceiling(s), Crown Molding, Eat-in Kitchen, High Ceilings, Master Bedroom Main Floor, Open Floorplan, Solid Wood Cabinets, Stone Counters, Thermostat, Walk-In Closet(s), Window Treatments
- Floor
- Carpet, Hardwood, Tile
- Appliances
- Built-In Oven, Cooktop, Dishwasher, Dryer, Electric Water Heater, Exhaust Fan, Microwave, Range, Range Hood, Refrigerator, Washer
- Utilities
- Cable Connected, Electricity Connected, Propane, Public, Sprinkler Meter, Sprinkler Recycled, Street Lights, Water Connected
- Heating
- Central, Electric, Exhaust Fan, Heat Pump
- Air Conditioning
- Central Air, Mini-Split Unit(s)
- Exterior Construction
- Block, Stucco, Wood Frame
- Exterior Features
- Irrigation System, Lighting, Private Mailbox, Rain Gutters, Sidewalk, Sliding Doors, Sprinkler Metered
- Roof
- Shingle
- Foundation
- Slab
- Pool
- Private
- Pool Type
- Gunite, Heated, In Ground, Salt Water, Screen Enclosure, Solar Heat
- Garage Carport
- 3 Car Garage
- Garage Spaces
- 3
- Garage Features
- Driveway, Garage Door Opener, Oversized
- Elementary School
- Wolf Lake Elem
- Middle School
- Wolf Lake Middle
- High School
- Apopka High
- Pets
- Allowed
- Pet Size
- Extra Large (101+ Lbs.)
- Flood Zone Code
- X
- Parcel ID
- 30-20-28-9140-01-450
- Legal Description
- WEKIVA RUN PHASE II-A 67/79 LOT 145
Listing courtesy of REDFIN CORPORATION. 407-708-9747
Selling Office: HYSER LLC.Mortgage Calculator
StellarMLS is the source of this information via Internet Data Exchange Program. All listing information is deemed reliable but not guaranteed and should be independently verified through personal inspection by appropriate professionals. Listings displayed on this website may be subject to prior sale or removal from sale. Availability of any listing should always be independently verified. Listing information is provided for consumer personal, non-commercial use, solely to identify potential properties for potential purchase. All other use is strictly prohibited and may violate relevant federal and state law. Data last updated on