3142 Balmoral Court, Oviedo, FL 32765
- $586,000
- 4
- BD
- 3
- BA
- 2,355
- SqFt










- Sold Price
- $586,000
- List Price
- $598,000
- Status
- Sold
- Days on Market
- 4
- Closing Date
- Oct 27, 2023
- MLS#
- O6142663
- Property Style
- Single Family
- Year Built
- 1990
- Bedrooms
- 4
- Bathrooms
- 3
- Living Area
- 2,355
- Lot Size
- 10,276
- Acres
- 0.24
- Total Acreage
- 0 to less than 1/4
- Legal Subdivision Name
- Cobblestone
- MLS Area Major
- Oviedo
Property Description
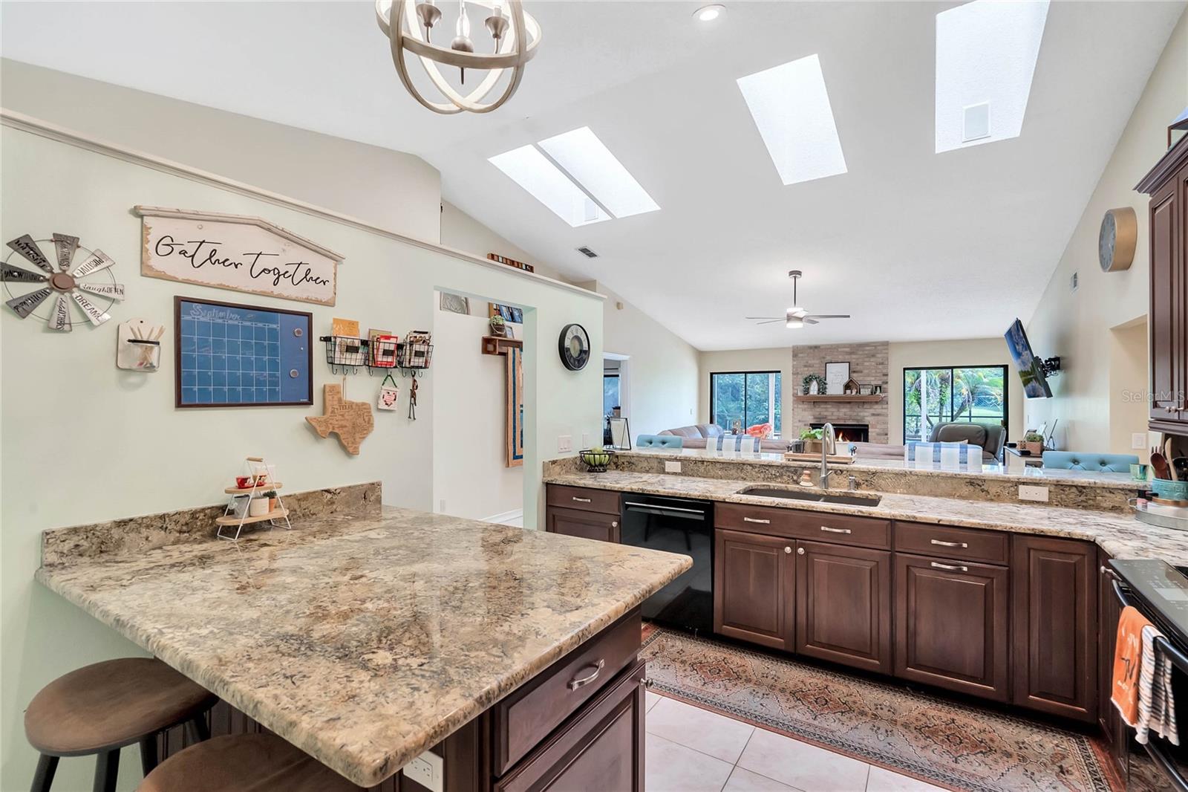
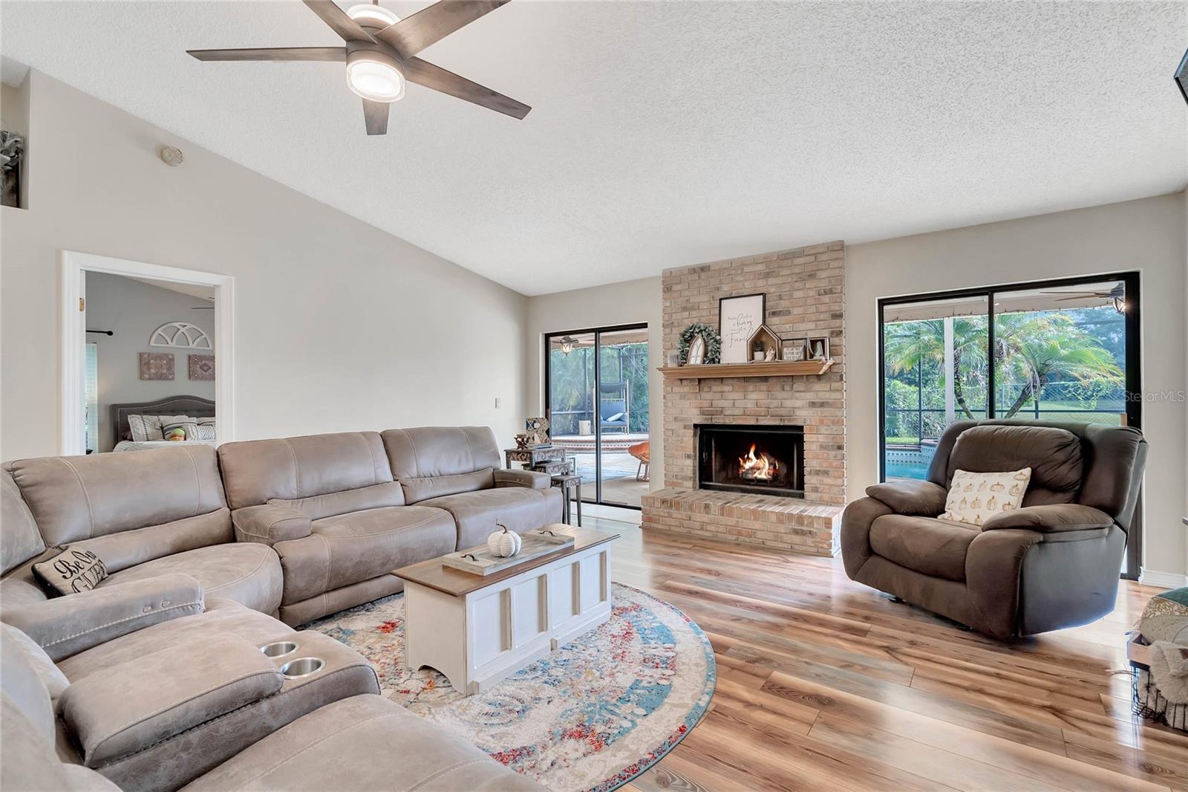
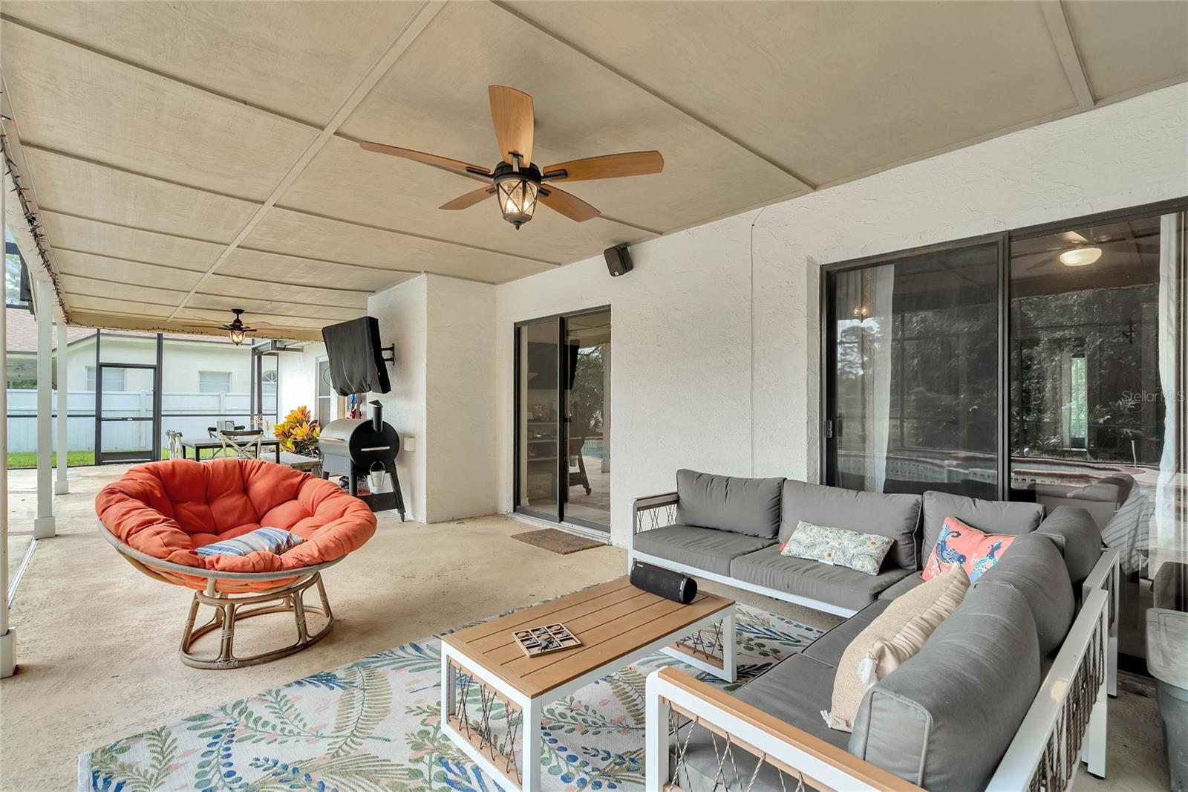
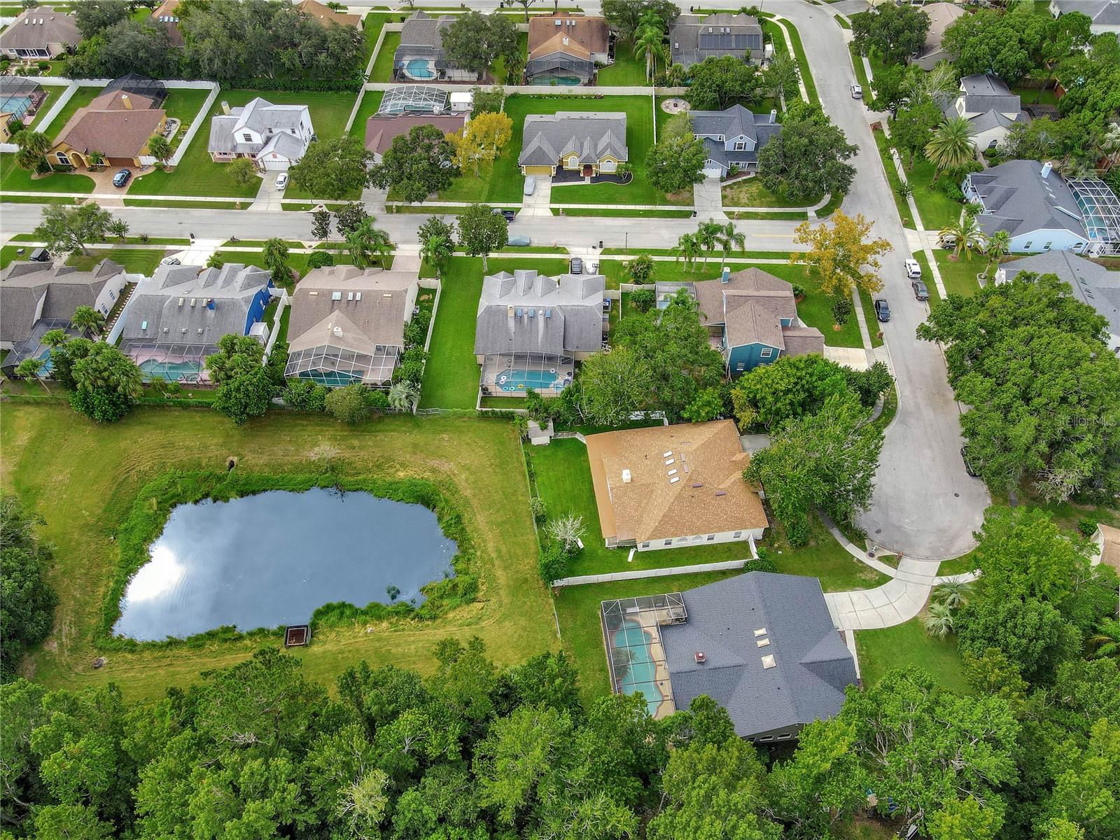
Located on a quiet CUL-DE-SAC in the coveted Cobblestone neighborhood of Oviedo, this 4-bedroom, 3-full bath POOL HOME offers a rare blend of tranquility and modern comfort! This meticulously maintained residence boasts a NEWER ROOF (2018), UPDATED KITCHEN and BATHROOMS and NEW WOOD LAMINATE FLOORS (2021)! The property's prime location is further enhanced by its unique backing onto a lush CONSERVATION area, ensuring unmatched PRIVACY with NO NEIGHBORS to the rear or left side of the home. As you step inside, the home welcomes you with VAULTED CEILINGS that create an airy, open ambiance. A striking brick FIREPLACE stands as a centerpiece in the living area, offering a cozy retreat on cooler evenings. The interior has been thoughtfully updated, with new DOUBLE-PANE INSULATED WINDOWS installed in 2020 and NEW LIGHT FIXTURES throughout. The primary en-suite bath exudes a modern elegance, having recently undergone a tasteful renovation. The kitchen is a culinary enthusiast's dream, featuring gleaming GRANITE COUNTERTOPS, a convenient closet pantry, and an expansive center peninsula that encourages friendly gatherings and entertaining. Quality craftsmanship is evident throughout, with SOLID WOOD CABINETS providing both durability and a touch of timeless charm. Clever design elements include a pull-out spice rack, shelves, and built-in utensil tray drawers, maximizing both storage and functionality. From the moment you enter, a picturesque view of the inviting POOL AND SPA area beckons, promising hours of relaxation and enjoyment. For those who appreciate outdoor living, a COVERED PORCH spans the length of the home, offering a tranquil retreat for morning coffee or al fresco dining. The well-considered SPLIT FLOOR PLAN places two bedrooms on each side of the residence, affording an extra layer of privacy. This property also enjoys a strategic location, with easy access to an array of shopping options, a diverse culinary scene, private schools, and the convenience of the nearby 417 expressway. As an added bonus, this home falls within the highly sought-after SEMINOLE COUNTY SCHOOL district! With its blend of thoughtful updates, serene surroundings, and convenient location, this beautiful home represents an exceptional opportunity to own a piece of Oviedo's sought-after real estate. Don't miss your chance to experience the perfect union of modern living and natural beauty in this exquisite Cobblestone abode***Multiple Offers...Please submit highest and best by Tuesday 10/26 at 3 pm***
/u.realgeeks.media/homesinorlando/NextHome-Neighborhood-Realty-Logo-Horizontal-OrangeOnWhite-Web-RGB.jpg)
Additional Information
- Taxes
- $2625
- Minimum Lease
- 8-12 Months
- HOA Fee
- $325
- HOA Payment Schedule
- Annually
- Location
- Cul-De-Sac, Oversized Lot, Sidewalk, Paved
- Community Features
- Sidewalks, No Deed Restriction
- Property Description
- One Story
- Zoning
- R-1A
- Interior Layout
- Ceiling Fans(s), Eat-in Kitchen, High Ceilings, Kitchen/Family Room Combo, Open Floorplan, Skylight(s), Solid Surface Counters, Split Bedroom, Thermostat, Vaulted Ceiling(s), Walk-In Closet(s)
- Interior Features
- Ceiling Fans(s), Eat-in Kitchen, High Ceilings, Kitchen/Family Room Combo, Open Floorplan, Skylight(s), Solid Surface Counters, Split Bedroom, Thermostat, Vaulted Ceiling(s), Walk-In Closet(s)
- Floor
- Carpet, Tile, Wood
- Appliances
- Dishwasher, Microwave, Range, Refrigerator
- Utilities
- BB/HS Internet Available, Cable Available, Electricity Available, Water Available
- Heating
- Central
- Air Conditioning
- Central Air
- Fireplace Description
- Family Room
- Exterior Construction
- Block, Stucco
- Exterior Features
- Lighting, Sidewalk, Sliding Doors
- Roof
- Shingle
- Foundation
- Slab
- Pool
- Private
- Pool Type
- In Ground, Screen Enclosure
- Garage Carport
- 2 Car Garage
- Garage Spaces
- 2
- Garage Features
- Driveway
- Elementary School
- Rainbow Elementary
- Middle School
- Tuskawilla Middle
- High School
- Lake Howell High
- Pets
- Allowed
- Flood Zone Code
- X
- Parcel ID
- 19-21-31-509-0000-0340
- Legal Description
- LOT 34 COBBLESTONE PB 40 PGS 23 & 24
Listing courtesy of WEMERT GROUP REALTY LLC. 407-796-9279
Selling Office: ZEAL REALTY.Mortgage Calculator
StellarMLS is the source of this information via Internet Data Exchange Program. All listing information is deemed reliable but not guaranteed and should be independently verified through personal inspection by appropriate professionals. Listings displayed on this website may be subject to prior sale or removal from sale. Availability of any listing should always be independently verified. Listing information is provided for consumer personal, non-commercial use, solely to identify potential properties for potential purchase. All other use is strictly prohibited and may violate relevant federal and state law. Data last updated on