2825 Ashton Terrace, Oviedo, FL 32765
- $720,000
- 5
- BD
- 4
- BA
- 2,973
- SqFt




- Sold Price
- $720,000
- List Price
- $735,000
- Status
- Sold
- Days on Market
- 6
- Closing Date
- Nov 03, 2023
- MLS#
- O6142649
- Property Style
- Single Family
- Architectural Style
- Florida
- Year Built
- 2000
- Bedrooms
- 5
- Bathrooms
- 4
- Baths Half
- 1
- Living Area
- 2,973
- Lot Size
- 11,700
- Acres
- 0.27
- Total Acreage
- 1/4 to less than 1/2
- Legal Subdivision Name
- Wentworth Estates
- MLS Area Major
- Oviedo
Property Description
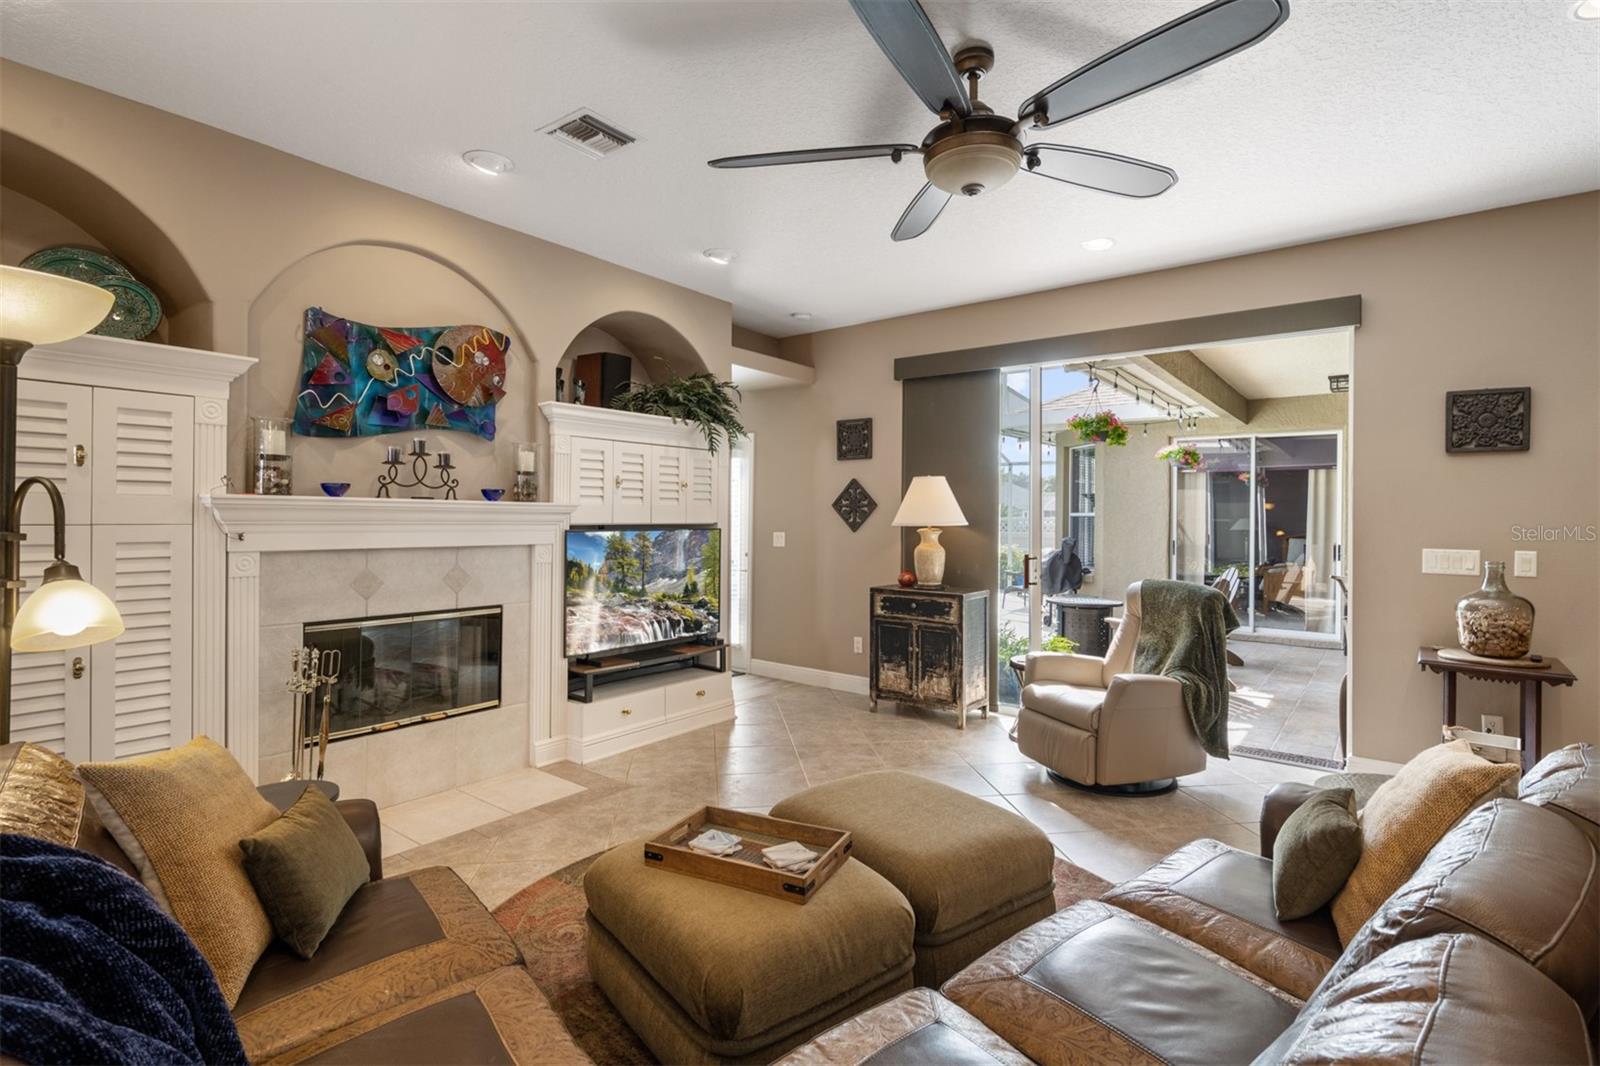
Situated behind the gates of the Oviedo community of Wentworth Estates, this beautifully updated and maintained home is ready to welcome a new family. A three-car, side-entry garage, lush, mature landscaping, newer exterior paint (2020), front door pathway, and newer roof (2016) greet you upon approach. Once inside, you are welcomed with neutral paint, crown mounding, porcelain wood-look plank flooring, and tons of natural lighting that streams through the large, front-facing windows and sliding doors that grant you views of the pool out back as soon as you walk through the front door. The formal dining room is located to the left of the foyer and the formal living room straight ahead. The dining room offers a large, updated chandelier and the living room is complete with coffered ceiling and sliding door access to the patio, opening the home up for easy indoor/outdoor living. A spacious combination kitchen and family room is the heart of the home and ideal for entertaining and family time. The kitchen is a chef’s dream, complete with solid-wood, Harmony maple cabinetry, Dacor, stainless, gas 6-burner stovetop, double, full-size ovens and warming drawer, counter-depth refrigerator, under-counter microwave, Bosch dishwasher, quartz countertops, large island/breakfast bar combo with plenty of prep space, and dinette that overlooks the pool and patio. The huge laundry room is located off the kitchen and doubles as a butler’s pantry with ample cabinetry and storage space, extra countertop space, and a 50-bottle wine fridge. The family room offers additional patio access via sliding doors and a wood-burning fireplace for those cozy winter evenings. The home has a triple-split floor plan with the master suite and one secondary bedroom off the right side of the home. With the proximity of this secondary bedroom next to the master, it makes the perfect nursery or home office. The master suite is spacious with patio access, large walk-in closet, and updated en-suite bathroom. The bathroom is complete with shaker, espresso wood cabinetry, Caesarstone Quartz countertop, double-sink vanity, garden tub, and large shower. Another secondary bedroom and bathroom are located off the right side of the family room and provide the perfect space for guests visiting or multi-generational living. Two additional bedrooms share a secondary bathroom on the left side of the home and are perfect for any growing family! Out back, a large patio overlooks a spacious private pool, all under screen enclosure. The 10,000-gallon pool provides the perfect relief for that hot, Florida weather and is great for a game of Marco Polo or volleyball. The fenced yard, with beautiful, mature landscaping, is the perfect space to let your pets run around without worry or start a small garden. Don’t miss out on your chance to call this beautiful home your own!
/u.realgeeks.media/homesinorlando/NextHome-Neighborhood-Realty-Logo-Horizontal-OrangeOnWhite-Web-RGB.jpg)
Additional Information
- Taxes
- $4020
- Minimum Lease
- No Minimum
- HOA Fee
- $545
- HOA Payment Schedule
- Semi-Annually
- Maintenance Includes
- Escrow Reserves Fund
- Location
- In County, Sidewalk, Paved, Private
- Community Features
- Gated Community - Guard, Sidewalks, No Deed Restriction
- Property Description
- One Story
- Zoning
- R-1AA
- Interior Layout
- Built-in Features, Ceiling Fans(s), Coffered Ceiling(s), Crown Molding, Dry Bar, Eat-in Kitchen, High Ceilings, Kitchen/Family Room Combo, Living Room/Dining Room Combo, Master Bedroom Main Floor, Open Floorplan, Solid Wood Cabinets, Split Bedroom, Stone Counters, Thermostat, Tray Ceiling(s), Walk-In Closet(s), Window Treatments
- Interior Features
- Built-in Features, Ceiling Fans(s), Coffered Ceiling(s), Crown Molding, Dry Bar, Eat-in Kitchen, High Ceilings, Kitchen/Family Room Combo, Living Room/Dining Room Combo, Master Bedroom Main Floor, Open Floorplan, Solid Wood Cabinets, Split Bedroom, Stone Counters, Thermostat, Tray Ceiling(s), Walk-In Closet(s), Window Treatments
- Floor
- Carpet, Ceramic Tile, Tile, Tile
- Appliances
- Built-In Oven, Convection Oven, Cooktop, Dishwasher, Disposal, Electric Water Heater, Exhaust Fan, Microwave, Range Hood, Refrigerator, Wine Refrigerator
- Utilities
- BB/HS Internet Available, Cable Available, Cable Connected, Fire Hydrant, Propane, Public, Sewer Connected, Street Lights, Underground Utilities, Water Connected
- Heating
- Central, Electric
- Air Conditioning
- Central Air
- Fireplace Description
- Family Room
- Exterior Construction
- Block, Stucco
- Exterior Features
- Irrigation System, Lighting, Rain Gutters, Sidewalk, Sliding Doors
- Roof
- Shingle
- Foundation
- Slab
- Pool
- Private
- Pool Type
- Deck, Gunite, In Ground, Lighting, Screen Enclosure, Solar Cover, Tile
- Garage Carport
- 3 Car Garage
- Garage Spaces
- 3
- Garage Features
- Driveway, Garage Door Opener, Garage Faces Side
- Elementary School
- Evans Elementary
- Middle School
- Tuskawilla Middle
- High School
- Lake Howell High
- Fences
- Vinyl, Wood
- Pets
- Allowed
- Flood Zone Code
- X
- Parcel ID
- 29-21-31-503-0000-0310
- Legal Description
- LOT 31 WENTWORTH ESTATES PB 51 PGS 59 & 60
Listing courtesy of KELLER WILLIAMS ADVANTAGE REALTY. 407-977-7600
Selling Office: EMPIRE NETWORK REALTY.Mortgage Calculator
StellarMLS is the source of this information via Internet Data Exchange Program. All listing information is deemed reliable but not guaranteed and should be independently verified through personal inspection by appropriate professionals. Listings displayed on this website may be subject to prior sale or removal from sale. Availability of any listing should always be independently verified. Listing information is provided for consumer personal, non-commercial use, solely to identify potential properties for potential purchase. All other use is strictly prohibited and may violate relevant federal and state law. Data last updated on