3708 Rothbury Drive, Belle Isle, FL 32812
- $649,000
- 4
- BD
- 3
- BA
- 2,777
- SqFt






- Sold Price
- $649,000
- List Price
- $650,000
- Status
- Sold
- Days on Market
- 2
- Closing Date
- Oct 19, 2023
- MLS#
- O6142436
- Property Style
- Single Family
- Year Built
- 1993
- Bedrooms
- 4
- Bathrooms
- 3
- Living Area
- 2,777
- Lot Size
- 13,184
- Acres
- 0.30
- Total Acreage
- 1/4 to less than 1/2
- Legal Subdivision Name
- Windsor Place Ph 02
- MLS Area Major
- Orlando/Conway / Belle Isle
Property Description
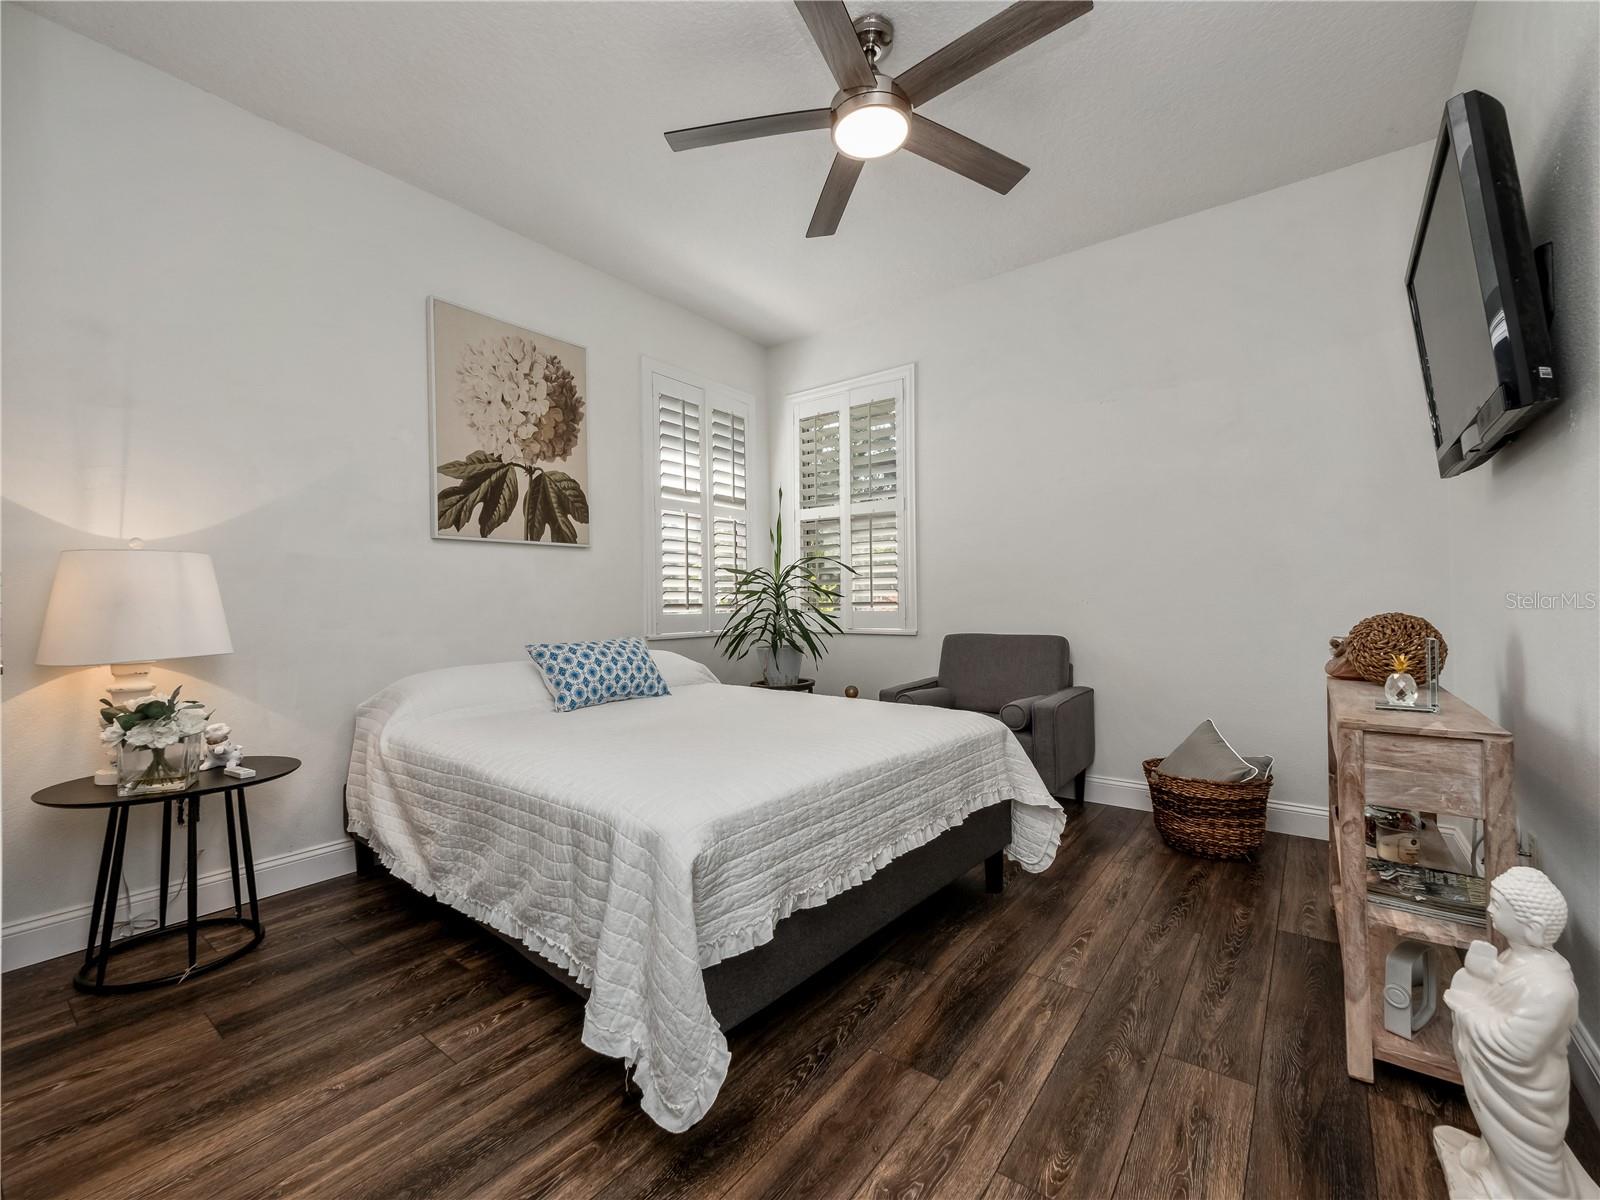
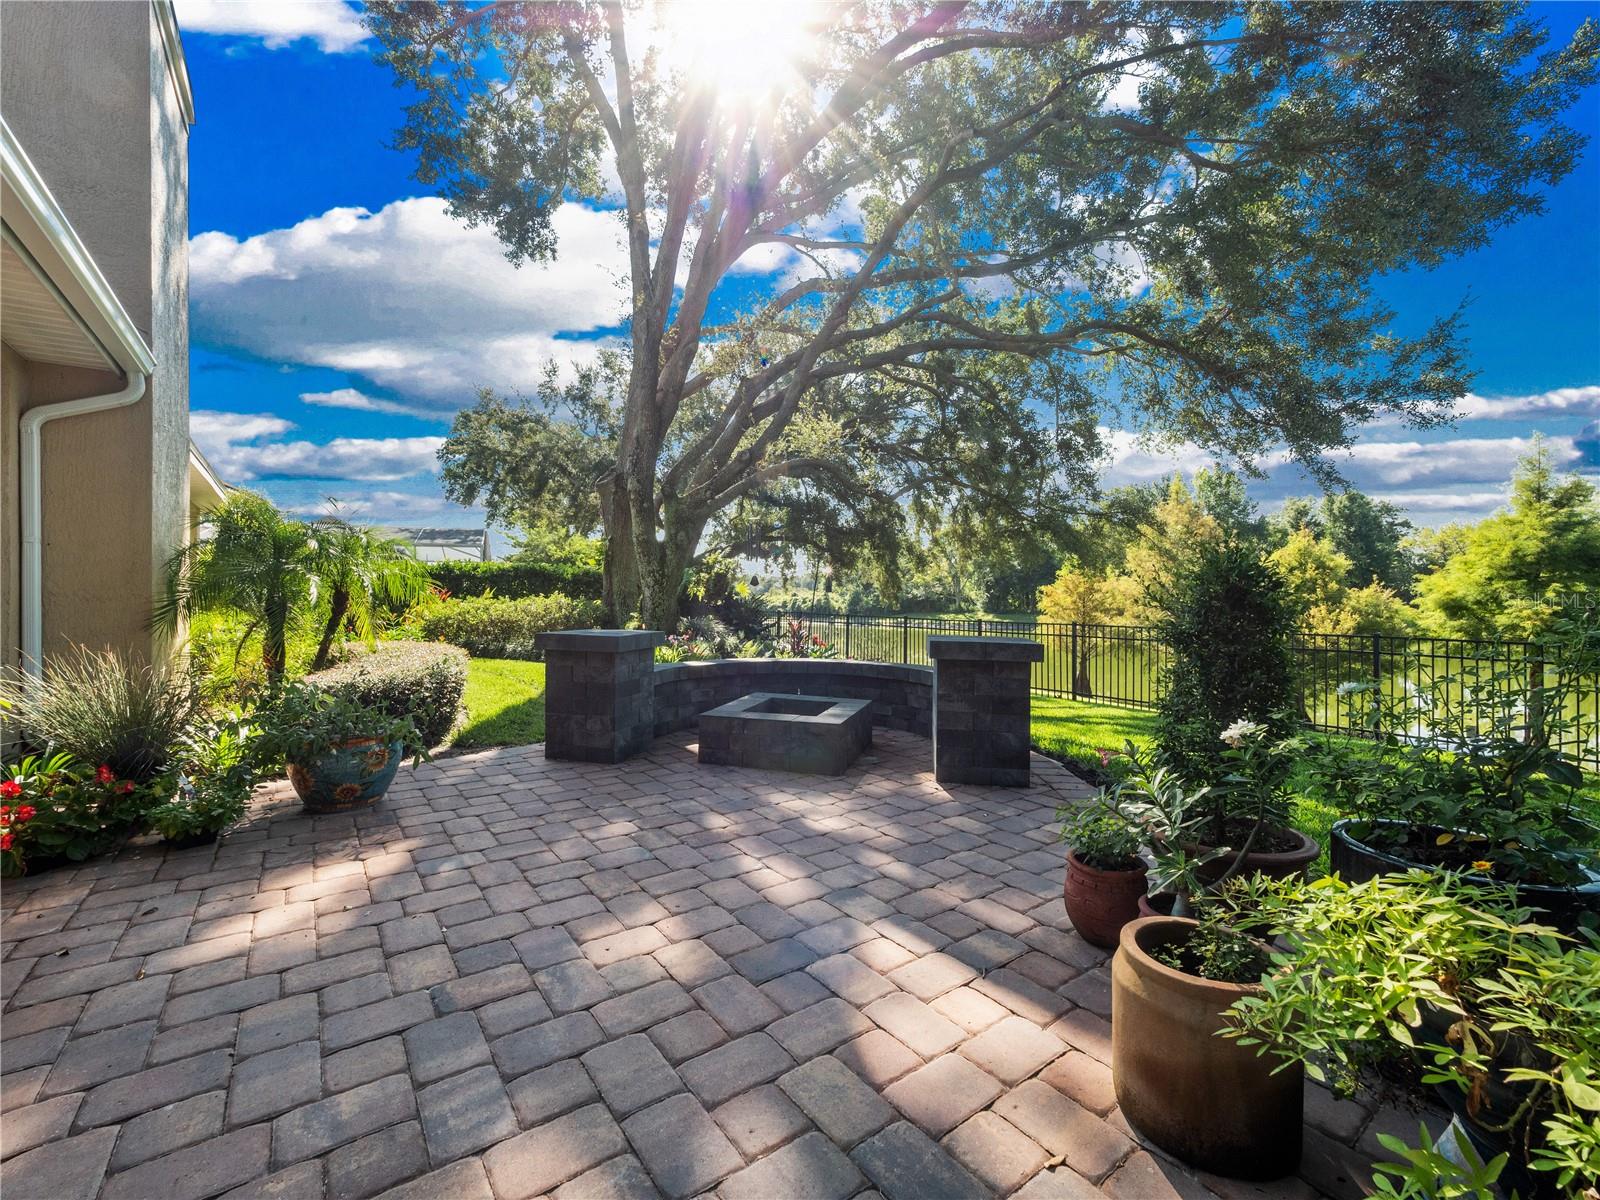
Welcome to Belle Isle! Windsor Place is one of the most desirable communities in the area. This home sits on a large lot, located on a beautiful tree lined street; surrounded by the most stunning landscape. It is absolutely breathtaking. When you enter the foyer you can't help but notice the perfectly laid out 3 way split plan. Immediately enter the spacious family room which divides the master bedroom and kitchen. There is an office to your right that could also be a 5th bedroom if needed. The kitchen is nicely updated and is an open concept with the family room. 3 other bedrooms divided in to a single bedroom/bathroom combination. Perfect for an in-law suite or visiting friends. backyard is covered with a beautiful canopy of trees, overlooking a pond. Relax with your morning coffee while listening to the wildlife that love to visit the pond. Imagine sitting outside around the fire pit on a cooler fall night. The pictures just don't do this beautiful home justice. Roof replaced in 2018, AC 2015-coil replaced this year, plumbing to be completed before closing. Not only is this home wonderful, but the community it located close to the airport, every major highway, shopping and A rated schools. Plus Cornerstone charter academy K-12 charter school. Don't miss out Call to schedule your showing
/u.realgeeks.media/homesinorlando/NextHome-Neighborhood-Realty-Logo-Horizontal-OrangeOnWhite-Web-RGB.jpg)
Additional Information
- Taxes
- $4275
- Minimum Lease
- 7 Months
- HOA Fee
- $375
- HOA Payment Schedule
- Annually
- Community Features
- No Deed Restriction
- Property Description
- One Story
- Zoning
- R-1-AA
- Interior Layout
- Cathedral Ceiling(s), Ceiling Fans(s), Kitchen/Family Room Combo, Open Floorplan
- Interior Features
- Cathedral Ceiling(s), Ceiling Fans(s), Kitchen/Family Room Combo, Open Floorplan
- Floor
- Hardwood, Tile
- Appliances
- Disposal, Exhaust Fan, Freezer, Microwave, Range, Refrigerator, Washer
- Utilities
- Cable Available, Electricity Available, Public
- Heating
- Central
- Air Conditioning
- Central Air
- Fireplace Description
- Wood Burning
- Exterior Construction
- Block, Stucco, Wood Frame
- Exterior Features
- Courtyard, Irrigation System, Lighting, Rain Gutters
- Roof
- Shingle
- Foundation
- Slab
- Pool
- No Pool
- Garage Carport
- 3 Car Garage
- Garage Spaces
- 3
- Elementary School
- Shenandoah Elem
- Middle School
- Conway Middle
- High School
- Oak Ridge High
- Water View
- Pond
- Pets
- Allowed
- Flood Zone Code
- x
- Parcel ID
- 20-23-30-9375-00-440
- Legal Description
- WINDSOR PLACE PHASE 2 30/81 LOT 44
Listing courtesy of 4 ACRE REALTY LLC. 407-963-7850
Selling Office: MAINFRAME REAL ESTATE.Mortgage Calculator
StellarMLS is the source of this information via Internet Data Exchange Program. All listing information is deemed reliable but not guaranteed and should be independently verified through personal inspection by appropriate professionals. Listings displayed on this website may be subject to prior sale or removal from sale. Availability of any listing should always be independently verified. Listing information is provided for consumer personal, non-commercial use, solely to identify potential properties for potential purchase. All other use is strictly prohibited and may violate relevant federal and state law. Data last updated on