3827 Sanibel Cove, Oviedo, FL 32765
- $990,000
- 5
- BD
- 5
- BA
- 3,646
- SqFt






- Sold Price
- $990,000
- List Price
- $998,000
- Status
- Sold
- Days on Market
- 6
- Closing Date
- Oct 26, 2023
- MLS#
- O6142382
- Property Style
- Single Family
- Architectural Style
- Florida
- Year Built
- 1994
- Bedrooms
- 5
- Bathrooms
- 5
- Baths Half
- 1
- Living Area
- 3,646
- Lot Size
- 22,255
- Acres
- 0.51
- Total Acreage
- 1/2 to less than 1
- Legal Subdivision Name
- River Walk
- MLS Area Major
- Oviedo
Property Description
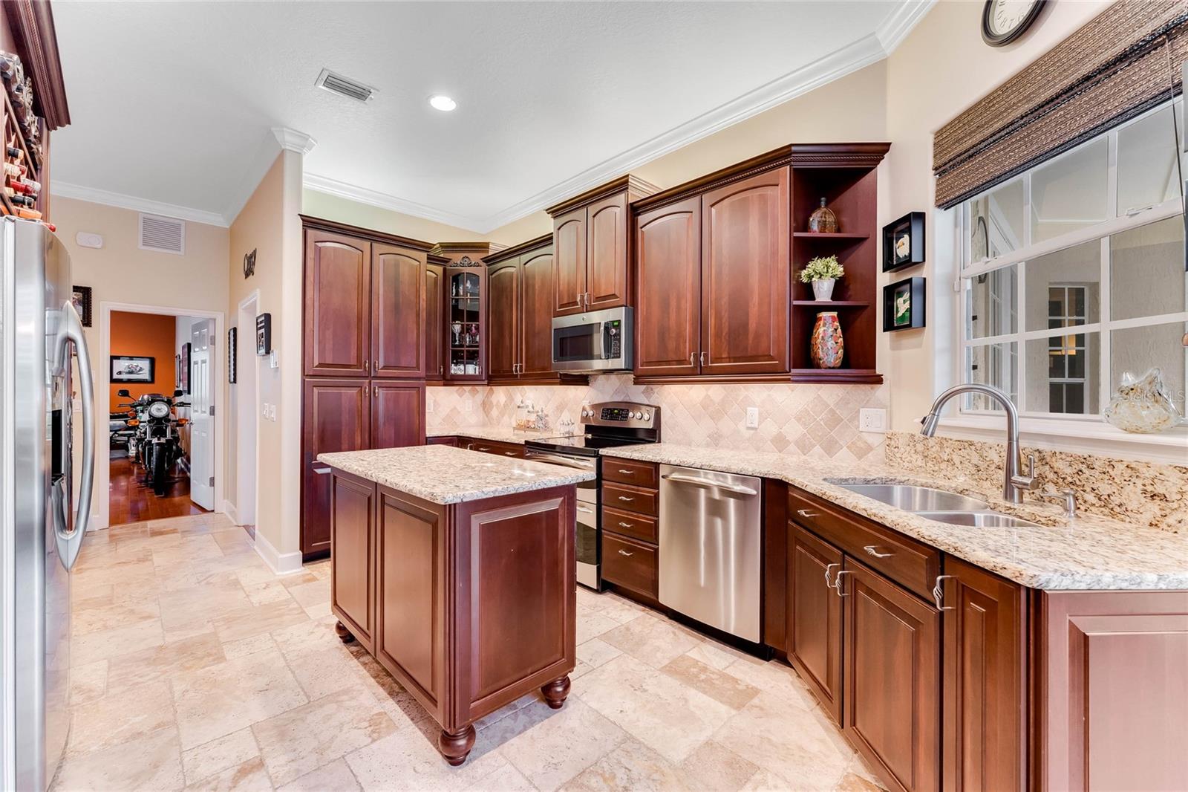
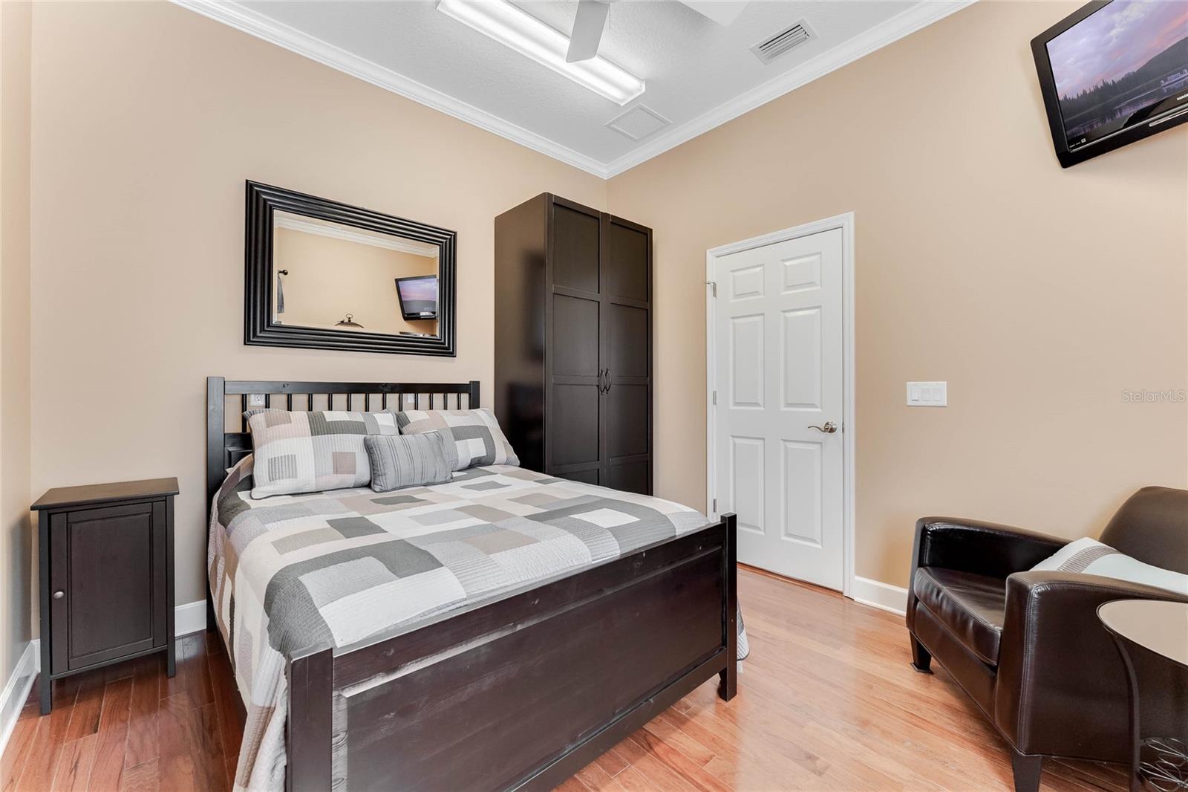
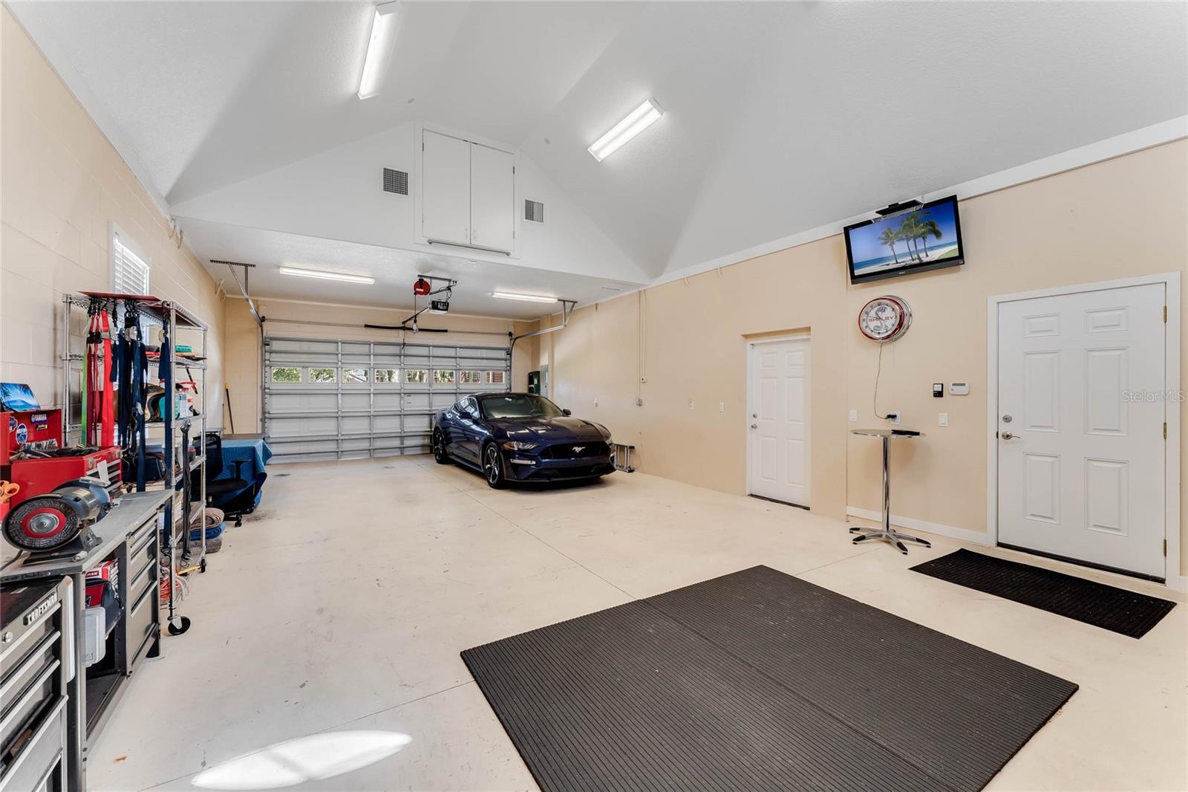
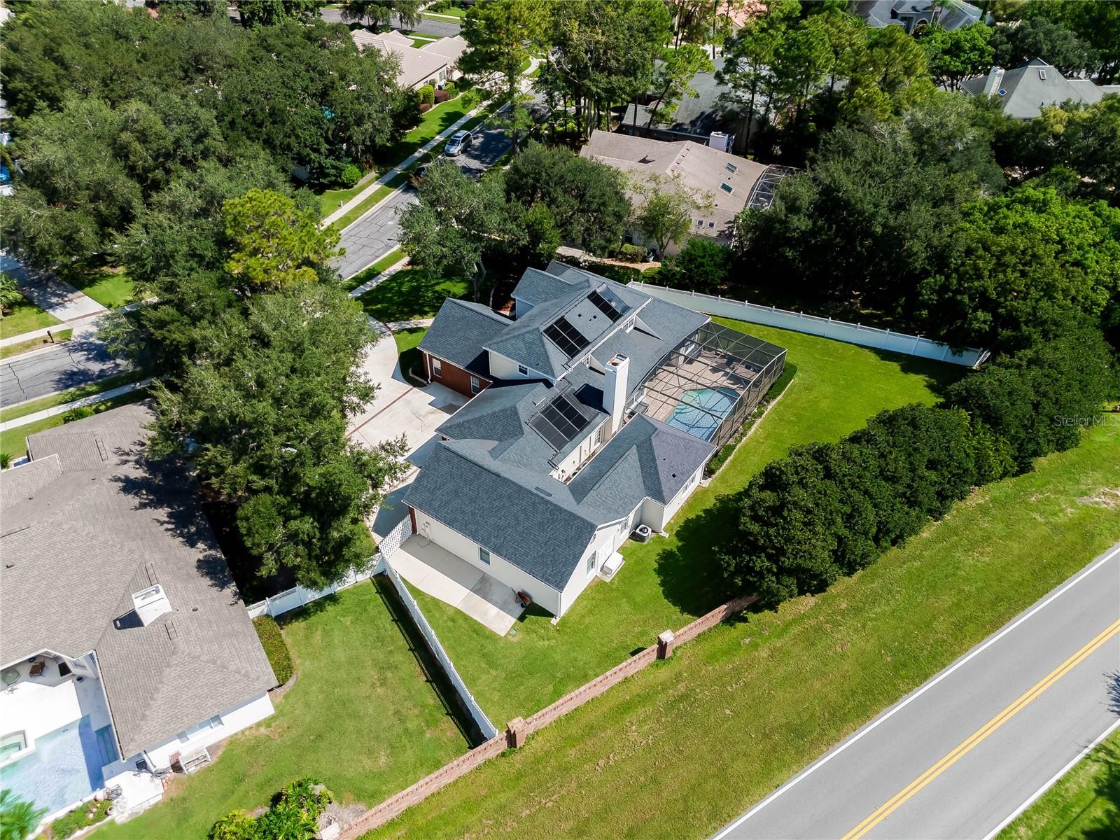
Welcome to Oviedo’s Premier Community, RIVER WALK. This GATED community features large lots, winding streets, established Live Oak trees and tennis/pickleball courts. This truly unique custom home is for sale by the original owner with a floor plan that has all of the features desired for modern Florida living. Located on a CUL-DE-SAC, the NEARLY 1/2 ACRE property has wonderful curb appeal with its BRICK front exterior, large driveway and winding walk to the entry. Enter the foyer to the formal living and dining spaces, featuring hardwood floors and french doors that open onto the covered lanai. The Owner’s suite, located on the main level features a huge bedroom and separate sitting/library area. The NEWLY RENOVATED OWNER’S BATH features completely separate dual vanities, walk in shower, freestanding soaking tub and water closet as well as his and hers clothes closets. The kitchen has been updated with gorgeous 42” cherry cabinetry, granite counters, large pantry cabinet as well as both under cabinet and over cabinet specialty lighting. This fantastic kitchen also includes a center island and breakfast bar, great for meal prep and buffet service. The chef of the house will love the GE Profile Stainless Steel appliances and 60/40 stainless steel sink. Entertaining is a breeze as the family room and cafe area are open to the kitchen. The WOOD BURNING FIREPLACE makes the family room a cozy spot for gathering. Just off the kitchen is a home office/homework area with cabinetry that matches the kitchen. The main floor is competed with an updated powder room and laundry room that doubles as a MUD ROOM and enters the oversized two car garage. Need more entertaining space? The home includes a SECOND 506 SF FAMILY/FLEX room. The possibilities are endless for this space, a theater room, pool room, game room, home office or home school space. The lovely SCREEN ENCLOSED POOL area is accessed from one of three sets of french doors. Enjoy morning coffee or dinner in the evening beneath the COVERED LANAI. The backyard is completely FENCED and has room for a play set and to enjoy yard games. Steps from the back entrance is an IN LAW SUITE that includes a kitchenette area, (microwave, stainless steel sink and space for a refrigerator, and 42” cabinets). The in-law suite includes a sitting area, full bath with walk in shower and private bedroom. Upstairs are three OVERSIZED SECONDARY BEDROOMS, two of the bedrooms share a bath. The third upstairs bedroom is a massive suite featuring its own ensuite bath and walk in closet. This could make the perfect teen suite or guest suite. This amazing home also has 6 GARAGE SPACES. There is a two car oversized garage with a double utility sink connected to the mud room. There is a 4 car WORKSHOP and/or garage space attached to the home. The 4 car air conditioned space is perfect for the woodworker, car enthusiast or boat owner. It is rare to find a property with SO MUCH STORAGE SPACE, walk in closets, pull down stairs for interior attic access, under stair storage and a storage area above the 4 car garage. ALL WALL MOUNTED TV’S REMAIN with the house. Roof replaced in 2018. The property is close to major employers, highways, UCF and shopping. The home is zoned for all “A” RATED SCHOOLS. Don’t wait to see this remarkable property.
/u.realgeeks.media/homesinorlando/NextHome-Neighborhood-Realty-Logo-Horizontal-OrangeOnWhite-Web-RGB.jpg)
Additional Information
- Taxes
- $5920
- Minimum Lease
- 8-12 Months
- HOA Fee
- $1,000
- HOA Payment Schedule
- Annually
- Location
- Cul-De-Sac, In County, Landscaped, Sidewalk, Paved
- Community Features
- Deed Restrictions, Gated Community - No Guard, Tennis Courts
- Property Description
- Two Story
- Zoning
- PUD
- Interior Layout
- Built-in Features, Ceiling Fans(s), Crown Molding, Eat-in Kitchen, High Ceilings, Kitchen/Family Room Combo, Primary Bedroom Main Floor, Solid Wood Cabinets, Split Bedroom, Stone Counters, Walk-In Closet(s), Window Treatments
- Interior Features
- Built-in Features, Ceiling Fans(s), Crown Molding, Eat-in Kitchen, High Ceilings, Kitchen/Family Room Combo, Primary Bedroom Main Floor, Solid Wood Cabinets, Split Bedroom, Stone Counters, Walk-In Closet(s), Window Treatments
- Floor
- Carpet, Ceramic Tile, Travertine, Wood
- Appliances
- Dishwasher, Disposal, Electric Water Heater, Microwave, Range, Refrigerator
- Utilities
- BB/HS Internet Available, Electricity Connected, Public, Sewer Connected, Street Lights, Underground Utilities, Water Connected
- Heating
- Central
- Air Conditioning
- Central Air
- Fireplace Description
- Family Room, Wood Burning
- Exterior Construction
- Brick, Wood Frame
- Exterior Features
- French Doors, Irrigation System, Private Mailbox, Sidewalk
- Roof
- Shingle
- Foundation
- Slab
- Pool
- Private
- Pool Type
- Gunite
- Garage Carport
- 5+ Car Garage
- Garage Spaces
- 6
- Garage Features
- Boat, Garage Door Opener, Split Garage, Workshop in Garage
- Garage Dimensions
- 21x39
- Elementary School
- Carillon Elementary
- Middle School
- Jackson Heights Middle
- High School
- Hagerty High
- Pets
- Allowed
- Flood Zone Code
- X
- Parcel ID
- 33-21-31-503-0000-0850
- Legal Description
- LOT 85 RIVER WALK PB 43 PGS 30 TO 34
Listing courtesy of TTT REALTY LLC. 407-492-6015
Selling Office: EXP REALTY LLC.Mortgage Calculator
StellarMLS is the source of this information via Internet Data Exchange Program. All listing information is deemed reliable but not guaranteed and should be independently verified through personal inspection by appropriate professionals. Listings displayed on this website may be subject to prior sale or removal from sale. Availability of any listing should always be independently verified. Listing information is provided for consumer personal, non-commercial use, solely to identify potential properties for potential purchase. All other use is strictly prohibited and may violate relevant federal and state law. Data last updated on