9384 Bradleigh Drive, Winter Garden, FL 34787
- $1,035,000
- 6
- BD
- 5
- BA
- 3,866
- SqFt






- Sold Price
- $1,035,000
- List Price
- $1,050,000
- Status
- Sold
- Days on Market
- 19
- Closing Date
- Nov 30, 2023
- MLS#
- O6142349
- Property Style
- Single Family
- Year Built
- 2019
- Bedrooms
- 6
- Bathrooms
- 5
- Baths Half
- 1
- Living Area
- 3,866
- Lot Size
- 8,131
- Acres
- 0.19
- Total Acreage
- 0 to less than 1/4
- Legal Subdivision Name
- Latham Park South
- MLS Area Major
- Winter Garden/Oakland
Property Description
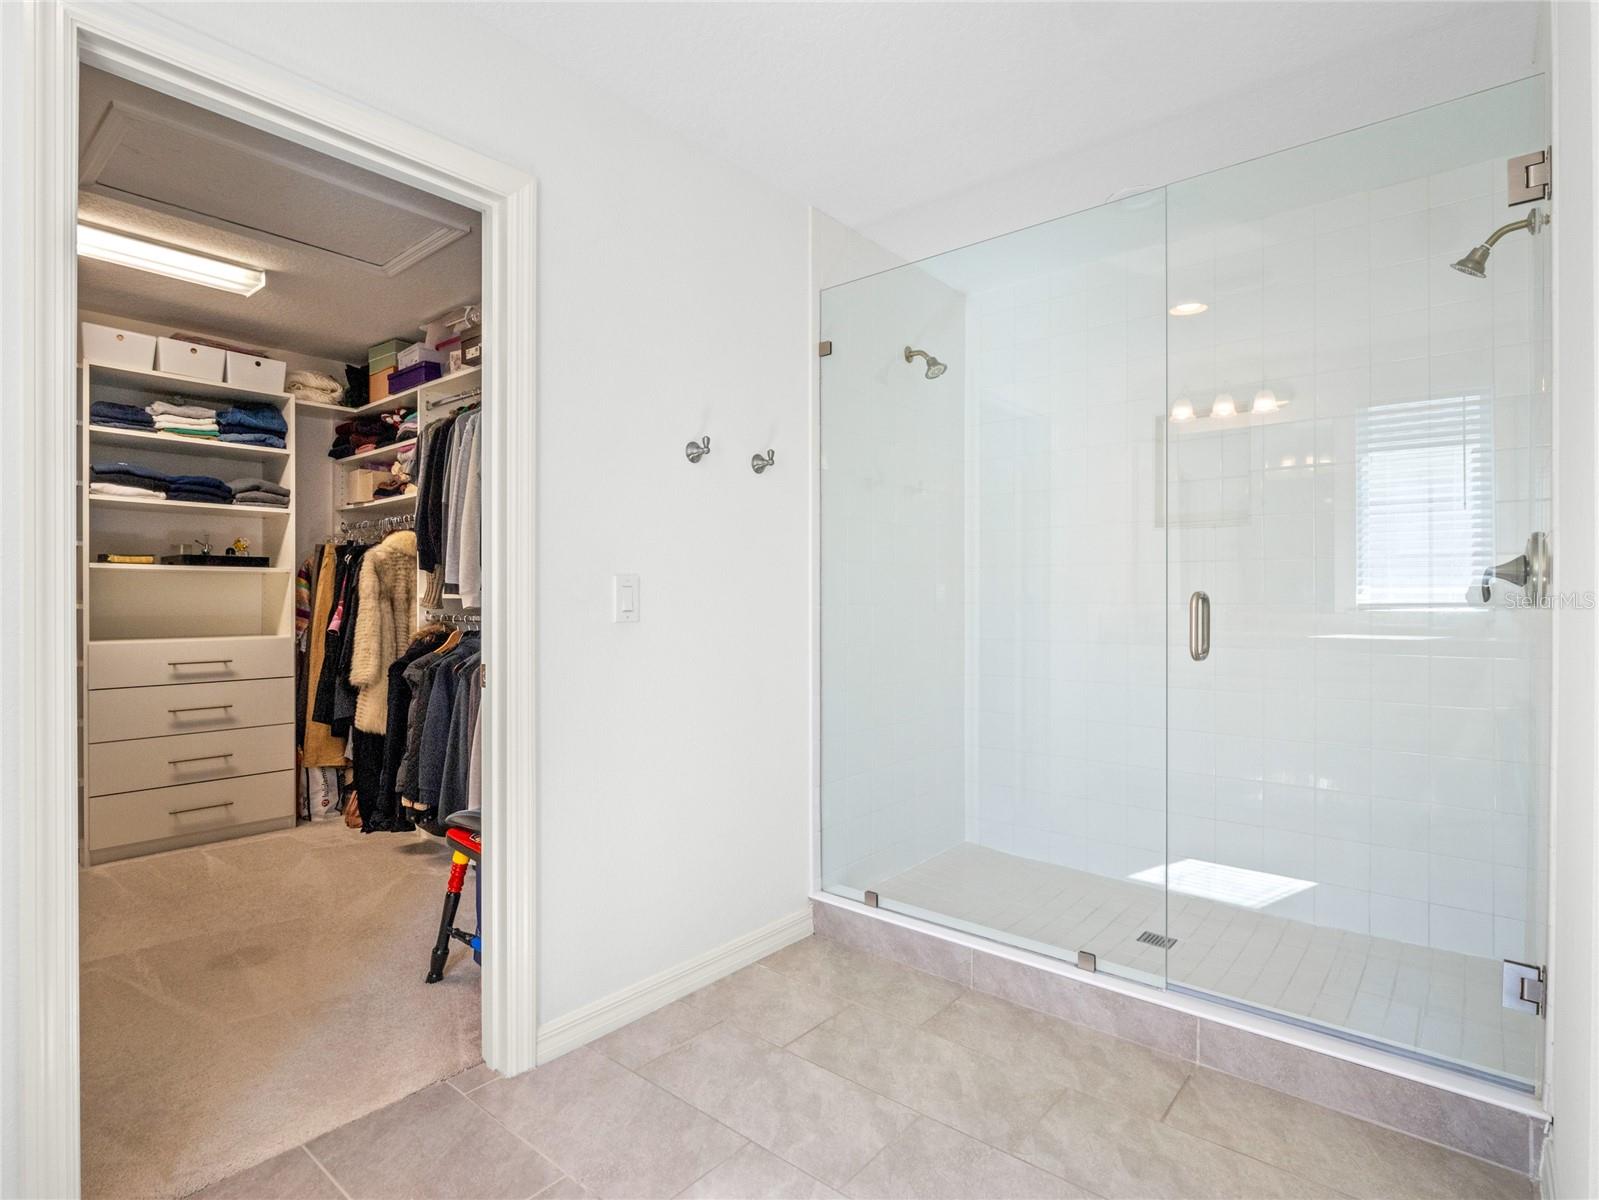
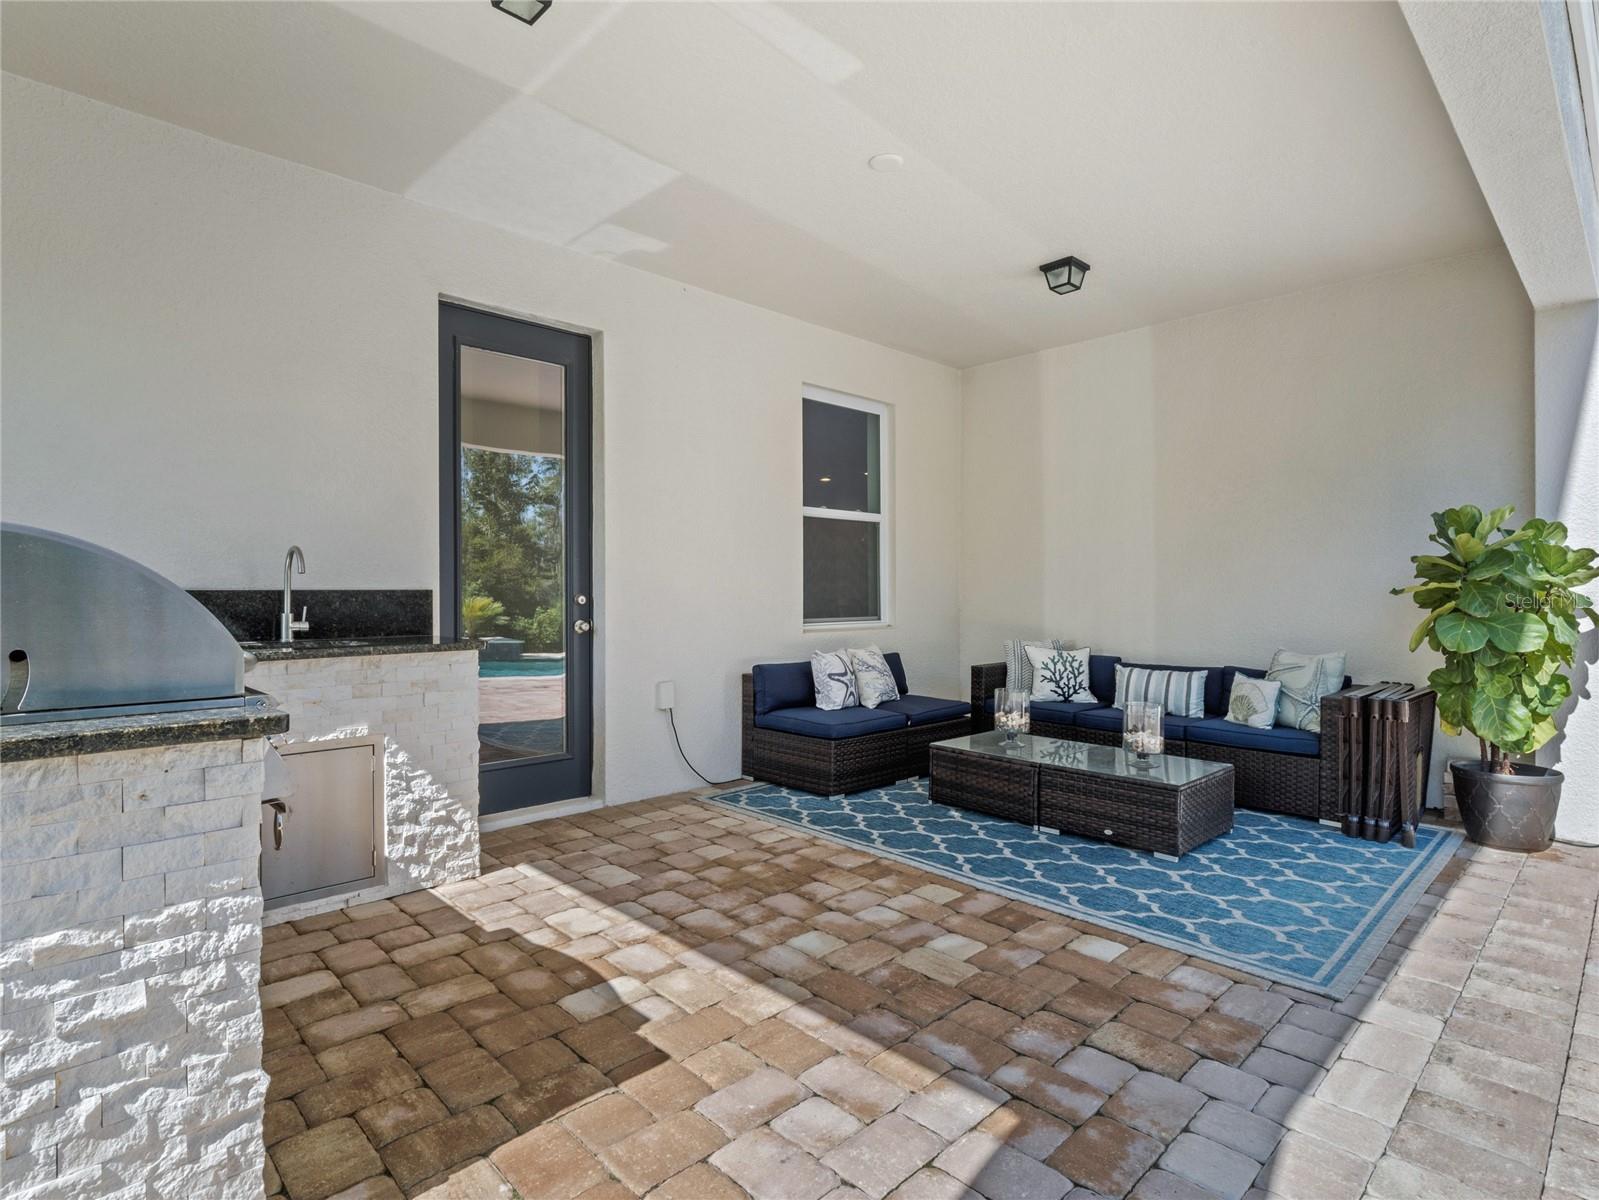
Experience true peace and tranquility with a relaxing view and no rear neighbors! Whether you prefer a quiet read by the pool or fireworks at night, this sublime home nestled within desirable Latham Park in Winter Garden has everything to offer, located less than two miles from Walt Disney World and within a short drive of new shops and restaurants. The home features six bedrooms, four and one-half baths, and a three-car garage, sitting on a magnificently landscaped prime lot. This luxury home is perfect for true Florida living. The solid entry door and foyer create a refined entry, opening to the guest bedroom with its ensuite full bathroom plus the formal dining room. The first floor also boasts a gourmet kitchen with stacked white cabinetry and quartz countertops in addition to a second guest bedroom that can be used as an office/fitness room. The double-height ceilings in the bright family room overlook the amazing swimming pool leading to your covered lanai with a summer kitchen and a backyard oasis. Your second floor includes an oversized primary suite linked to the bathroom adorned with modern cabinetry, porcelain tile plank flooring and a spacious walk-in closet. A loft/flex space and three additional bedrooms (one of them with ensuite bathroom and walking closet) complete this stunning home which also offers SOLAR PANELS, a beautiful lanai to entertain your guests and views of Disney's fireworks, complemented by a fully equipped summer kitchen featuring stacked stone, granite countertops, a large grill and fridge. More special features in this smart home include HIGH ceilings, garage wired for electric car charger, a security system, brick paver driveway, and gas water heater. The amenities include a large community pool, covered outdoor pavilion, playground, fire pit, and recreational trail. Latham Park community is conveniently located minutes away from downtown Winter Garden, two new hospitals, all major highways, and A-rated schools. Schedule your private tour today!
/u.realgeeks.media/homesinorlando/NextHome-Neighborhood-Realty-Logo-Horizontal-OrangeOnWhite-Web-RGB.jpg)
Additional Information
- Taxes
- $6268
- Minimum Lease
- 8-12 Months
- HOA Fee
- $345
- HOA Payment Schedule
- Quarterly
- Community Features
- No Deed Restriction
- Property Description
- Two Story
- Zoning
- P-D
- Interior Layout
- Ceiling Fans(s), Eat-in Kitchen, High Ceilings, In Wall Pest System, Master Bedroom Upstairs, Open Floorplan, Solid Wood Cabinets, Stone Counters, Thermostat, Tray Ceiling(s), Walk-In Closet(s), Window Treatments
- Interior Features
- Ceiling Fans(s), Eat-in Kitchen, High Ceilings, In Wall Pest System, Master Bedroom Upstairs, Open Floorplan, Solid Wood Cabinets, Stone Counters, Thermostat, Tray Ceiling(s), Walk-In Closet(s), Window Treatments
- Floor
- Carpet, Ceramic Tile, Tile, Tile
- Appliances
- Built-In Oven, Cooktop, Dishwasher, Disposal, Dryer, Exhaust Fan, Gas Water Heater, Microwave, Range, Refrigerator, Washer, Wine Refrigerator
- Utilities
- Cable Available, Cable Connected, Electricity Available, Electricity Connected, Natural Gas Available, Natural Gas Connected, Private, Sewer Available, Sewer Connected, Sprinkler Meter, Street Lights, Water Available, Water Connected
- Heating
- Central, Electric, Natural Gas
- Air Conditioning
- Central Air
- Exterior Construction
- Block, Concrete, Stucco
- Exterior Features
- Garden, Irrigation System, Lighting, Rain Gutters, Sidewalk
- Roof
- Shingle
- Foundation
- Slab
- Pool
- Private
- Pool Type
- In Ground
- Garage Carport
- 3 Car Garage
- Garage Spaces
- 3
- High School
- Horizon High School
- Pets
- Allowed
- Flood Zone Code
- AE
- Parcel ID
- 04-24-27-5401-00-520
- Legal Description
- LATHAM PARK SOUTH 87/36 LOT 52
Listing courtesy of COLDWELL BANKER REALTY. 407-352-1040
Selling Office: NOVA REAL ESTATE SERVICES INC.Mortgage Calculator
StellarMLS is the source of this information via Internet Data Exchange Program. All listing information is deemed reliable but not guaranteed and should be independently verified through personal inspection by appropriate professionals. Listings displayed on this website may be subject to prior sale or removal from sale. Availability of any listing should always be independently verified. Listing information is provided for consumer personal, non-commercial use, solely to identify potential properties for potential purchase. All other use is strictly prohibited and may violate relevant federal and state law. Data last updated on