6000 Beau Lane, Orlando, FL 32808
- $422,000
- 4
- BD
- 2
- BA
- 2,840
- SqFt





- Sold Price
- $422,000
- List Price
- $429,000
- Status
- Sold
- Days on Market
- 234
- Closing Date
- Jul 19, 2024
- MLS#
- O6142304
- Property Style
- Single Family
- Year Built
- 1968
- Bedrooms
- 4
- Bathrooms
- 2
- Living Area
- 2,840
- Lot Size
- 27,878
- Acres
- 0.64
- Total Acreage
- 1/2 to less than 1
- Legal Subdivision Name
- Shuman Acres
- MLS Area Major
- Orlando/Pine Hills
Property Description
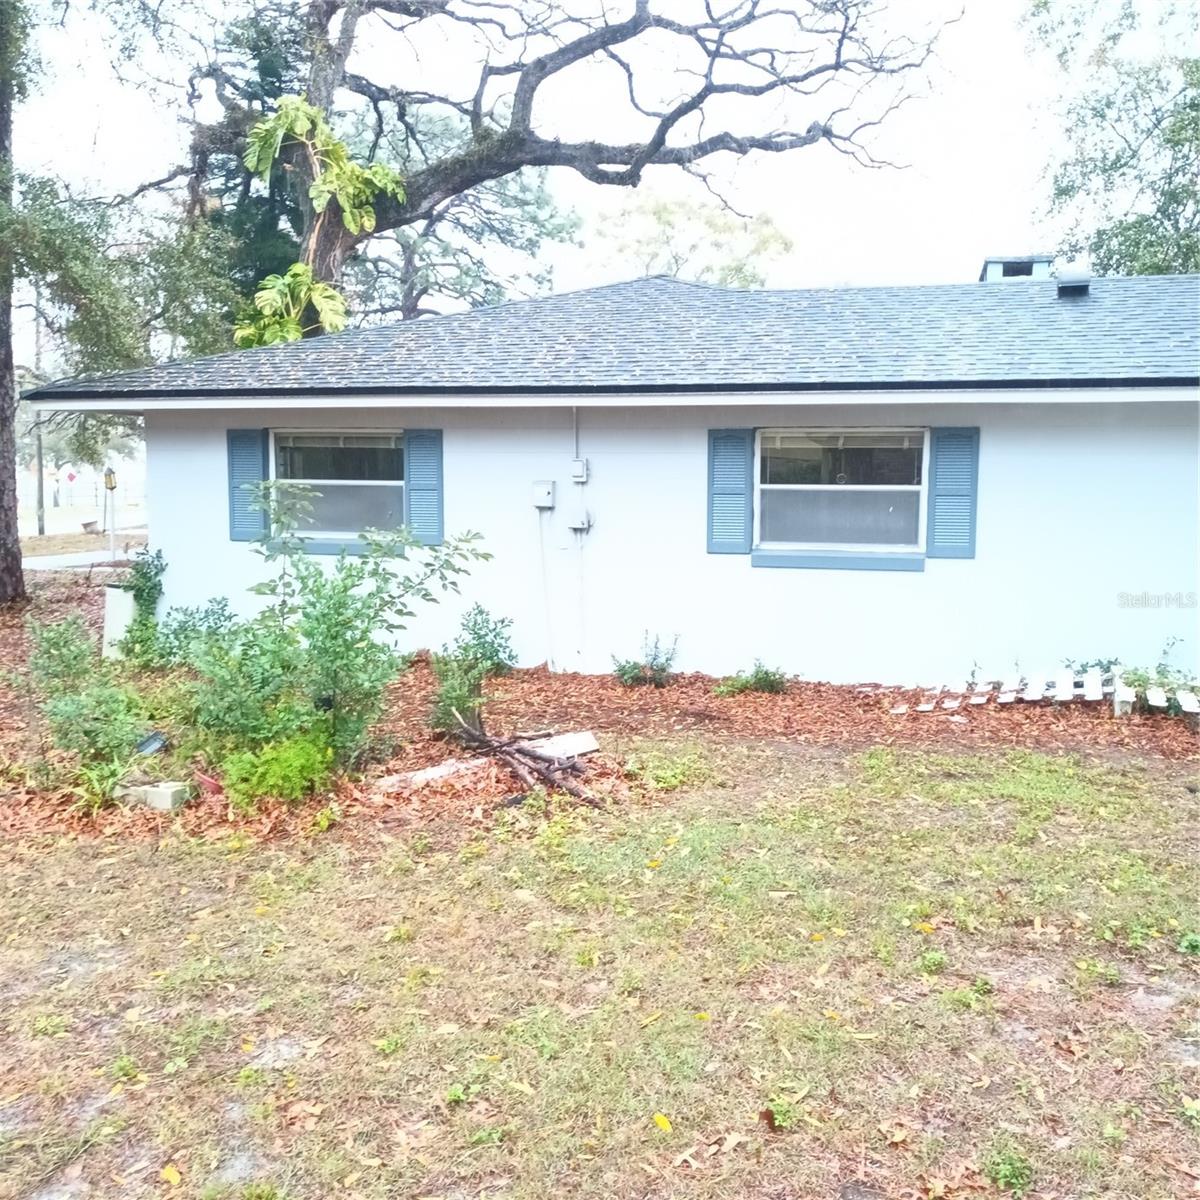
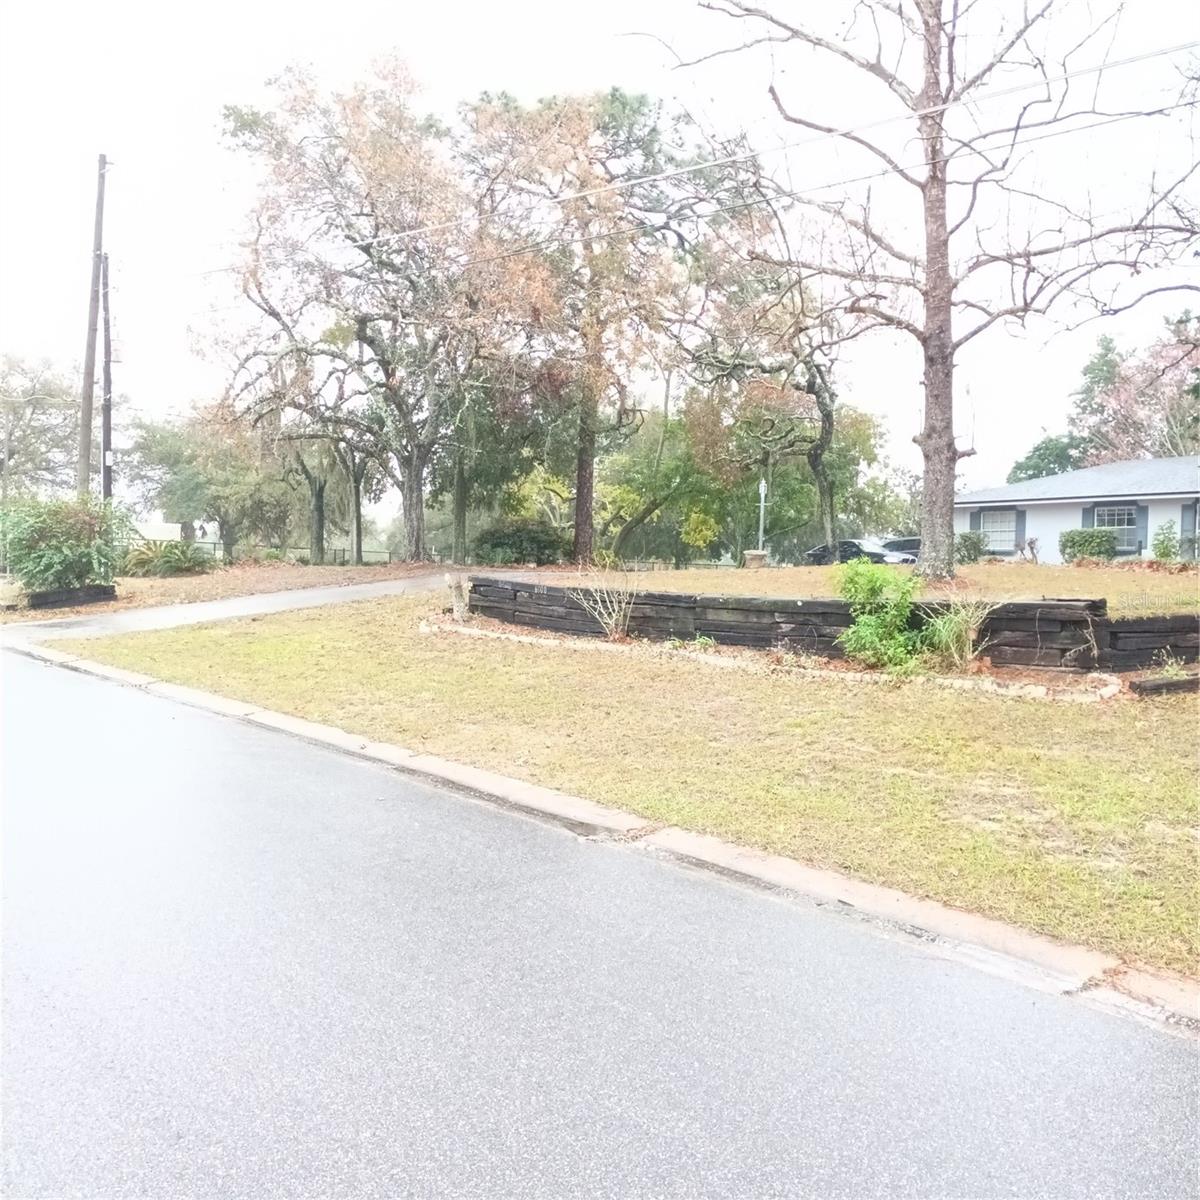
BACK ON THE MARKET!! Price Drop!!! Priced To Sale!!, New Roof!!, Motivated Seller!!! Quiet neighborhood, Lots of space, CIRCULAR DRIVE WAY!!! HUGH CORNER LOT!!! Check out this beautiful corner oasis, Master Bath, Guest Bath, and Bonus Room, NO HOA, and PLENTY of space in-between each neighbor! This home is EQUIPPED with a fireplace, an OVER SIZED family room, as well as an open kitchen concept separate dining. Ceiling fan in every room. There are 4 bedrooms, 2 baths, and wait for it... A BONUS ROOM to use as private guest room, storage, or a 5th bedroom. On top of that there's A TON of space to ENTERTAIN. Schedule your viewing today! Waiting for a little TLC. This property also qualifies for 100% FINANCING through PATH. Sold AsIs,
/u.realgeeks.media/homesinorlando/NextHome-Neighborhood-Realty-Logo-Horizontal-OrangeOnWhite-Web-RGB.jpg)
Additional Information
- Taxes
- $3924
- Minimum Lease
- No Minimum
- Location
- Corner Lot, In County, Near Public Transit, Oversized Lot, Private, Sidewalk, Street Dead-End, Paved
- Community Features
- No Deed Restriction
- Property Description
- One Story
- Zoning
- R-1A
- Interior Layout
- Ceiling Fans(s), Living Room/Dining Room Combo, Open Floorplan, Solid Surface Counters, Solid Wood Cabinets, Thermostat, Walk-In Closet(s)
- Interior Features
- Ceiling Fans(s), Living Room/Dining Room Combo, Open Floorplan, Solid Surface Counters, Solid Wood Cabinets, Thermostat, Walk-In Closet(s)
- Floor
- Carpet, Ceramic Tile, Wood
- Appliances
- Convection Oven, Cooktop, Dishwasher, Disposal, Electric Water Heater, Ice Maker, Microwave, Refrigerator, Water Softener
- Utilities
- Underground Utilities
- Heating
- Central, Electric, Exhaust Fan
- Air Conditioning
- Central Air
- Fireplace Description
- Decorative, Masonry, Wood Burning
- Exterior Construction
- Block, Stucco
- Exterior Features
- French Doors, Garden, Lighting, Private Mailbox, Rain Gutters, Sidewalk, Storage
- Roof
- Shingle
- Foundation
- Block
- Pool
- No Pool
- Garage Carport
- 1 Car Garage
- Garage Spaces
- 1
- Garage Features
- Circular Driveway, Driveway, Garage Faces Side, Off Street, Oversized, Split Garage
- Elementary School
- Ridgewood Park Elem
- Middle School
- Meadowbrook Middle
- High School
- Evans High
- Flood Zone Code
- X
- Parcel ID
- 12-22-28-8018-00-080
- Legal Description
- SHUMAN ACRES 1/81 N 174 FT OF LOT 8
Listing courtesy of RAMKO REALTY GROUP LLC. 407-979-4500
Selling Office: RAMKO REALTY GROUP LLC.Mortgage Calculator
StellarMLS is the source of this information via Internet Data Exchange Program. All listing information is deemed reliable but not guaranteed and should be independently verified through personal inspection by appropriate professionals. Listings displayed on this website may be subject to prior sale or removal from sale. Availability of any listing should always be independently verified. Listing information is provided for consumer personal, non-commercial use, solely to identify potential properties for potential purchase. All other use is strictly prohibited and may violate relevant federal and state law. Data last updated on