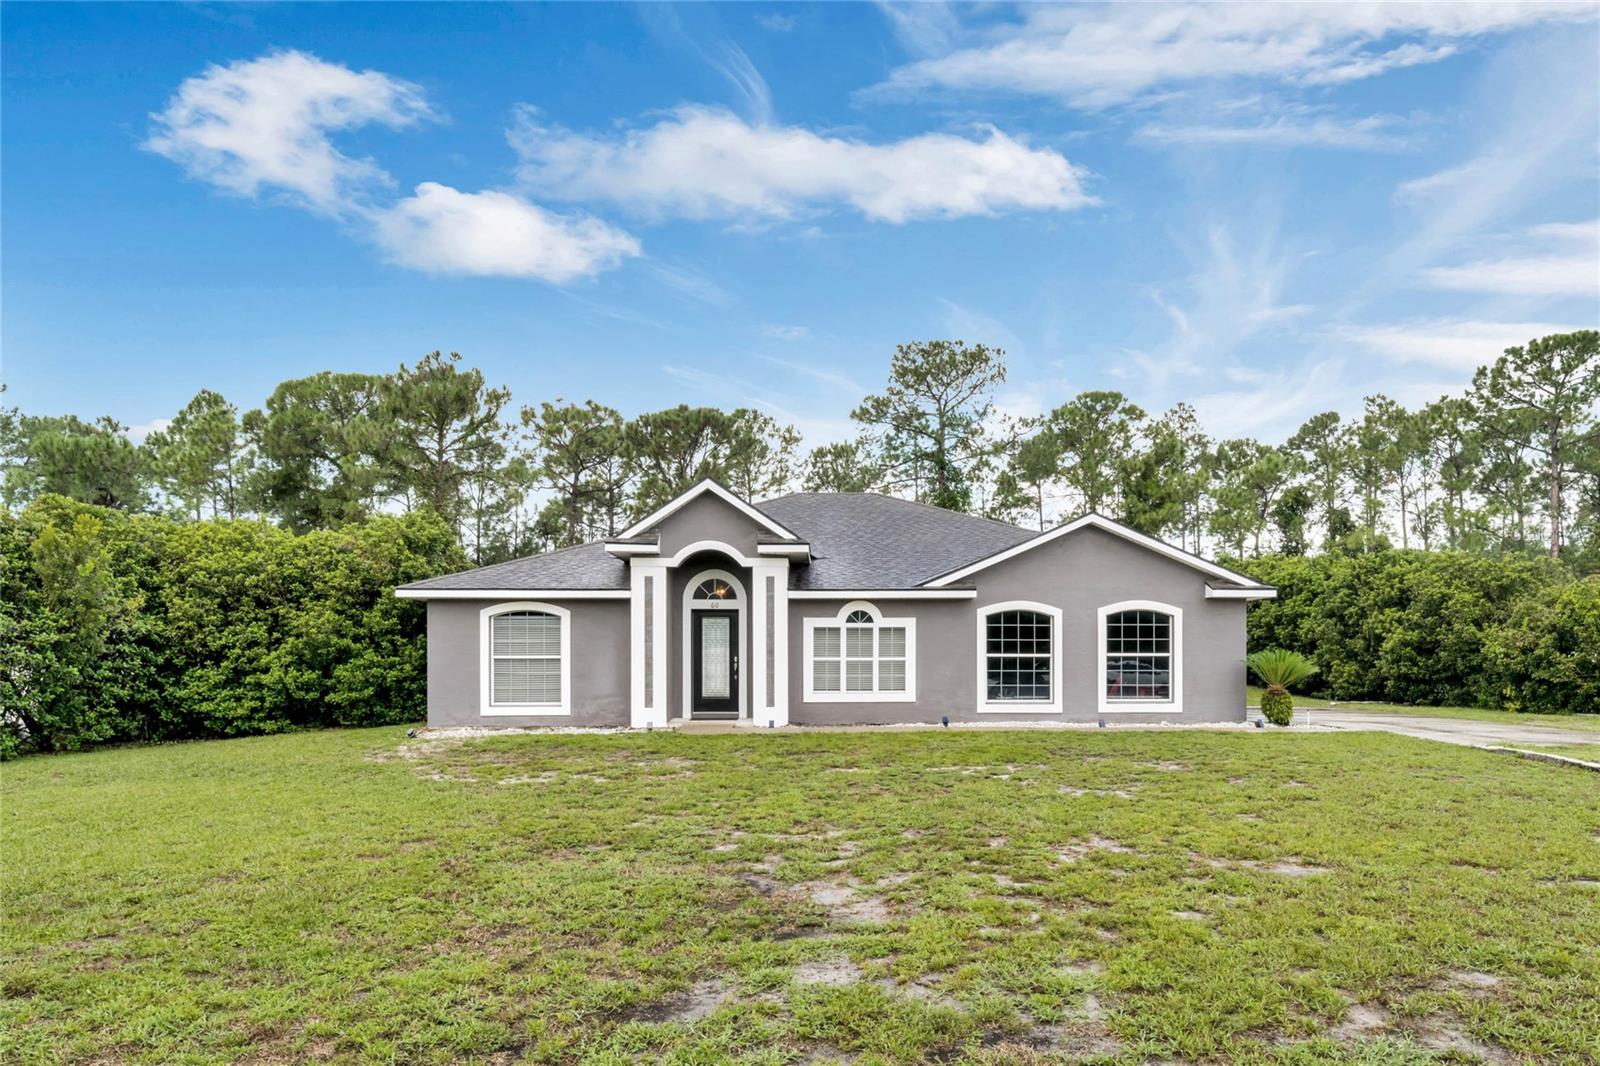
60 Craycroft Avenue, Debary, FL 32713
- $430,000
- 3
- BD
- 2
- BA
- 1,809
- SqFt




- Sold Price
- $430,000
- List Price
- $440,000
- Status
- Sold
- Days on Market
- 107
- Closing Date
- Feb 06, 2024
- MLS#
- O6142252
- Property Style
- Single Family
- Architectural Style
- Craftsman
- Year Built
- 2003
- Bedrooms
- 3
- Bathrooms
- 2
- Living Area
- 1,809
- Lot Size
- 20,400
- Acres
- 0.47
- Total Acreage
- 1/4 to less than 1/2
- Legal Subdivision Name
- St Johns River Estates Unit 01
- MLS Area Major
- Debary
Property Description
Nestled within a serene wooded area, discover the perfect fusion of serenity and contemporary living in this custom-built 3-bedroom, 2-bathroom residence. The spacious living area features a stunning stone wall fireplace, opening to a well-appointed kitchen with a built-in desk. The formal living room, formal dining room and large family room provide plenty of space for entertaining. Enjoy relaxation on the screened back porch. The master suite offers a walk-in closet and a luxurious en-suite bathroom featuring a jetted tub with a separate walk-in shower. Two additional bedrooms share a well-appointed full bathroom. Located in DeBary, minutes from shopping, dining, and top-rated schools. This private property, nearly half an acre, is nestled in the sought-after St. Johns River Estates community. Enjoy a country feel surrounded by trees and wildlife, all just a mile from the St. Johns River. For boating enthusiasts, the Highbanks boat launch to the St. John's River is just 1 mile away. Don't miss this chance to own your piece of paradise, embracing the Florida lifestyle. Conveniently near Sanford Orlando International Airport, I-4, and the 417, it's an easy commute to beaches and Disney. **PRICE REDUCTION **VERY MOTIVATED SELLER**
/u.realgeeks.media/homesinorlando/NextHome-Neighborhood-Realty-Logo-Horizontal-OrangeOnWhite-Web-RGB.jpg)
Additional Information
- Taxes
- $1956
- Minimum Lease
- No Minimum
- HOA Fee
- $332
- HOA Payment Schedule
- Annually
- Community Features
- No Deed Restriction
- Property Description
- One Story
- Zoning
- R/1
- Interior Layout
- Ceiling Fans(s), High Ceilings, Primary Bedroom Main Floor, Open Floorplan, Split Bedroom, Walk-In Closet(s)
- Interior Features
- Ceiling Fans(s), High Ceilings, Primary Bedroom Main Floor, Open Floorplan, Split Bedroom, Walk-In Closet(s)
- Floor
- Carpet, Tile
- Appliances
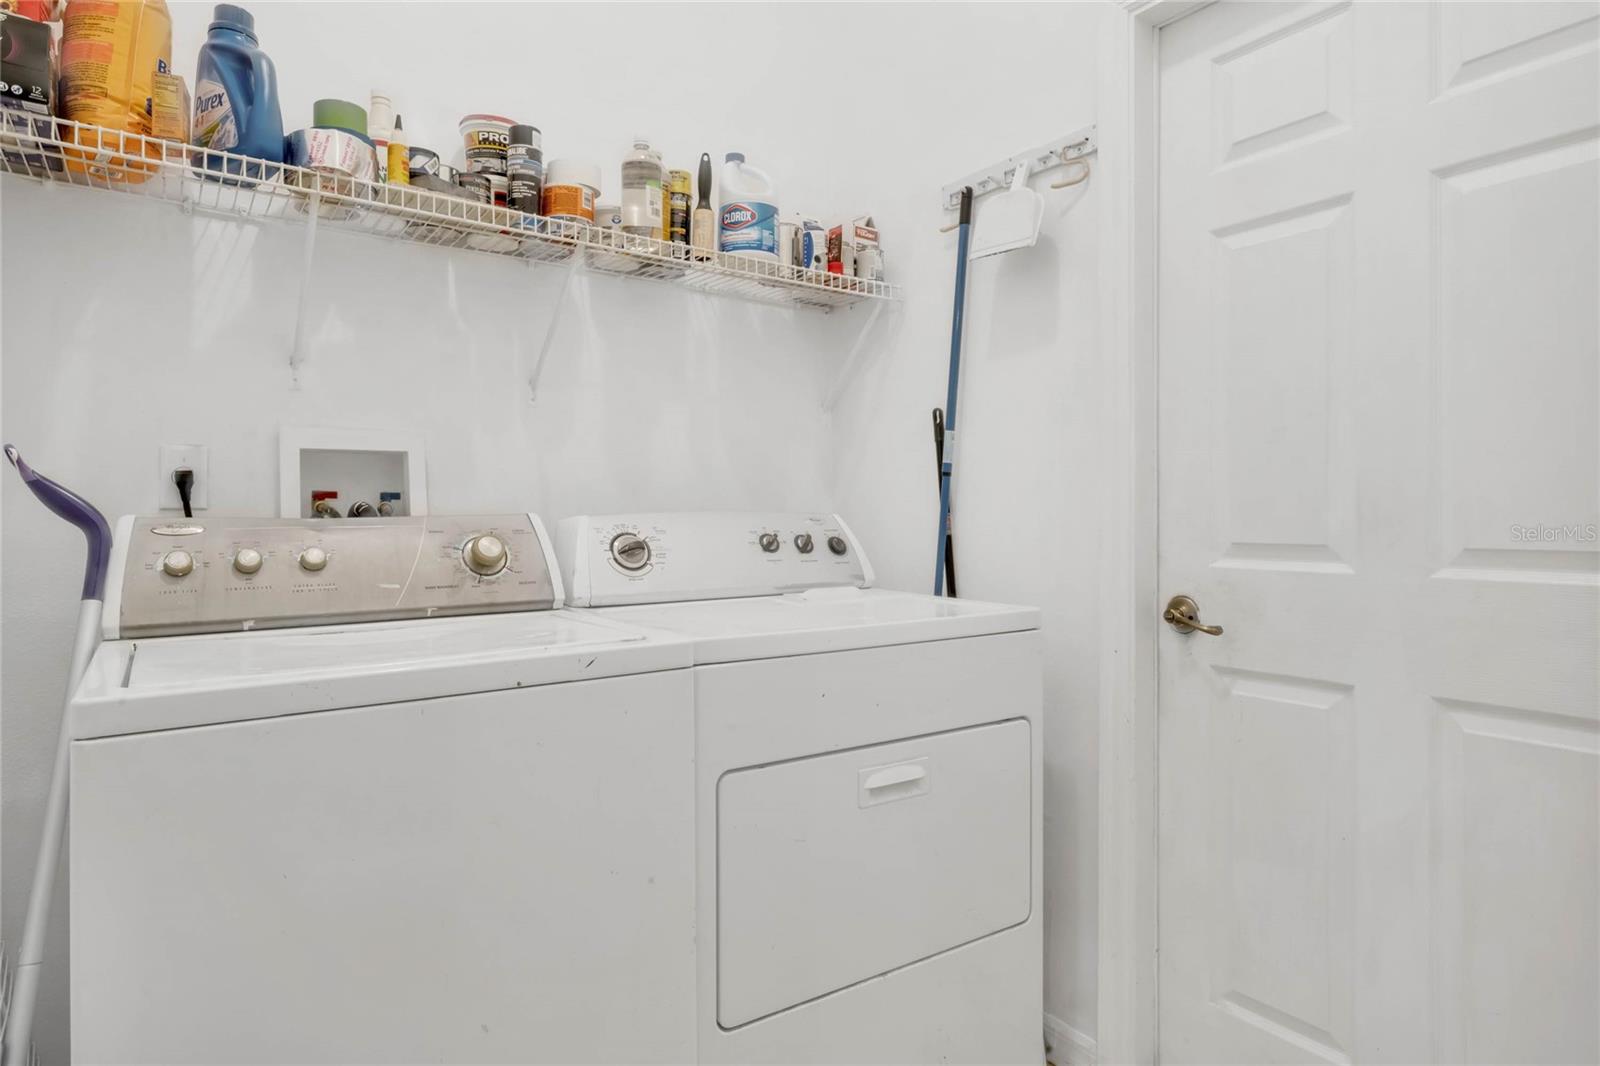
- Dishwasher, Dryer, Electric Water Heater, Microwave, Range, Refrigerator, Washer
- Utilities
- Cable Available, Electricity Connected, Phone Available, Water Connected
- Heating
- Central
- Air Conditioning
- Central Air
- Fireplace Description
- Family Room
- Exterior Construction
- Block
- Exterior Features
- French Doors, Irrigation System
- Roof
- Shingle
- Foundation
- Slab
- Pool
- No Pool
- Garage Carport
- 2 Car Garage
- Garage Spaces
- 2
- Elementary School
- Debary Elem
- Middle School
- River Springs Middle School
- High School
- University High School-VOL
- Pets
- Allowed
- Flood Zone Code
- X
- Parcel ID
- 31-18-30-01-07-0330
- Legal Description
- LOT 33 BLK 7 UNIT 1 ST JOHNS RIV ESTS PER OR 5245 PG 2774
Listing courtesy of COLDWELL BANKER REALTY. 407-696-8000
Selling Office: WATSON REALTY CORP.Mortgage Calculator
StellarMLS is the source of this information via Internet Data Exchange Program. All listing information is deemed reliable but not guaranteed and should be independently verified through personal inspection by appropriate professionals. Listings displayed on this website may be subject to prior sale or removal from sale. Availability of any listing should always be independently verified. Listing information is provided for consumer personal, non-commercial use, solely to identify potential properties for potential purchase. All other use is strictly prohibited and may violate relevant federal and state law. Data last updated on