15871 Burch Island Court, Winter Garden, FL 34787
- $1,860,000
- 5
- BD
- 6
- BA
- 4,467
- SqFt


















- Sold Price
- $1,860,000
- List Price
- $1,860,000
- Status
- Sold
- Days on Market
- 1
- Closing Date
- Nov 02, 2023
- MLS#
- O6142207
- Property Style
- Single Family
- Year Built
- 2018
- Bedrooms
- 5
- Bathrooms
- 6
- Baths Half
- 2
- Living Area
- 4,467
- Lot Size
- 18,380
- Acres
- 0.42
- Total Acreage
- 1/4 to less than 1/2
- Legal Subdivision Name
- Hickory Hammock Emerald Pointe
- MLS Area Major
- Winter Garden/Oakland
Property Description
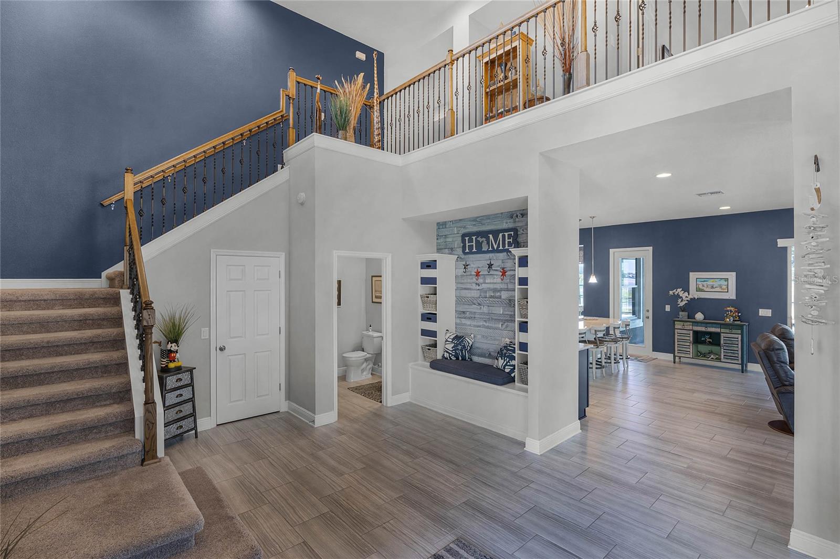
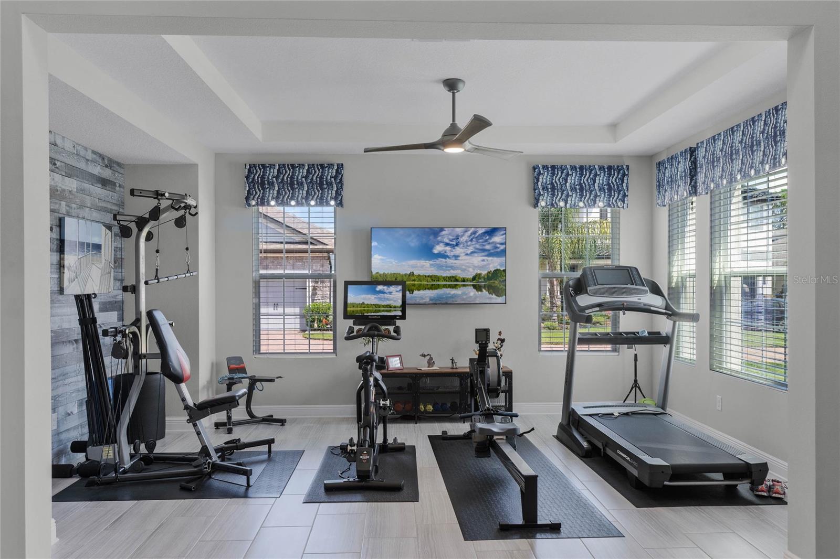
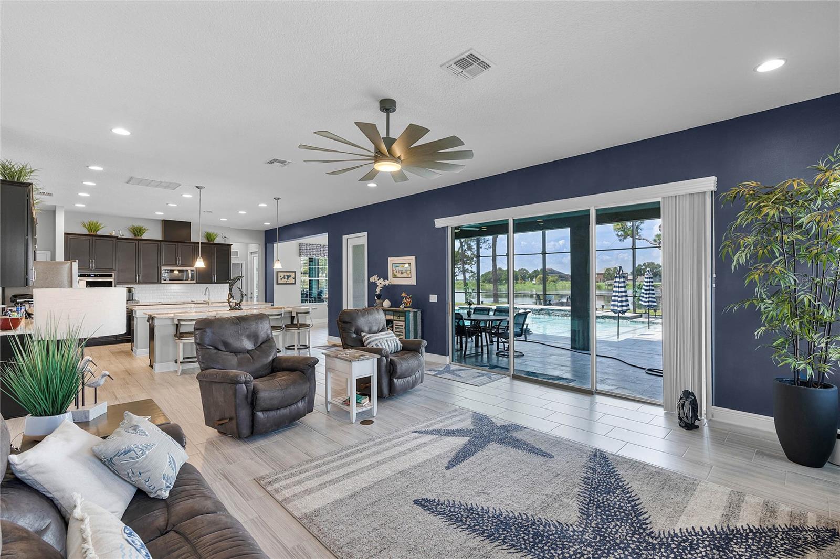
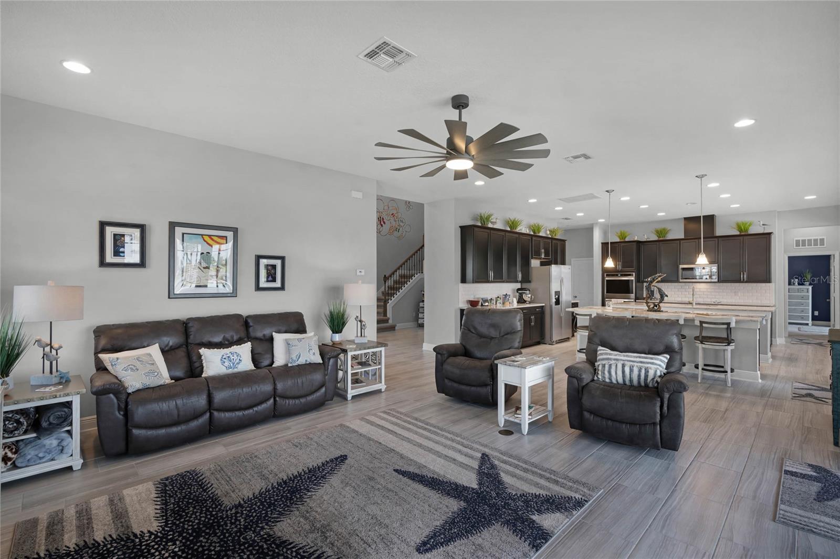
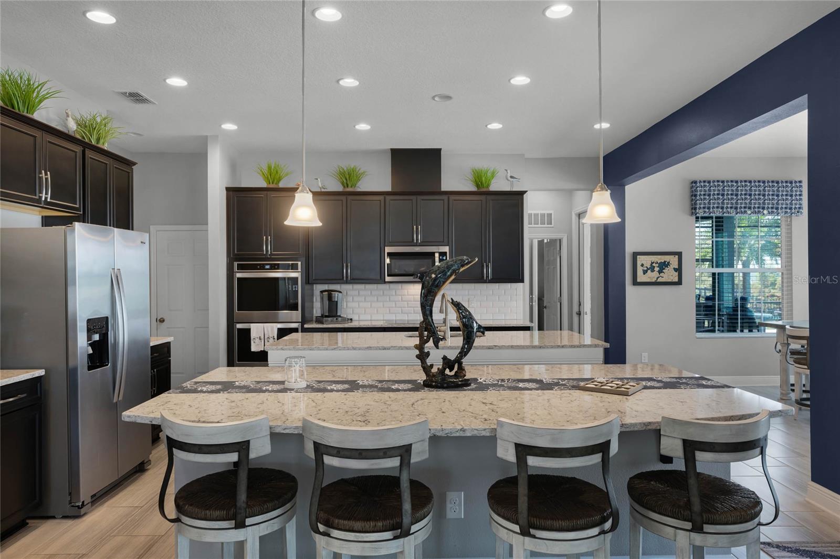
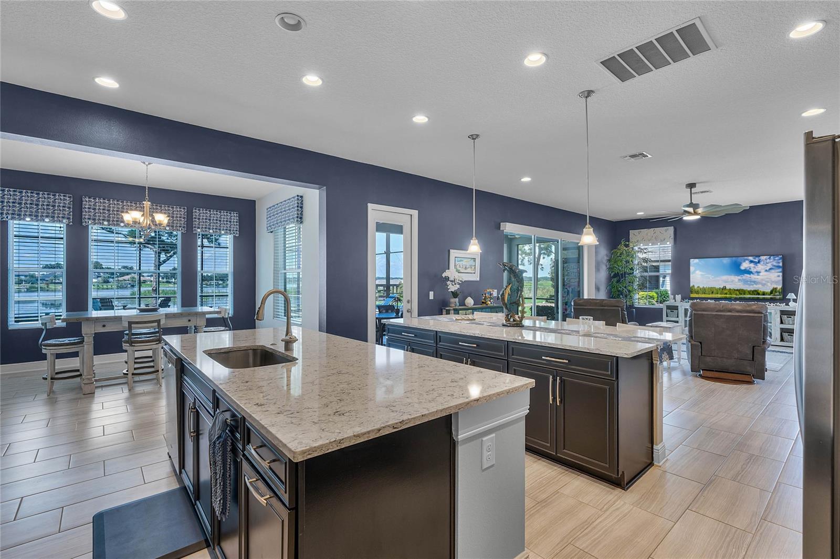
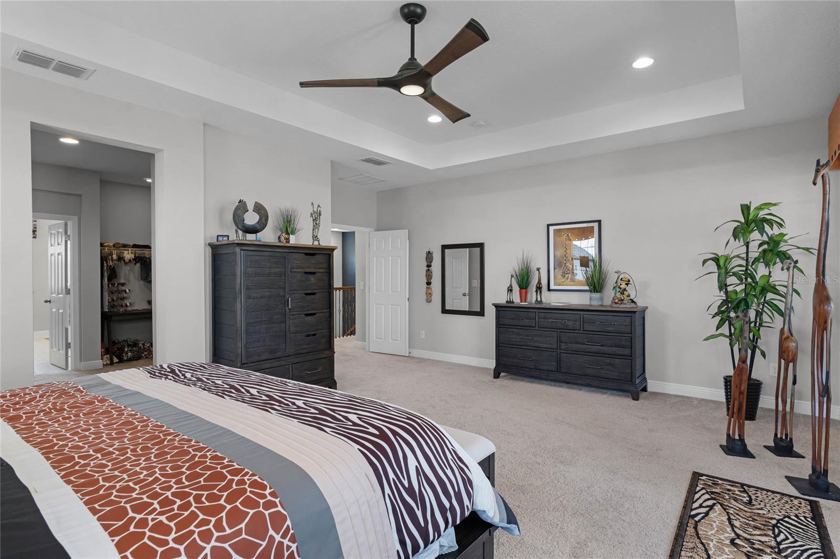
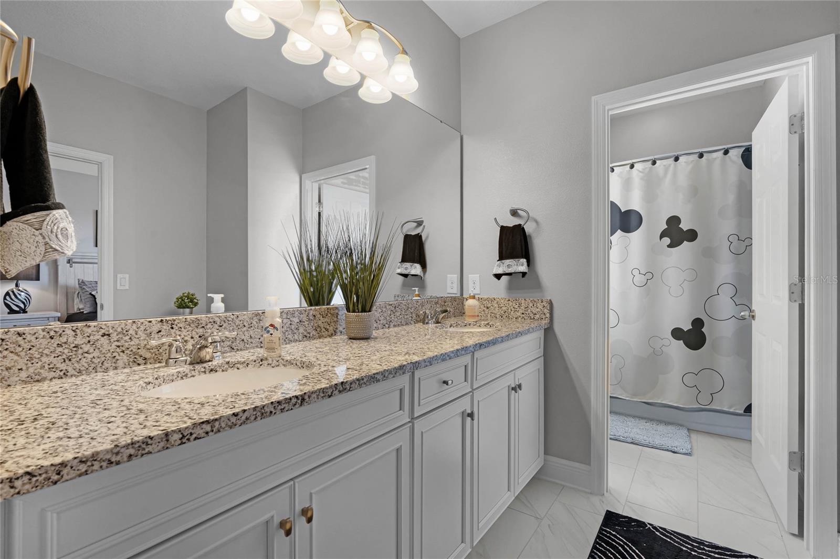
LAKEFRONT ON SKIABLE JOHN’S LAKE IN WINTER GARDEN! Welcome home to 15871 Burch Island Court. This home is located in the gated community of Emerald Pointe, which is within the gated community of Hickory Hammock. This 4,500 square foot lakefront and pool home is known as the Lewiston model. It offers 5 bedrooms, 4 full bathrooms, 2 half bathrooms, plus an oversized loft and office area. At the front, you’ll notice the split 3-car garage and stone elevation. After coming in through the custom glass front door, you are welcomed by a 2-story grand foyer, which lets in a great amount of natural light, especially morning light. This area also includes a drop zone, a formal dining/flex space, and a half bath next to the stairs. Further into the living room is the heart of the home, with an open concept kitchen, living and dining area. The best part about this area is that every single window and sliding glass door offers panoramic views of John’s Lake. The kitchen has a double island with quartz countertops and white subway tile blacksplash. All of the kitchen appliances are stainless steel and top of the line. Past the kitchen is the downstairs guest suite with a full en-suite that also functions as a pool bathroom. This room allows privacy for guests and has a sliding glass door walking out to the pool deck and summer kitchen. Upstairs the floor plan is perfect, because it is a split plan. The primary bedroom is separated from the 3 additional guest rooms upstairs. The primary bedroom has a balcony overlooking the lake and a beautiful en-suite with an oversized shower. The shower includes 4 different shower heads. Situated between the primary and the guest rooms is the oversized upstairs loft, with a half bathroom easily accessible from the area. The pool deck, finished in travertine, offers 2 separate lanais and a 2-story screened cage. This space feels incredibly open and would not be complete without talking about the oversized pool, with a sun shelf, spots for loungers and umbrellas, as well as beautiful water features. The home has 102 feet of frontage on John’s Lake. The lot has the ability to add a dock. The lake is over 2,400 acres and spans across 2 counties. The lot size itself is just under half an acre. Out of the back of the home, there is beautiful wildlife and beautiful trees to compliment your view everyday. The back of the home is positioned with incredible views of sunsets every single night. The home is located in a cul-de-sac, directly next to a nature trail that takes you through the wetlands surrounding the community of Hickory Hammock. Hickory Hammock offers amenities like: clubhouse, fitness center, resort style pool, walking trails, sporting courts and more, for a low monthly HOA. This wonderful location places you right next to downtown Winter Garden and Winter Garden Village. In addition, you are only 15 minutes to Disney and under 25 minutes to downtown Orlando. This is your chance to call Winter Garden home. Don’t miss this incredible opportunity. Call today to schedule a private tour.
/u.realgeeks.media/homesinorlando/NextHome-Neighborhood-Realty-Logo-Horizontal-OrangeOnWhite-Web-RGB.jpg)
Additional Information
- Taxes
- $13853
- Minimum Lease
- 1-2 Years
- HOA Fee
- $282
- HOA Payment Schedule
- Monthly
- Location
- Landscaped, Sidewalk, Paved
- Community Features
- Fishing, Fitness Center, Playground, Pool, Tennis Courts, No Deed Restriction
- Property Description
- Two Story
- Zoning
- PUD
- Interior Layout
- Ceiling Fans(s), Eat-in Kitchen, Kitchen/Family Room Combo, Master Bedroom Upstairs, Open Floorplan, Solid Surface Counters, Stone Counters, Thermostat, Tray Ceiling(s), Walk-In Closet(s)
- Interior Features
- Ceiling Fans(s), Eat-in Kitchen, Kitchen/Family Room Combo, Master Bedroom Upstairs, Open Floorplan, Solid Surface Counters, Stone Counters, Thermostat, Tray Ceiling(s), Walk-In Closet(s)
- Floor
- Carpet, Tile
- Appliances
- Built-In Oven, Cooktop, Dishwasher, Disposal, Dryer, Microwave, Refrigerator, Washer
- Utilities
- Cable Available, Sprinkler Recycled, Street Lights
- Heating
- Electric
- Air Conditioning
- Central Air
- Exterior Construction
- Block, Wood Frame
- Exterior Features
- Balcony, Irrigation System, Outdoor Grill, Rain Gutters, Sidewalk, Sliding Doors
- Roof
- Tile
- Foundation
- Slab
- Pool
- Community, Private
- Pool Type
- In Ground, Lighting, Screen Enclosure
- Garage Carport
- 3 Car Garage
- Garage Spaces
- 3
- Garage Features
- Driveway, Garage Door Opener
- Garage Dimensions
- 24x24
- Elementary School
- Whispering Oak Elem
- High School
- West Orange High
- Water Name
- John's Lake
- Water View
- Lake
- Water Access
- Lake
- Water Frontage
- Lake
- Pets
- Allowed
- Flood Zone Code
- AE
- Parcel ID
- 32-22-27-3605-03-690
- Legal Description
- HICKORY HAMMOCK PHASE 2C 88/53 LOT 369
Listing courtesy of KELLER WILLIAMS ELITE PARTNERS III REALTY. 321-527-5111
Selling Office: KELLER WILLIAMS ELITE PARTNERS III REALTY.Mortgage Calculator
StellarMLS is the source of this information via Internet Data Exchange Program. All listing information is deemed reliable but not guaranteed and should be independently verified through personal inspection by appropriate professionals. Listings displayed on this website may be subject to prior sale or removal from sale. Availability of any listing should always be independently verified. Listing information is provided for consumer personal, non-commercial use, solely to identify potential properties for potential purchase. All other use is strictly prohibited and may violate relevant federal and state law. Data last updated on