1789 Torrington Circle, Longwood, FL 32750
- $335,000
- 3
- BD
- 2
- BA
- 1,236
- SqFt




- Sold Price
- $335,000
- List Price
- $335,000
- Status
- Sold
- Days on Market
- 4
- Closing Date
- Oct 20, 2023
- MLS#
- O6142195
- Property Style
- Townhouse
- Year Built
- 1990
- Bedrooms
- 3
- Bathrooms
- 2
- Living Area
- 1,236
- Lot Size
- 3,648
- Acres
- 0.08
- Total Acreage
- 0 to less than 1/4
- Building Name
- N/A
- Legal Subdivision Name
- Danbury Mill Unit 4
- MLS Area Major
- Longwood East
Property Description
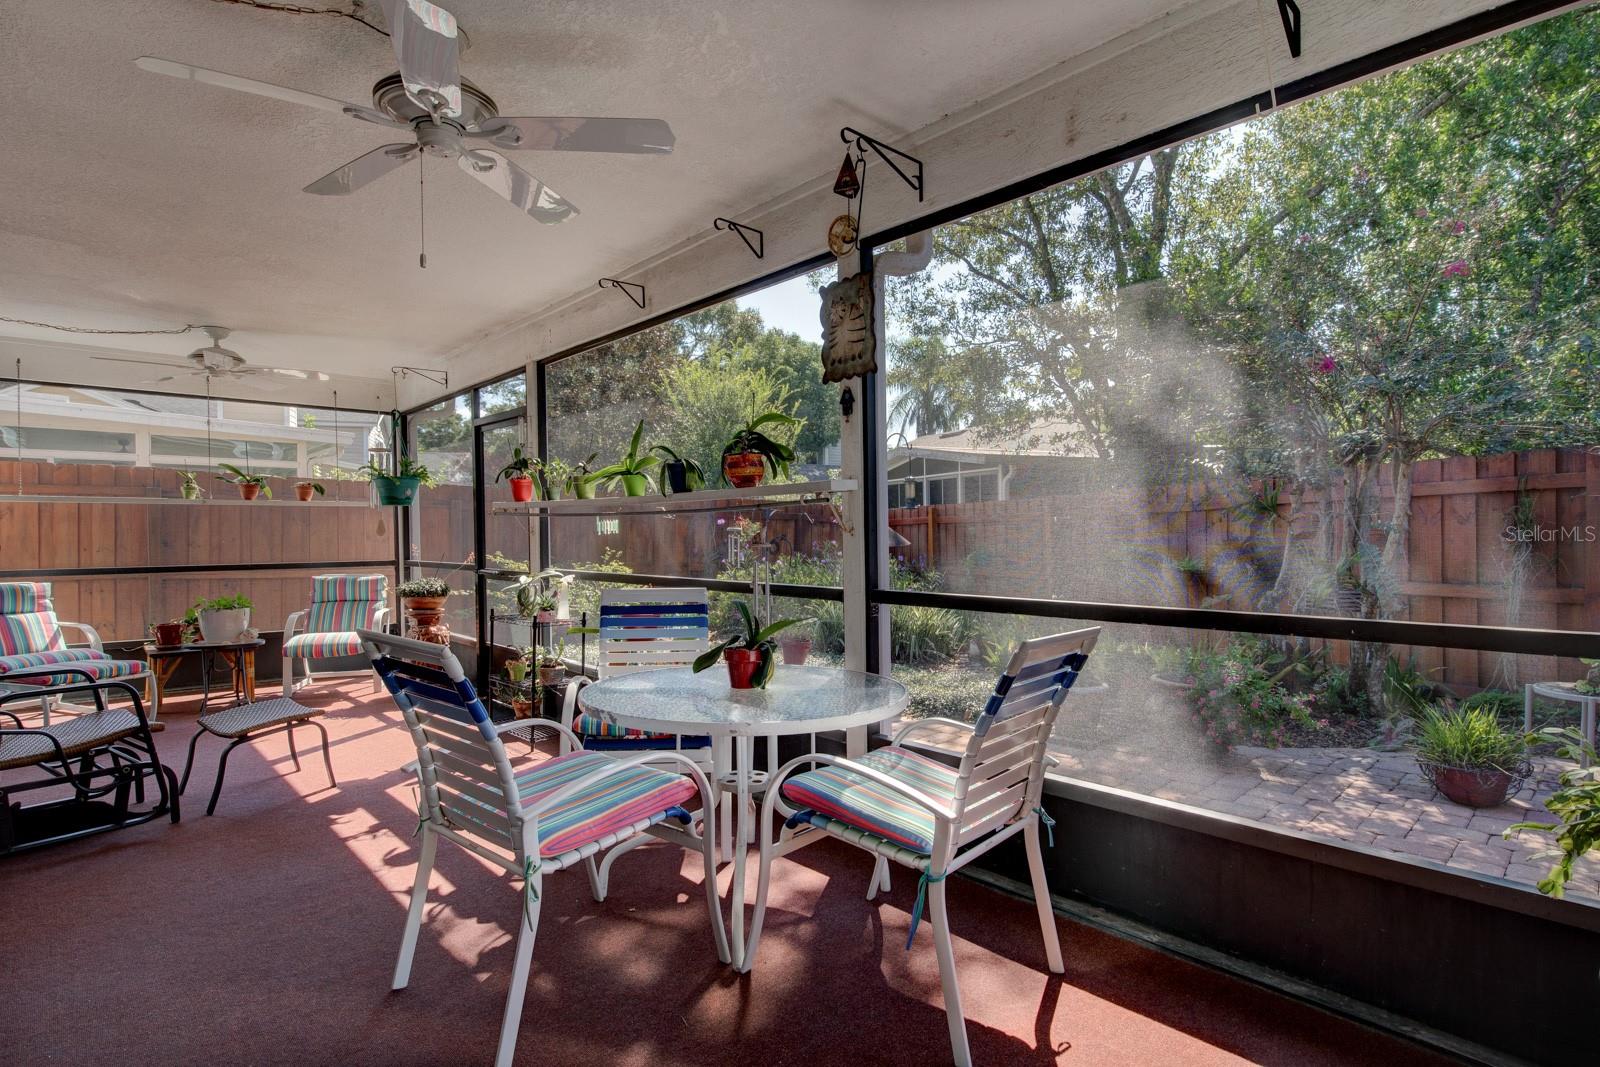
Beautiful hardwood floors greet you as you enter into this updated 3/2 townhome with 2 car garage. This home has been well maintained over the years including a whole house re-pipe, windows/sliding doors, remodeled bathrooms, and a surge protection system. Enjoy entertaining friends and family in the living, dining and kitchen areas that are open to one another so you never miss out on the fun. The living room features a wood burning fireplace and vaulted ceilings. All appliances are included even the washer and dryer! The kitchen has a cozy eat in area or enjoy meals in the adjoining dining area. The master suite has vaulted ceilings, wood floors, large walk in closet and a beautifully remodeled master bath with dressing table and shower. The master suite opens onto the 29x10 covered screen porch and has a pretty view of the yard. The 2 secondary bedrooms both have wood floors and good closet space. The secondary bathroom with tub and shower also was remodeled. The backyard is fenced and has low maintenance plants and flowers for you to enjoy. Danbury Mill has a community pool and tennis/pickleball courts and community events. This is a well maintained community with great Seminole County Schools, just 3 miles from Lake Mary Blvd with excellent access to I-4, 417 and the Wekiva Parkway. Publix supermarket is an easy walk up the street. Welcome Home.
/u.realgeeks.media/homesinorlando/NextHome-Neighborhood-Realty-Logo-Horizontal-OrangeOnWhite-Web-RGB.jpg)
Additional Information
- Taxes
- $882
- Minimum Lease
- 7 Months
- Hoa Fee
- $182
- HOA Payment Schedule
- Quarterly
- Maintenance Includes
- Pool, Private Road
- Community Features
- Deed Restrictions, Pool, Tennis Courts
- Property Description
- One Story
- Zoning
- MDU
- Interior Layout
- Cathedral Ceiling(s), Eat-in Kitchen, High Ceilings, Kitchen/Family Room Combo, Living Room/Dining Room Combo, Solid Surface Counters, Walk-In Closet(s)
- Interior Features
- Cathedral Ceiling(s), Eat-in Kitchen, High Ceilings, Kitchen/Family Room Combo, Living Room/Dining Room Combo, Solid Surface Counters, Walk-In Closet(s)
- Floor
- Ceramic Tile, Wood
- Appliances
- Dishwasher, Disposal, Dryer, Gas Water Heater, Microwave, Range, Refrigerator, Washer
- Utilities
- BB/HS Internet Available, Natural Gas Connected, Public
- Heating
- Natural Gas
- Air Conditioning
- Central Air
- Fireplace Description
- Living Room
- Exterior Construction
- Vinyl Siding
- Exterior Features
- Garden
- Roof
- Shingle
- Foundation
- Slab
- Pool
- Community
- Garage Carport
- 2 Car Garage
- Garage Spaces
- 2
- Garage Dimensions
- 20x20
- Elementary School
- Woodlands Elementary
- Middle School
- Markham Woods Middle
- High School
- Lake Mary High
- Pets
- Allowed
- Flood Zone Code
- x
- Parcel ID
- 30-20-30-514-0000-1980
- Legal Description
- LOT 198 DANBURY MILL UNIT 4 PB 40 PGS 45 & 46
Listing courtesy of FLORIDA HOME TEAM REALTY LLC. 407-774-8100
Selling Office: SUNSHINE LIFE REALTY LLC.Mortgage Calculator
StellarMLS is the source of this information via Internet Data Exchange Program. All listing information is deemed reliable but not guaranteed and should be independently verified through personal inspection by appropriate professionals. Listings displayed on this website may be subject to prior sale or removal from sale. Availability of any listing should always be independently verified. Listing information is provided for consumer personal, non-commercial use, solely to identify potential properties for potential purchase. All other use is strictly prohibited and may violate relevant federal and state law. Data last updated on