980 Dinero Drive, Winter Springs, FL 32708
- $450,000
- 3
- BD
- 2
- BA
- 1,695
- SqFt


- Sold Price
- $450,000
- List Price
- $440,000
- Status
- Sold
- Days on Market
- 6
- Closing Date
- Oct 30, 2023
- MLS#
- O6142180
- Property Style
- Single Family
- Architectural Style
- Florida
- Year Built
- 1988
- Bedrooms
- 3
- Bathrooms
- 2
- Living Area
- 1,695
- Lot Size
- 7,518
- Acres
- 0.17
- Total Acreage
- 0 to less than 1/4
- Legal Subdivision Name
- Sunrise Estates (Unit 4)
- MLS Area Major
- Casselberrry/Winter Springs / Tuscawilla
Property Description
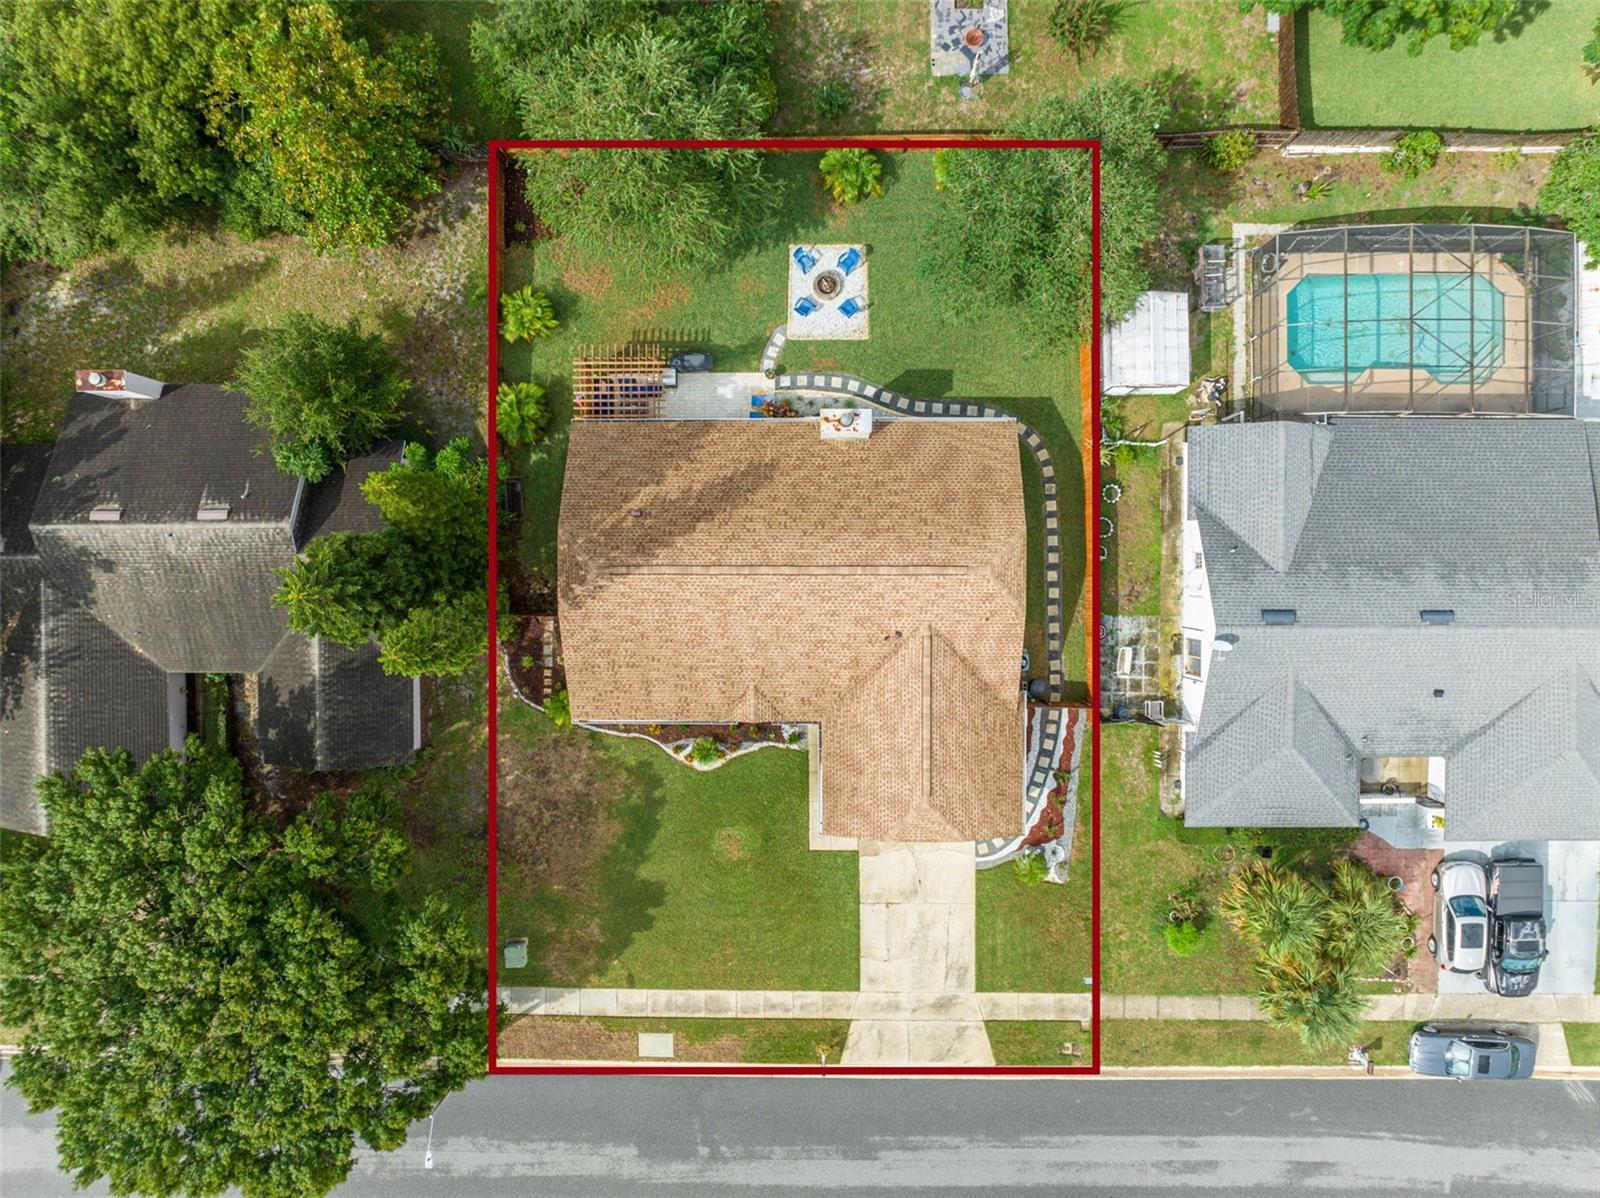
MULTIPLE OFFERS - PLEASE SUBMIT HIGHEST AND BEST BY 3:00 PM EST on SUNDAY, SEPTEMBER 24, 2023. Don't miss this rare opportunity of an updated Winter Springs home in a top-rated school zone! The meticulous care of this home is evident in the NUMEROUS updates including a New AC (August 2023), New Roof (2020), Low Maintenance Luxury Vinyl Plank Floors (2021), Water Softener (2021), New Double Pane Windows (2021), New Sliding Doors (2021), New Designer Front Door (2021), Fresh Exterior Paint (2020), Seamless Gutters (2019), New Fence (2017), Water Heater (2017) and more! This dream property is full of thoughtfully designed updates that create an easy to move into home! Stepping inside this home, guests are greeted by the bright and cheerful foyer that opens into the formal dining room featuring a large bay window and custom wainscoting that elevates the style of this home. A spacious living room is the center of the space with a cozy wood burning fireplace, new flooring, and vaulted ceilings. Entertaining is a pure delight in the remodeled kitchen that boasts all the features desired in a dream kitchen - 42" custom cabinets, stunning quartz countertops, stainless steel appliances, a stylish backsplash, and new tile floors. The kitchen overlooks a large breakfast nook and seating area with beautiful views of the lush backyard. Each of the three bedrooms are just as impressive as the living areas. The primary bedroom has been remodeled with fresh paint colors, elegant trim detail along an accent wall, and new floors that lead into the ensuite bathroom. A large, dual sink vanity is the highlight of the primary bathroom with a makeup/seated vanity area and ample storage. Even more storage is available in the walk-in closet with a streamlined storage system. A den is accessible from the primary suite which makes the perfect setting for an office, home gym, or overall flex space. Thanks to a split floor plan, the primary suite feels completely private. Two generously sized bedrooms and an updated bathroom comprise the additional side of the home. Making the most of all areas, the guest hall holds a clever detail of custom beadboard and storage solutions for an ideal drop zone for backpacks or sports gear. Outside, a tropical landscape package fills the front, side, and back yards. To provide even more space for relaxation, the backyard features a new pergola and expanded hardscape designs that lead to a stone fire pit. Recreation opportunities abound in the Sunrise Estates neighborhood with miles of sidewalks leading to the two (2) neighborhood parks. Just beyond the community is access to the celebrated parks of Seminole County including Red Bug Lake Park and the Cross Seminole Trail. With a convenient location near the intersection of Tuskawilla Road and Red Bug Lake Road, so much of Central Florida is easily accessible including transportation arteries, Winter Park, downtown Oviedo, UCF, great golf courses, and, of course, excellent shopping and dining. Call today for a private showing of this magnificent home!
/u.realgeeks.media/homesinorlando/NextHome-Neighborhood-Realty-Logo-Horizontal-OrangeOnWhite-Web-RGB.jpg)
Additional Information
- Taxes
- $1994
- Minimum Lease
- 8-12 Months
- HOA Fee
- $305
- HOA Payment Schedule
- Annually
- Maintenance Includes
- Management, Recreational Facilities
- Location
- In County, Sidewalk, Paved
- Community Features
- Deed Restrictions, Park, Playground, Sidewalks
- Property Description
- One Story
- Zoning
- PUD
- Interior Layout
- Ceiling Fans(s), Crown Molding, Solid Surface Counters, Split Bedroom, Thermostat, Vaulted Ceiling(s), Walk-In Closet(s), Window Treatments
- Interior Features
- Ceiling Fans(s), Crown Molding, Solid Surface Counters, Split Bedroom, Thermostat, Vaulted Ceiling(s), Walk-In Closet(s), Window Treatments
- Floor
- Luxury Vinyl, Tile
- Appliances
- Built-In Oven, Dishwasher, Disposal, Electric Water Heater, Exhaust Fan, Freezer, Microwave, Range, Refrigerator, Water Filtration System, Water Softener
- Utilities
- BB/HS Internet Available, Cable Available, Electricity Connected, Sewer Connected, Street Lights, Underground Utilities, Water Connected
- Heating
- Central
- Air Conditioning
- Central Air
- Fireplace Description
- Living Room, Stone
- Exterior Construction
- Block, Stucco
- Exterior Features
- Irrigation System, Lighting, Private Mailbox, Rain Gutters, Sidewalk, Sliding Doors
- Roof
- Shingle
- Foundation
- Slab
- Pool
- No Pool
- Garage Carport
- 2 Car Garage
- Garage Spaces
- 2
- Garage Features
- Driveway
- Garage Dimensions
- 20x21
- Elementary School
- Rainbow Elementary
- Middle School
- Indian Trails Middle
- High School
- Oviedo High
- Fences
- Wood
- Pets
- Allowed
- Flood Zone Code
- X
- Parcel ID
- 13-21-30-5JS-0000-0840
- Legal Description
- LOT 84 SUNRISE ESTATES UNIT 4 PB 36 PG 75
Listing courtesy of FANNIE HILLMAN & ASSOCIATES. 407-644-1234
Selling Office: KELLER WILLIAMS REALTY AT THE PARKS.Mortgage Calculator
StellarMLS is the source of this information via Internet Data Exchange Program. All listing information is deemed reliable but not guaranteed and should be independently verified through personal inspection by appropriate professionals. Listings displayed on this website may be subject to prior sale or removal from sale. Availability of any listing should always be independently verified. Listing information is provided for consumer personal, non-commercial use, solely to identify potential properties for potential purchase. All other use is strictly prohibited and may violate relevant federal and state law. Data last updated on