3912 Hanworth Loop, Sanford, FL 32773
- $520,000
- 3
- BD
- 3
- BA
- 2,551
- SqFt



- Sold Price
- $520,000
- List Price
- $520,000
- Status
- Sold
- Days on Market
- 4
- Closing Date
- Oct 18, 2023
- MLS#
- O6142123
- Property Style
- Single Family
- Year Built
- 2019
- Bedrooms
- 3
- Bathrooms
- 3
- Baths Half
- 1
- Living Area
- 2,551
- Lot Size
- 6,900
- Acres
- 0.16
- Total Acreage
- 0 to less than 1/4
- Legal Subdivision Name
- Kensington Reserve Ph Ii
- MLS Area Major
- Sanford
Property Description
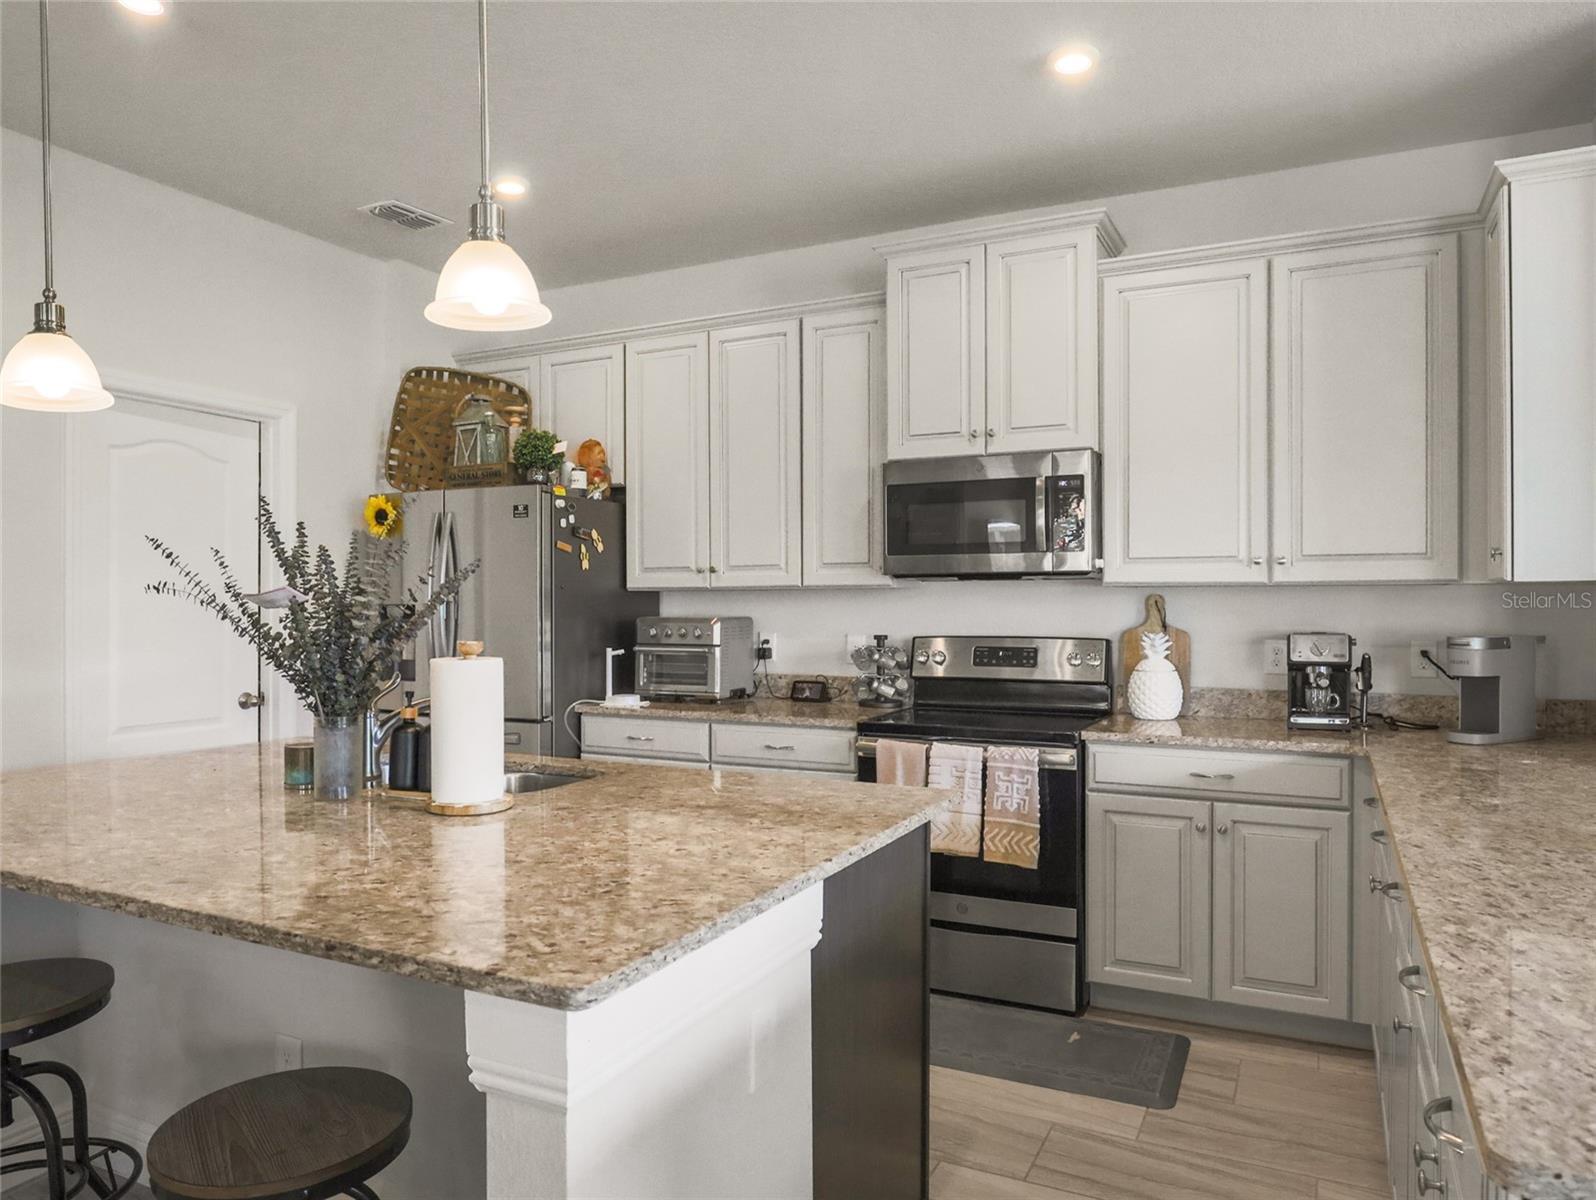
Welcome home! This 3 bedroom, 2 and a half bath home is a must see! Built in 2019 with immense upgrades, this 2,551 square foot floor plan boasts a large eat-in kitchen, dining, and great room combo. The morning room addition provides plenty of space for entertaining and additional bar seating. The first floor study gives you a dedicated work space with beautiful French doors for separation. Up the stairs, you are greeted with a large loft with plenty of natural light and space to relax or play. The oversized primary suite is tranquil and the private bathroom leads into the closet of your dreams! The second bedroom has a custom feature wall perfect for a nursery or unique guest room. Located in close proximity to the Sanford International Airport, Downtown Sanford, The Central Florida Zoo, as well as 417, this home is ready for you!
/u.realgeeks.media/homesinorlando/NextHome-Neighborhood-Realty-Logo-Horizontal-OrangeOnWhite-Web-RGB.jpg)
Additional Information
- Taxes
- $5036
- Minimum Lease
- 1-2 Years
- HOA Fee
- $200
- HOA Payment Schedule
- Quarterly
- Maintenance Includes
- Pool
- Location
- Sidewalk, Paved
- Community Features
- Clubhouse, Community Mailbox, Gated Community - No Guard, Playground, Pool, Sidewalks, No Deed Restriction
- Property Description
- Two Story
- Zoning
- P-D
- Interior Layout
- Ceiling Fans(s), Eat-in Kitchen, High Ceilings, Kitchen/Family Room Combo, Living Room/Dining Room Combo, Master Bedroom Upstairs, Walk-In Closet(s)
- Interior Features
- Ceiling Fans(s), Eat-in Kitchen, High Ceilings, Kitchen/Family Room Combo, Living Room/Dining Room Combo, Master Bedroom Upstairs, Walk-In Closet(s)
- Floor
- Carpet, Tile
- Appliances
- Dishwasher, Disposal, Dryer, Microwave, Range, Refrigerator, Washer
- Utilities
- BB/HS Internet Available, Cable Available, Electricity Available, Sewer Connected, Water Connected
- Heating
- Central
- Air Conditioning
- Central Air
- Exterior Construction
- Block, Stucco
- Exterior Features
- Sidewalk, Sliding Doors
- Roof
- Shingle
- Foundation
- Slab
- Pool
- Community
- Garage Carport
- 2 Car Garage
- Garage Spaces
- 2
- Garage Features
- Garage Door Opener
- Elementary School
- Midway Elementary
- Middle School
- Sanford Middle
- High School
- Seminole High
- Pets
- Allowed
- Flood Zone Code
- X
- Parcel ID
- 17-20-31-503-0000-2040
- Legal Description
- LOT 204 KENSINGTON RESERVE PHASE II PLAT BOOK 84 PGS 1-4
Listing courtesy of KELLER WILLIAMS ADVANTAGE 2 REALTY. 407-393-5901
Selling Office: AKSHAYA REALTY LLC.Mortgage Calculator
StellarMLS is the source of this information via Internet Data Exchange Program. All listing information is deemed reliable but not guaranteed and should be independently verified through personal inspection by appropriate professionals. Listings displayed on this website may be subject to prior sale or removal from sale. Availability of any listing should always be independently verified. Listing information is provided for consumer personal, non-commercial use, solely to identify potential properties for potential purchase. All other use is strictly prohibited and may violate relevant federal and state law. Data last updated on