11222 Whistling Pine Way, Orlando, FL 32832
- $415,000
- 3
- BD
- 3
- BA
- 1,863
- SqFt




- Sold Price
- $415,000
- List Price
- $419,000
- Status
- Sold
- Days on Market
- 18
- Closing Date
- Oct 31, 2023
- MLS#
- O6142086
- Property Style
- Townhouse
- Year Built
- 2018
- Bedrooms
- 3
- Bathrooms
- 3
- Baths Half
- 1
- Living Area
- 1,863
- Lot Size
- 2,299
- Acres
- 0.05
- Total Acreage
- 0 to less than 1/4
- Building Name
- 11222
- Legal Subdivision Name
- Trails/Moss Park
- MLS Area Major
- Orlando/Moss Park/Lake Mary Jane
Property Description
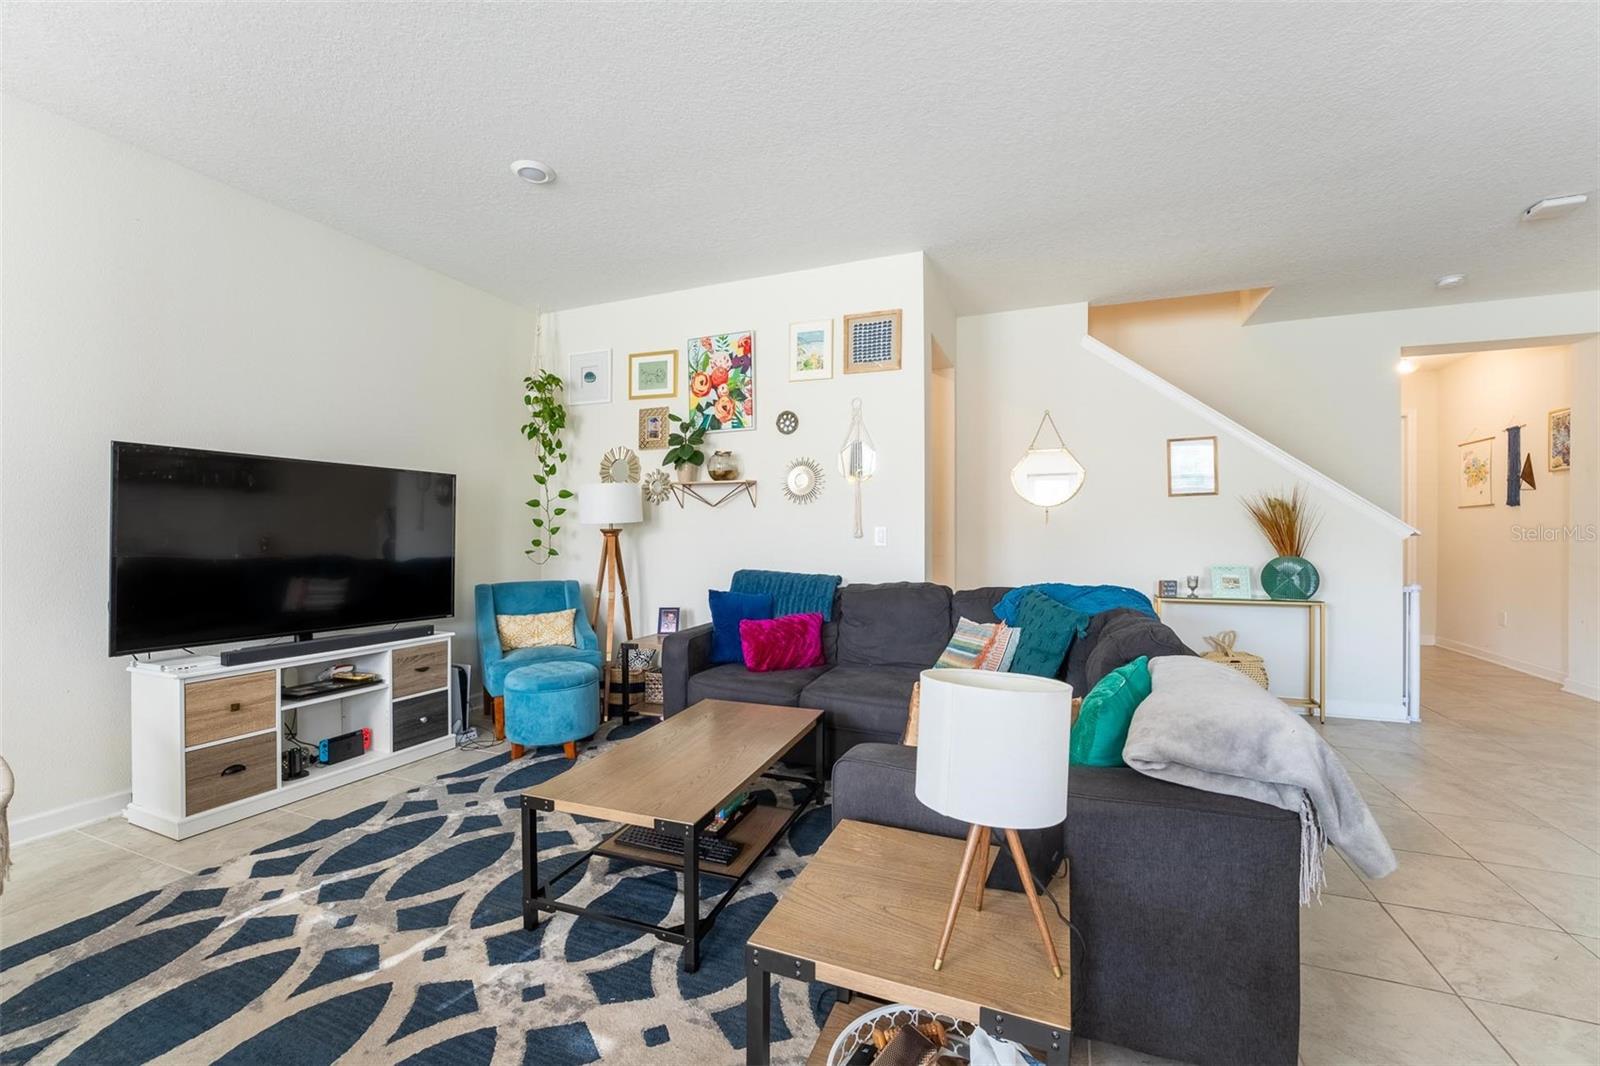
Welcome Home to The Trails at Moss Park! Nestled near the vibrant Lake Nona community, this 3-bedroom, 2.5-bath, 2-car garage townhome offers an exceptional living experience with irresistible curb appeal. As you approach, you'll be greeted by a charming paver driveway and a small garden area, creating a picturesque entrance that invites you home. The entry is thoughtfully equipped with a video ring doorbell and an electronic door lock for your convenience and peace of mind. As you step into this lovely townhome, you will be greeted by a warm and inviting atmosphere. There is a spacious living room and dining area adorned with vaulted ceilings, creating a sense of openness and comfort. Take notice of the thoughtful details that make this townhome truly special. The living area has a custom, industrial-style hanging storage system, perfect for showcasing your home bar setup or any other cherished decor. It adds a unique touch of character to the space, making it ideal for entertaining. The kitchen, perfect for hosting gatherings, boasts 42” cabinets, elegant quartz countertops, and a large island that overlooks the living area. All appliances are top-quality stainless steel. The powder room is discreetly nestled away from the main living area, and it has been tastefully upgraded with stylish wallpaper and a sleek floating shelf. The downstairs area features tile flooring throughout, not only adding a touch of elegance but also ensuring easy maintenance. As you travel up the stairs, you will discover the bedrooms, with the primary bedroom notably spacious and inviting. The primary bedroom and spacious en-suite are a perfect retreat for relaxation. The large walk-in closet also features a custom storage system that maximizes style and functionality. It's designed to make your life easier, ensuring that your personal space remains clutter-free and serene. The guest bedroom is a versatile gem, featuring a custom-built Murphy bed that effortlessly transforms the space to suit your needs. Need a home office or craft room? No problem – the wrap-around desk offers the perfect workspace for any task. Conveniently situated between these bedrooms, you'll find the laundry closet, thoughtfully equipped with overhead storage. The garage is a haven for organization enthusiasts, boasting custom storage solutions that include overhead storage mounts. Whether you're an outdoor adventurer with gear to stow or just need extra space for your belongings, this garage has you covered. The community offers an array of amenities, including a delightful swimming pool for you to enjoy and lofty picnic areas where you can create lasting memories with friends and family. This townhome is move-in ready, awaiting buyers who will cherish the beauty and convenience of the Lake Nona area.
/u.realgeeks.media/homesinorlando/NextHome-Neighborhood-Realty-Logo-Horizontal-OrangeOnWhite-Web-RGB.jpg)
Additional Information
- Taxes
- $3542
- Minimum Lease
- 7 Months
- Hoa Fee
- $233
- HOA Payment Schedule
- Monthly
- Maintenance Includes
- Pool, Maintenance Grounds
- Community Features
- Park, Pool, Sidewalks, No Deed Restriction
- Property Description
- Two Story
- Zoning
- P-D
- Interior Layout
- Ceiling Fans(s), Open Floorplan, Walk-In Closet(s), Window Treatments
- Interior Features
- Ceiling Fans(s), Open Floorplan, Walk-In Closet(s), Window Treatments
- Floor
- Carpet, Ceramic Tile
- Appliances
- Dishwasher, Disposal, Microwave, Range, Refrigerator
- Utilities
- BB/HS Internet Available, Cable Available, Electricity Connected, Water Connected
- Heating
- Central
- Air Conditioning
- Central Air
- Exterior Construction
- Block
- Exterior Features
- French Doors, Sidewalk
- Roof
- Shingle
- Foundation
- Slab
- Pool
- Community
- Garage Carport
- 2 Car Garage
- Garage Spaces
- 2
- Elementary School
- Moss Park Elementary
- Middle School
- Innovation Middle School
- High School
- Lake Nona High
- Pets
- Allowed
- Flood Zone Code
- X
- Parcel ID
- 10-24-31-9015-00-800
- Legal Description
- TRAILS AT MOSS PARK 93/21 LOT 80
Listing courtesy of MAINFRAME REAL ESTATE. 407-513-4257
Selling Office: CELEBRITY GLOBAL REALTY LLC.Mortgage Calculator
StellarMLS is the source of this information via Internet Data Exchange Program. All listing information is deemed reliable but not guaranteed and should be independently verified through personal inspection by appropriate professionals. Listings displayed on this website may be subject to prior sale or removal from sale. Availability of any listing should always be independently verified. Listing information is provided for consumer personal, non-commercial use, solely to identify potential properties for potential purchase. All other use is strictly prohibited and may violate relevant federal and state law. Data last updated on