16025 Bayou Crest Drive, Winter Garden, FL 34787
- $735,000
- 4
- BD
- 3
- BA
- 2,117
- SqFt






- Sold Price
- $735,000
- List Price
- $750,000
- Status
- Sold
- Days on Market
- 15
- Closing Date
- Oct 12, 2023
- MLS#
- O6142062
- Property Style
- Single Family
- Year Built
- 2019
- Bedrooms
- 4
- Bathrooms
- 3
- Living Area
- 2,117
- Lot Size
- 6,011
- Acres
- 0.14
- Total Acreage
- 0 to less than 1/4
- Legal Subdivision Name
- Waterleigh Ph 2
- MLS Area Major
- Winter Garden/Oakland
Property Description
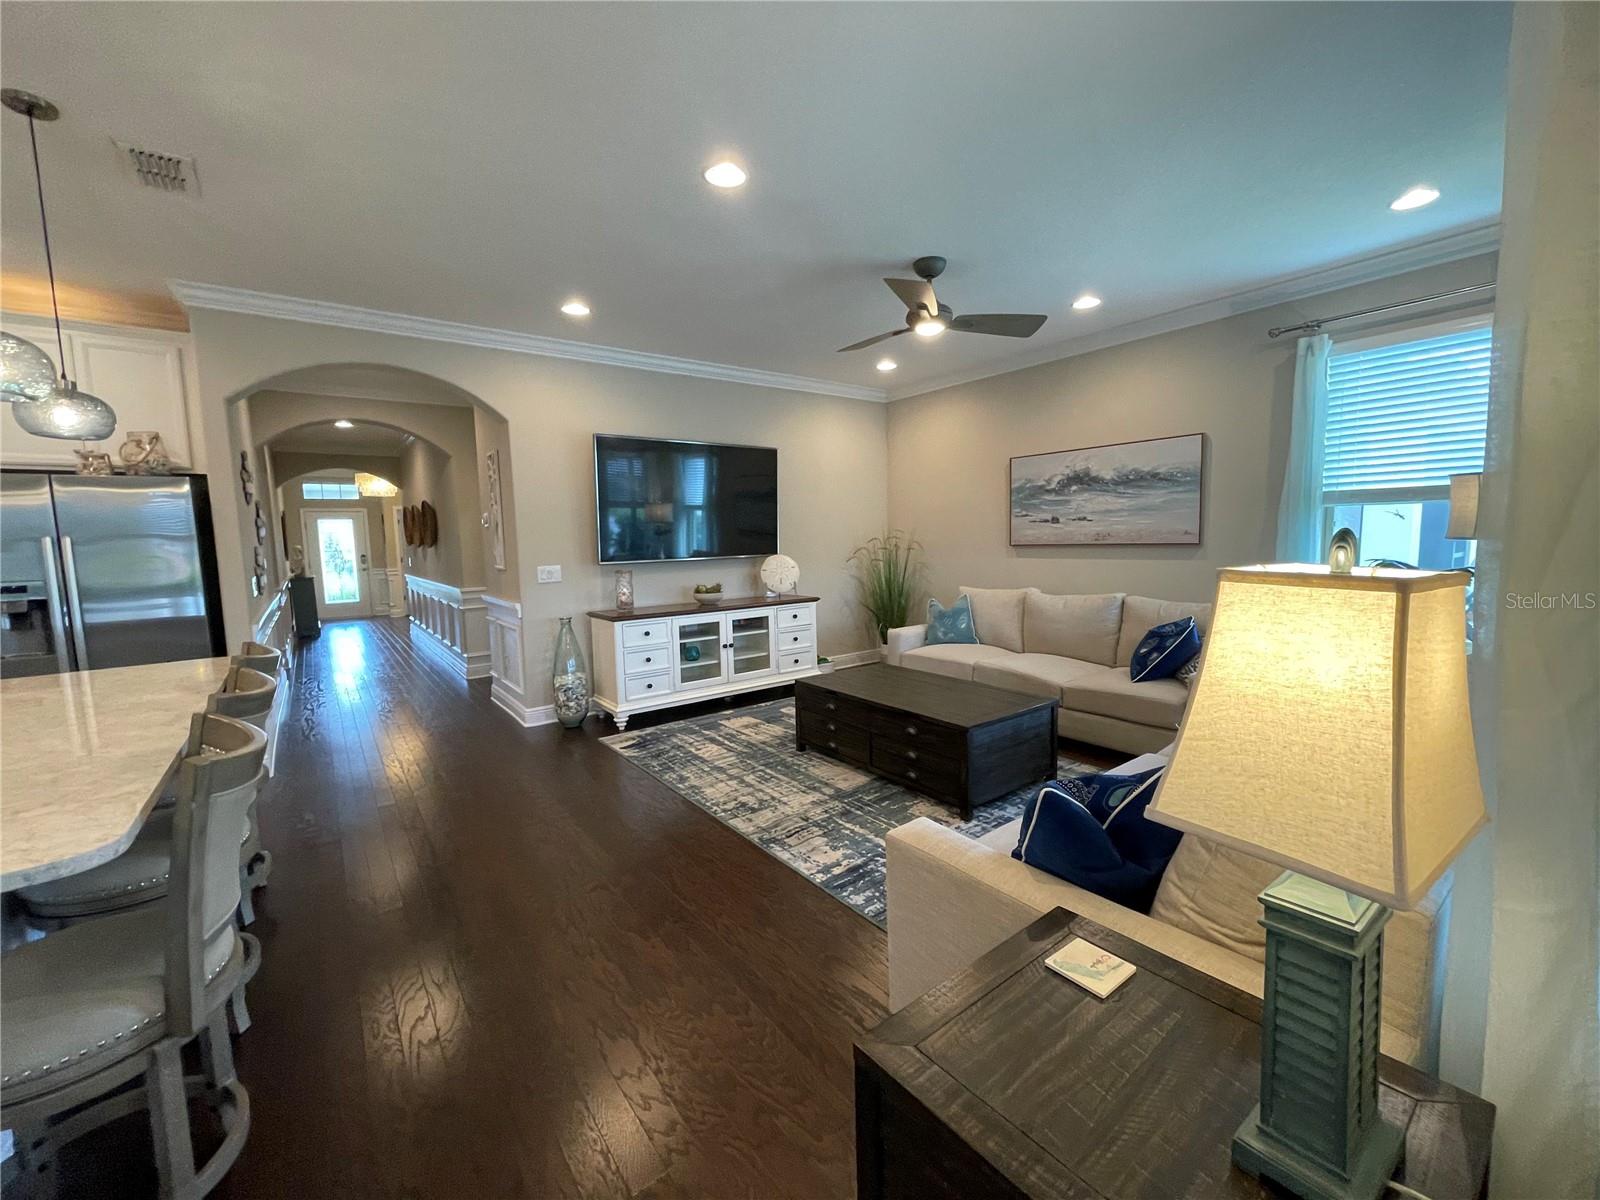
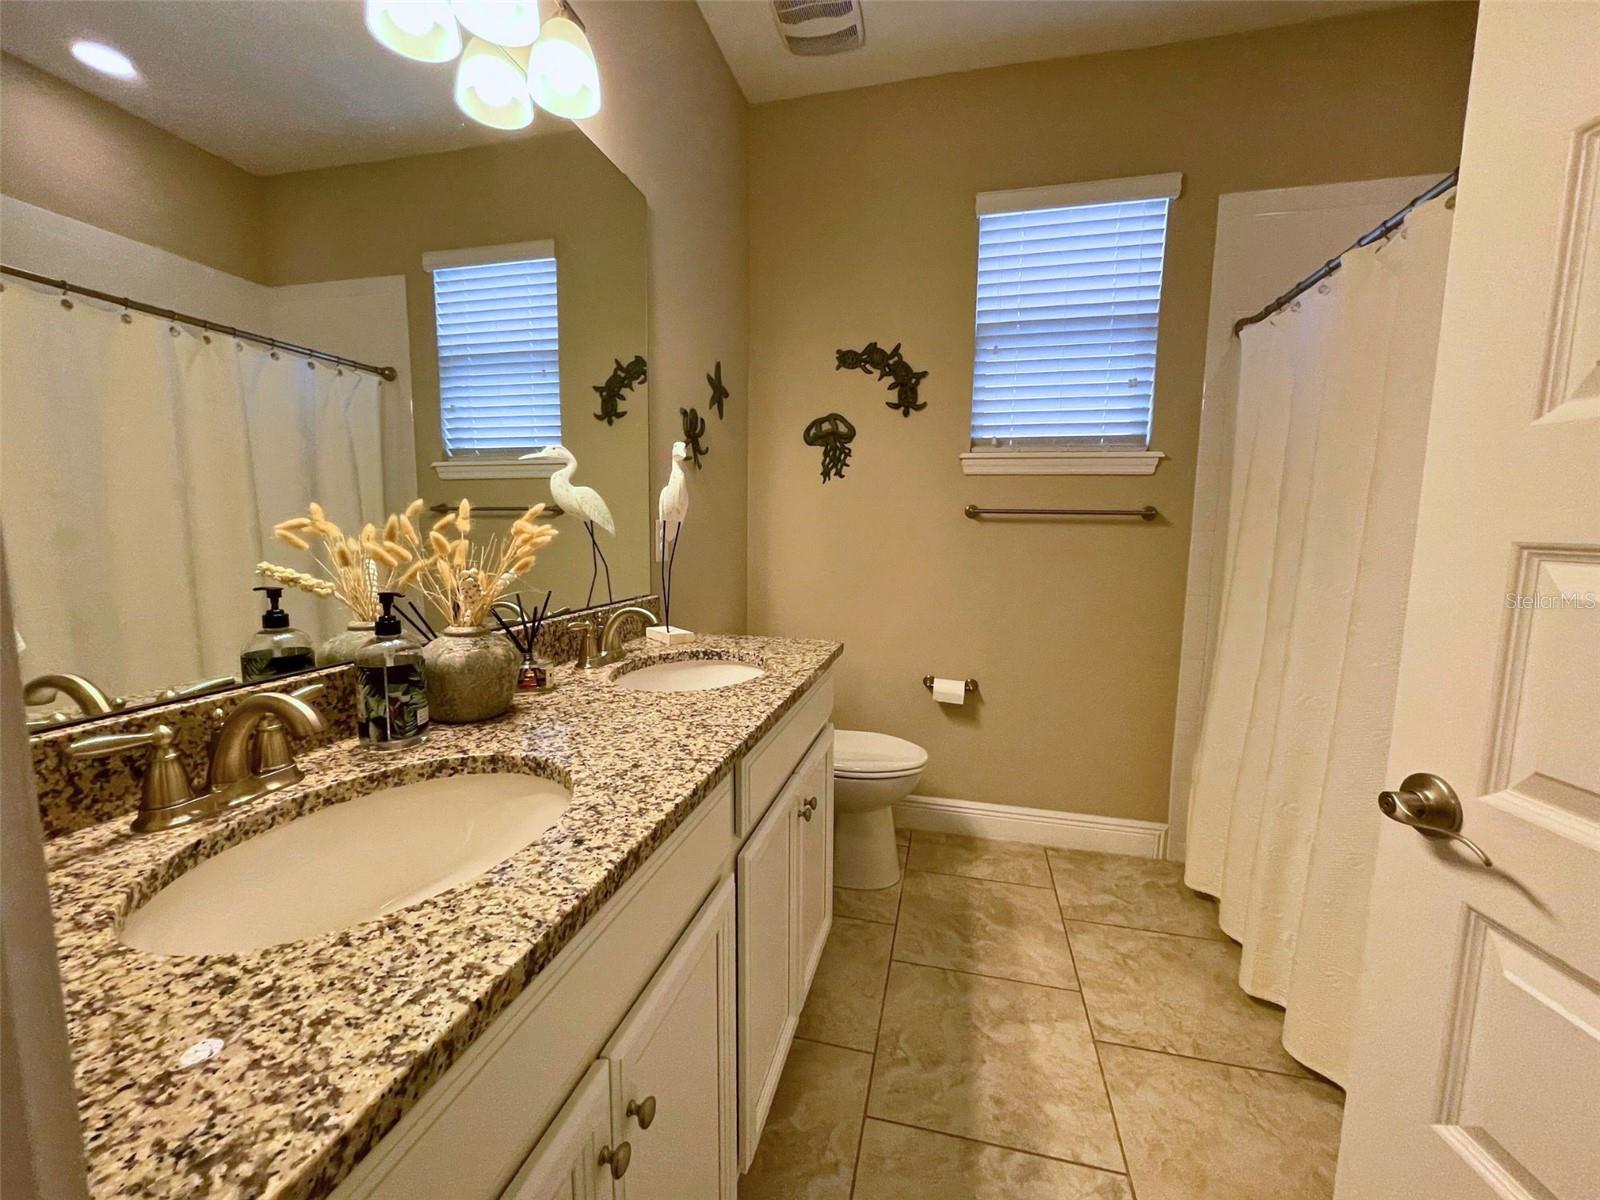
Welcome to your new Florida executive pool home! Florida living at its finest. This 4-bedroom, 3-bathroom POOL home with over $150K in upgrades is a haven of style and sophistication with plenty of room for entertaining. When you enter you immediately sense the meticulous attention to detail and commitment to luxury living. Hardwood floors, wainscoting, luxury light fixtures, upgraded cabinetry and kitchen features only begin the story. The custom closets and pantry provide ample space for your storage needs. Every space has been meticulously planned to enhance your daily living experience. Installed in 2021, the backyard treasure of this spectacular residence is the heated saltwater pool with screened lanai overlooking the pond and fountain, creating an oasis where you feel your worries melt away. Sneak a dip in the pool while you work from home or if you just need a break from your busy day. No space is left to the ordinary, even the garage features multiple custom details. Whether you're working on a project or simply parking your vehicle, this garage elevates the experience. Multiple resort style pools, clubhouse amenity centers, fitness center, community garden, dog parks, sports fields, playgrounds, food truck nights, movies under the stars and so much more make this a wonderful community to create family memories and make dreams come true. THE HOA COVERS ALL LAWN CARE. Close to all Central Florida has to offer including Disney, attractions, restaurants, schools, medical facilities and highways to everywhere this home exemplifies the art of refined living in the Sunshine State.
/u.realgeeks.media/homesinorlando/NextHome-Neighborhood-Realty-Logo-Horizontal-OrangeOnWhite-Web-RGB.jpg)
Additional Information
- Taxes
- $5408
- Minimum Lease
- 7 Months
- HOA Fee
- $221
- HOA Payment Schedule
- Monthly
- Maintenance Includes
- Pool, Escrow Reserves Fund, Maintenance Structure, Maintenance Grounds
- Location
- Landscaped
- Community Features
- Clubhouse, Community Mailbox, Deed Restrictions, Dog Park, Fitness Center, Golf Carts OK, Park, Playground, Pool, Sidewalks, Tennis Courts
- Property Description
- One Story
- Zoning
- P-D
- Interior Layout
- Built-in Features, Ceiling Fans(s), Kitchen/Family Room Combo, Living Room/Dining Room Combo, Open Floorplan, Stone Counters, Tray Ceiling(s), Walk-In Closet(s), Window Treatments
- Interior Features
- Built-in Features, Ceiling Fans(s), Kitchen/Family Room Combo, Living Room/Dining Room Combo, Open Floorplan, Stone Counters, Tray Ceiling(s), Walk-In Closet(s), Window Treatments
- Floor
- Hardwood
- Appliances
- Dishwasher, Disposal, Dryer, Microwave, Range, Refrigerator, Washer, Water Filtration System, Water Softener
- Utilities
- Electricity Connected, Fire Hydrant, Public, Sewer Connected, Sprinkler Recycled, Street Lights, Underground Utilities, Water Connected
- Heating
- Heat Pump
- Air Conditioning
- Central Air
- Exterior Construction
- Block, Stucco
- Exterior Features
- Irrigation System, Rain Gutters, Sidewalk
- Roof
- Shingle
- Foundation
- Slab
- Pool
- Community, Private
- Pool Type
- Auto Cleaner, Gunite, Heated, In Ground, Lighting, Salt Water, Screen Enclosure
- Garage Carport
- 2 Car Garage
- Garage Spaces
- 2
- Garage Features
- Garage Door Opener
- Elementary School
- Water Spring Elementary
- Middle School
- Water Spring Middle
- High School
- Horizon High School
- Water Name
- Pond With Fountain
- Water View
- Pond
- Water Frontage
- Pond
- Pets
- Allowed
- Flood Zone Code
- X
- Parcel ID
- 07-24-27-7502-02-840
- Legal Description
- WATERLEIGH PHASE 2B 94/90 LOT 284
Listing courtesy of EXP REALTY LLC. 888-883-8509
Selling Office: EXP REALTY LLC.Mortgage Calculator
StellarMLS is the source of this information via Internet Data Exchange Program. All listing information is deemed reliable but not guaranteed and should be independently verified through personal inspection by appropriate professionals. Listings displayed on this website may be subject to prior sale or removal from sale. Availability of any listing should always be independently verified. Listing information is provided for consumer personal, non-commercial use, solely to identify potential properties for potential purchase. All other use is strictly prohibited and may violate relevant federal and state law. Data last updated on