2913 Red Alder Boulevard, Ocoee, FL 34761
- $565,000
- 4
- BD
- 4
- BA
- 2,883
- SqFt








- Sold Price
- $565,000
- List Price
- $579,900
- Status
- Sold
- Days on Market
- 103
- Closing Date
- Jan 26, 2024
- MLS#
- O6142050
- Property Style
- Single Family
- Year Built
- 2017
- Bedrooms
- 4
- Bathrooms
- 4
- Baths Half
- 1
- Living Area
- 2,883
- Lot Size
- 5,803
- Acres
- 0.13
- Total Acreage
- 0 to less than 1/4
- Legal Subdivision Name
- Arden Park North Ph 2a
- MLS Area Major
- Ocoee
Property Description
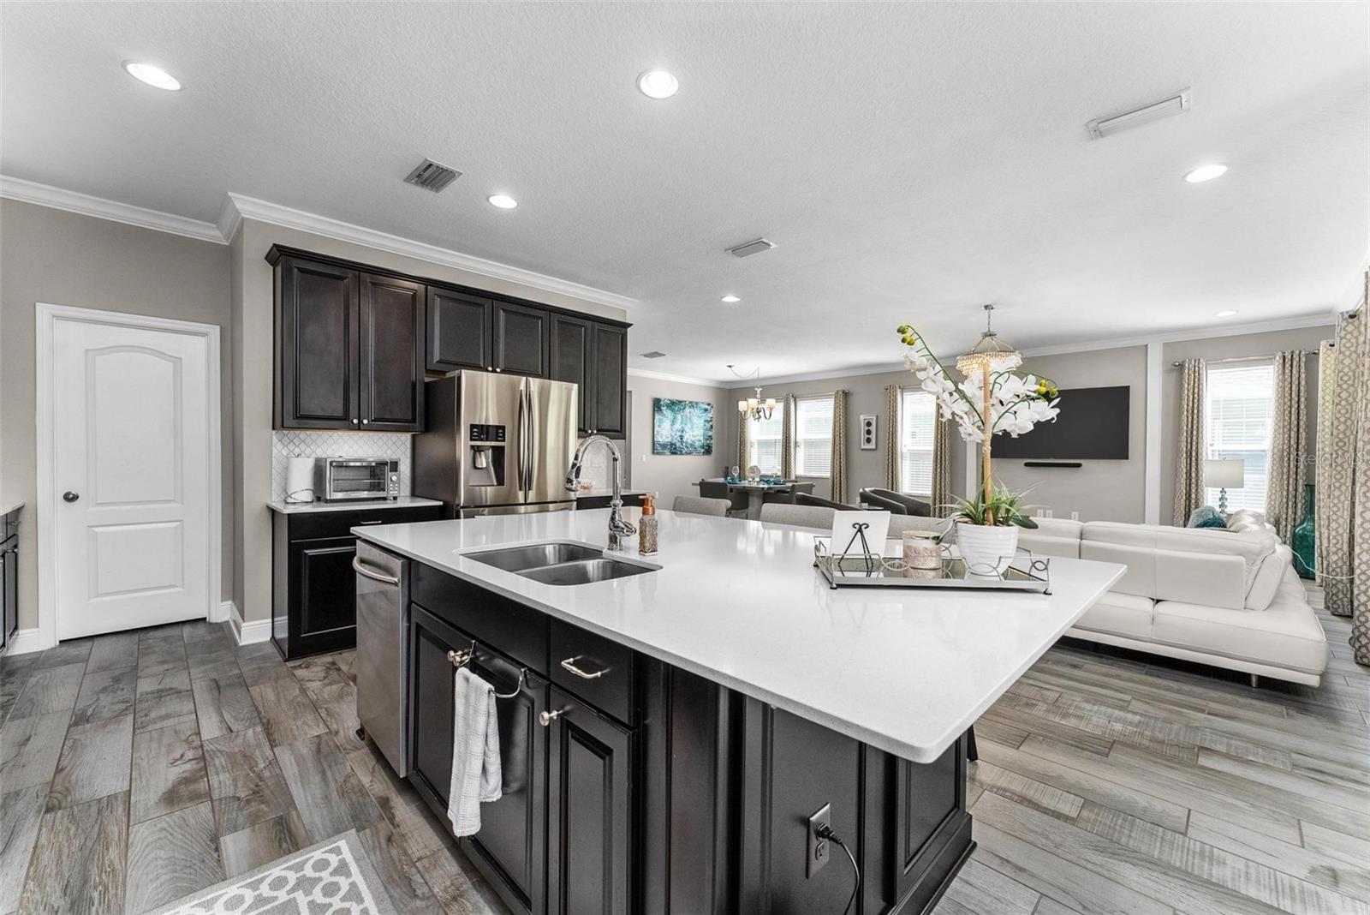
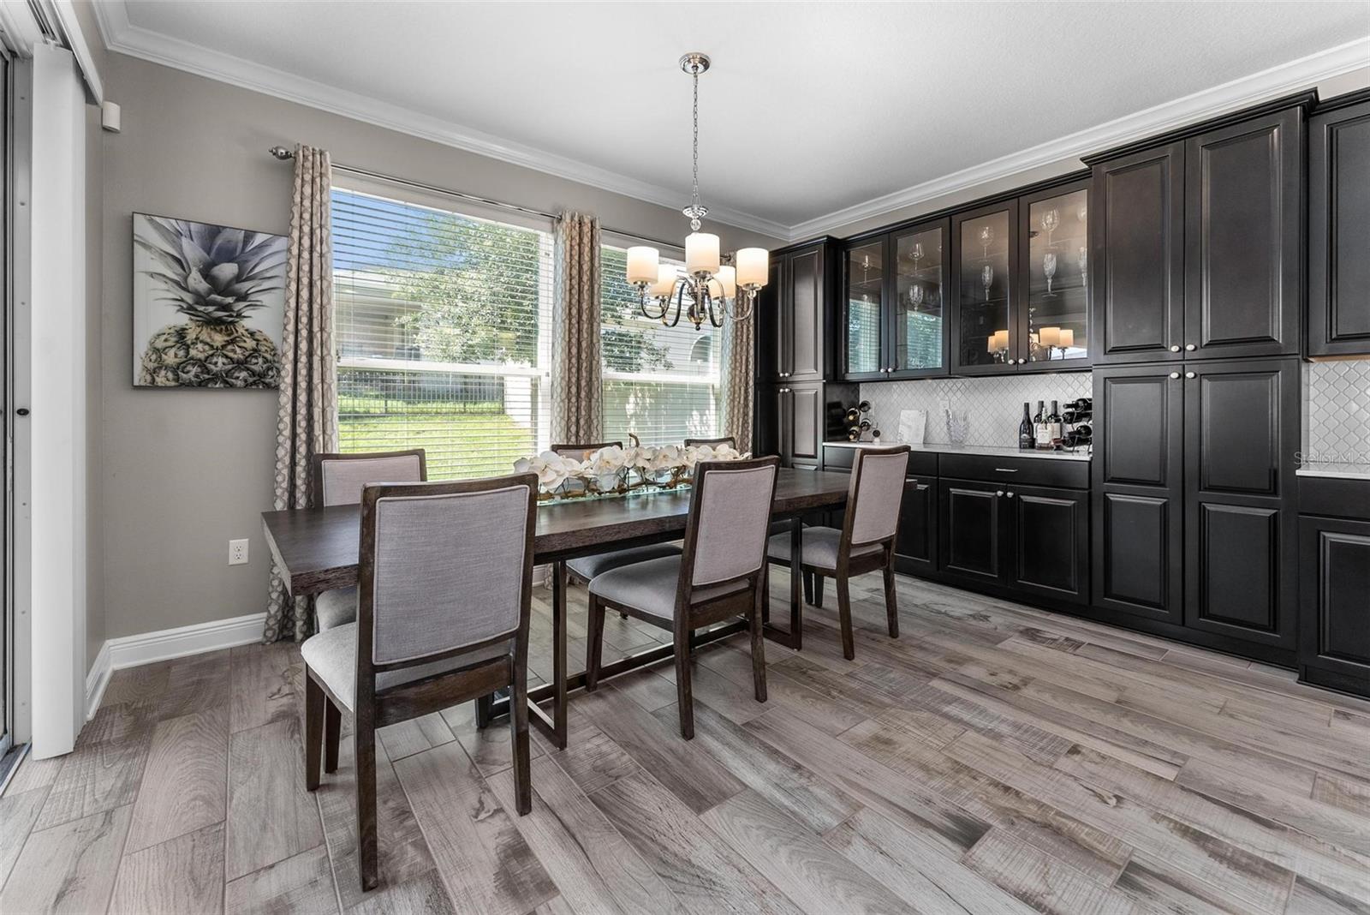
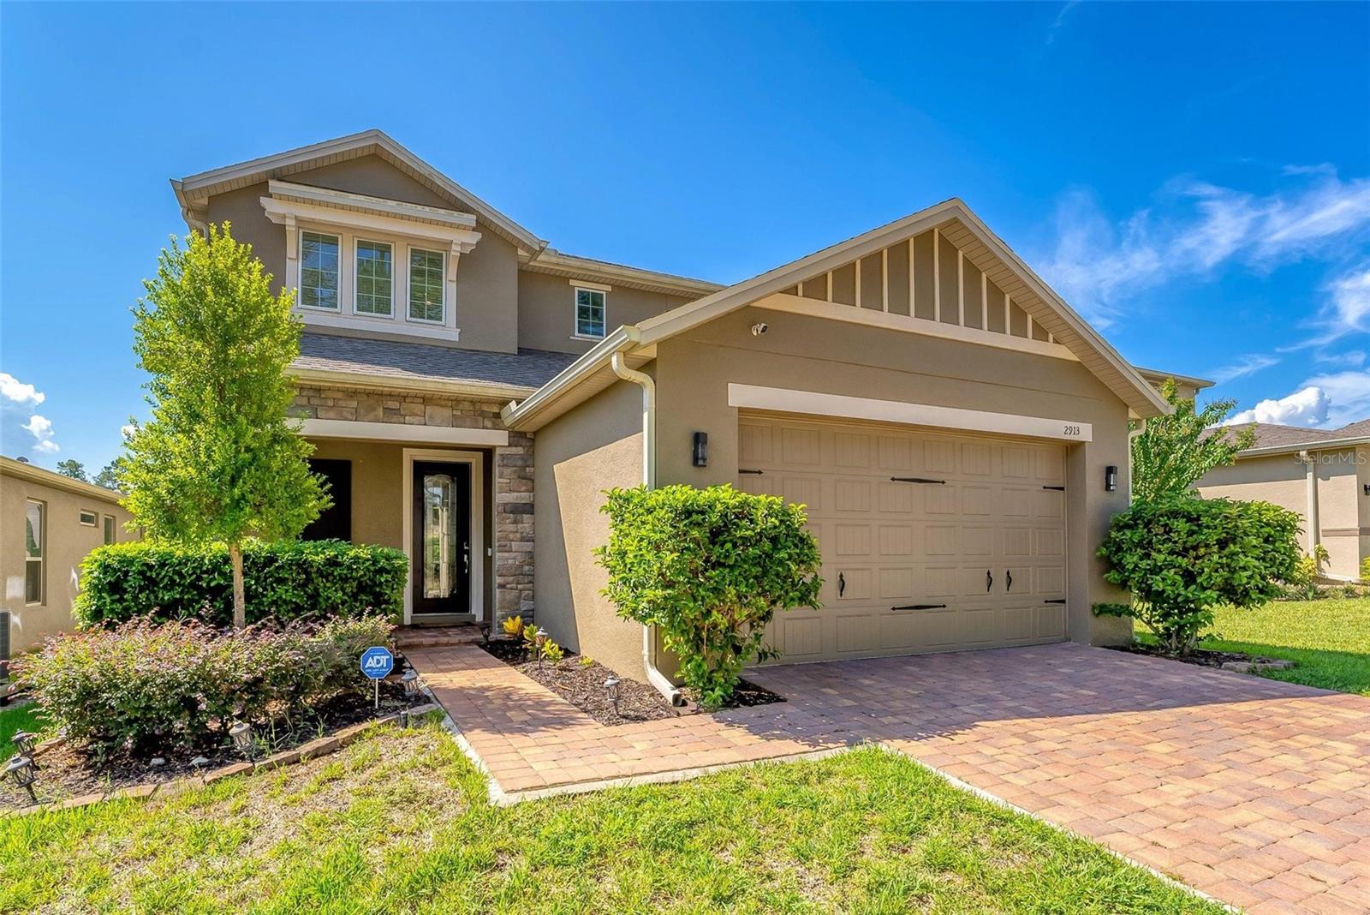
Welcome home to this 2 story beauty in the gated neighborhood of Arden Park. This upgraded home is move-in ready and located across one of the many parks that the community has to offer. Upgrades included are an extended kitchen island, kitchen cabinets that expand into the dinette, tile flooring throughout first floor living areas, and upgraded appliances in the kitchen including a gas stove which makes cooking a breeze. This floorplan is perfect for any family, featuring a downstairs en suite, with the master suite and secondary bedrooms located upstairs. Upstairs you’ll also find a nicely sized loft, and the oversized laundry room complete with a sink! Your master suite is sure to be a retreat, featuring an oversized shower in the bathroom, and an enormous walk-in closet. Enjoy Florida weather year round with an extended back patio leading to your fenced in yard, or your front porch overlooking the beautifully landscaped park and playground. Why wait to build your dream home, when you can move into this right away! Location of the neighborhood is close to downtown Orlando, downtown Winter Garden, and even just 25 minutes from Disney. Call today for your private showing! HOME APPRAISED AT $585K
/u.realgeeks.media/homesinorlando/NextHome-Neighborhood-Realty-Logo-Horizontal-OrangeOnWhite-Web-RGB.jpg)
Additional Information
- Taxes
- $5182
- Minimum Lease
- 8-12 Months
- HOA Fee
- $166
- HOA Payment Schedule
- Monthly
- Community Features
- Pool, No Deed Restriction
- Property Description
- Two Story
- Zoning
- PUD-LD
- Interior Layout
- Ceiling Fans(s), Crown Molding, Eat-in Kitchen, High Ceilings, Kitchen/Family Room Combo, Living Room/Dining Room Combo, Open Floorplan, Solid Surface Counters, Thermostat, Walk-In Closet(s)
- Interior Features
- Ceiling Fans(s), Crown Molding, Eat-in Kitchen, High Ceilings, Kitchen/Family Room Combo, Living Room/Dining Room Combo, Open Floorplan, Solid Surface Counters, Thermostat, Walk-In Closet(s)
- Floor
- Carpet, Ceramic Tile
- Appliances
- Dishwasher, Gas Water Heater, Microwave, Range, Refrigerator
- Utilities
- BB/HS Internet Available, Cable Available, Electricity Connected, Fiber Optics, Natural Gas Connected, Sewer Connected, Sprinkler Meter, Street Lights, Underground Utilities, Water Connected
- Heating
- Central
- Air Conditioning
- Central Air
- Exterior Construction
- Block, Concrete, Stucco
- Exterior Features
- Irrigation System, Rain Gutters, Sidewalk, Sliding Doors, Sprinkler Metered
- Roof
- Shingle
- Foundation
- Slab
- Pool
- Community
- Garage Carport
- 2 Car Garage
- Garage Spaces
- 2
- Elementary School
- Prairie Lake Elementary
- Middle School
- Ocoee Middle
- High School
- Ocoee High
- Pets
- Allowed
- Flood Zone Code
- X
- Parcel ID
- 04-22-28-0155-00-640
- Legal Description
- ARDEN PARK NORTH PHASE 2A 89/1 LOT 64
Listing courtesy of EXP REALTY LLC. 888-883-8509
Selling Office: STELLAR NON-MEMBER OFFICE.Mortgage Calculator
StellarMLS is the source of this information via Internet Data Exchange Program. All listing information is deemed reliable but not guaranteed and should be independently verified through personal inspection by appropriate professionals. Listings displayed on this website may be subject to prior sale or removal from sale. Availability of any listing should always be independently verified. Listing information is provided for consumer personal, non-commercial use, solely to identify potential properties for potential purchase. All other use is strictly prohibited and may violate relevant federal and state law. Data last updated on