1003 Kelsey Avenue, Oviedo, FL 32765
- $370,000
- 3
- BD
- 2
- BA
- 1,371
- SqFt





- Sold Price
- $370,000
- List Price
- $385,000
- Status
- Sold
- Days on Market
- 14
- Closing Date
- Oct 20, 2023
- MLS#
- O6141924
- Property Style
- Single Family
- Year Built
- 1987
- Bedrooms
- 3
- Bathrooms
- 2
- Living Area
- 1,371
- Lot Size
- 7,330
- Acres
- 0.17
- Total Acreage
- 0 to less than 1/4
- Legal Subdivision Name
- Alafaya Woods Ph 12a
- MLS Area Major
- Oviedo
Property Description
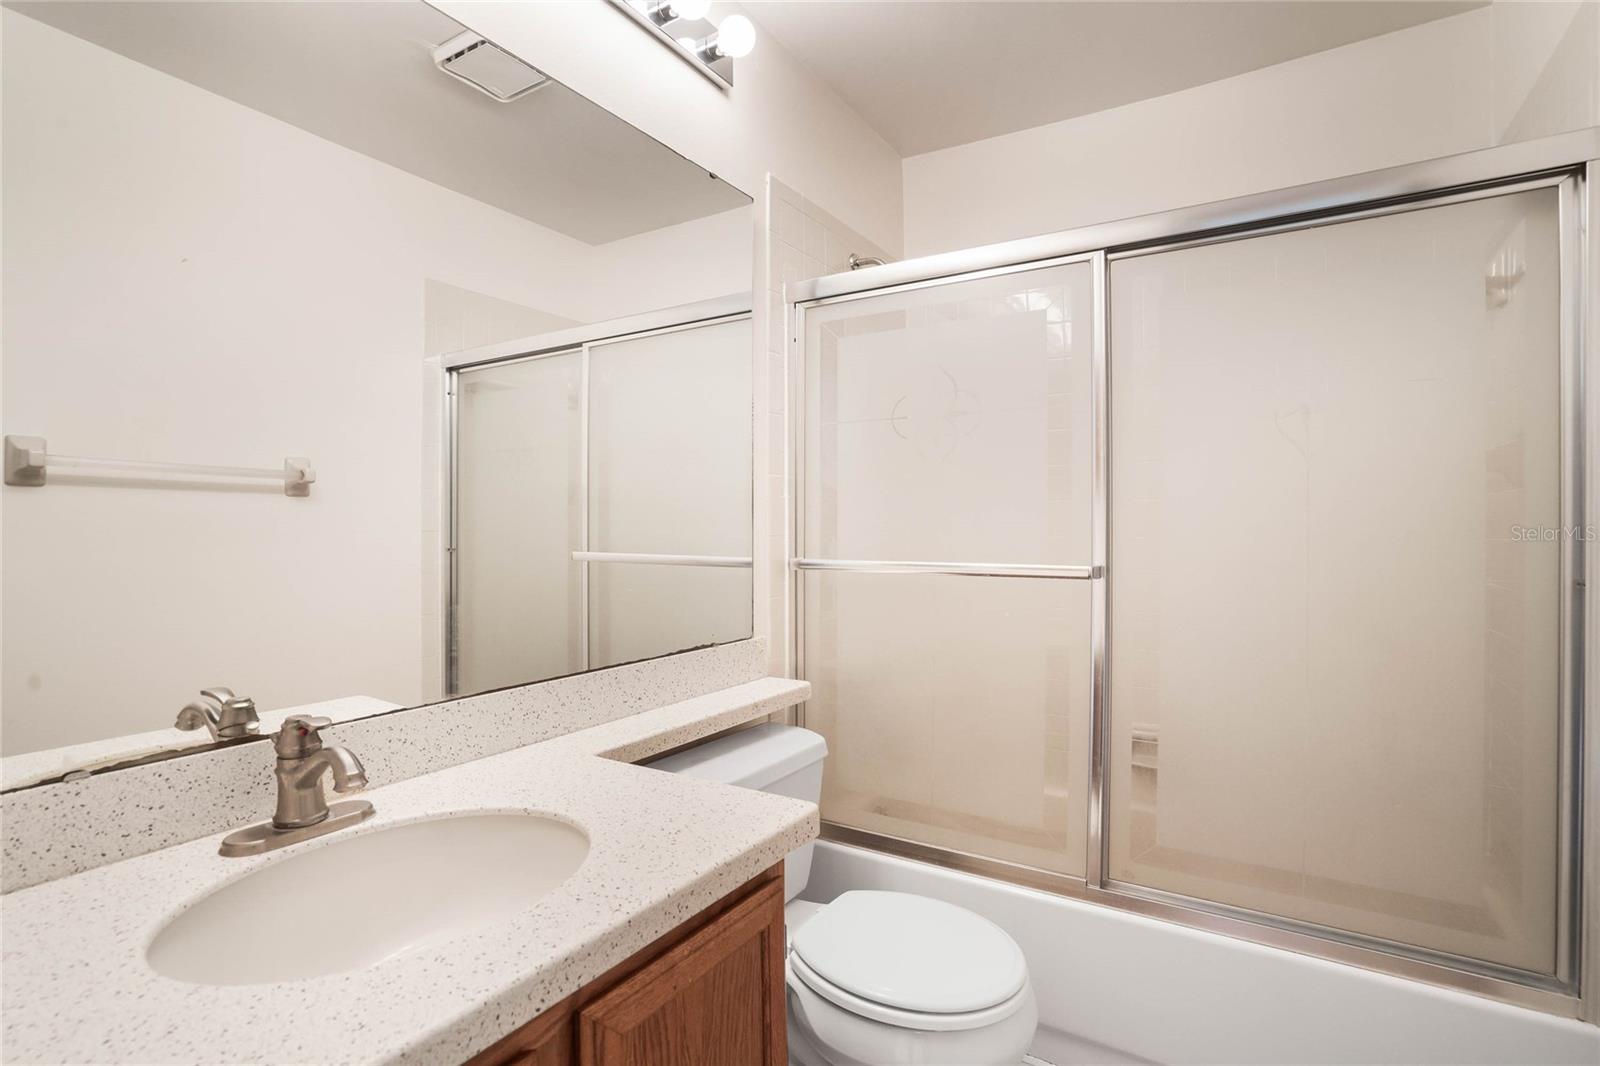
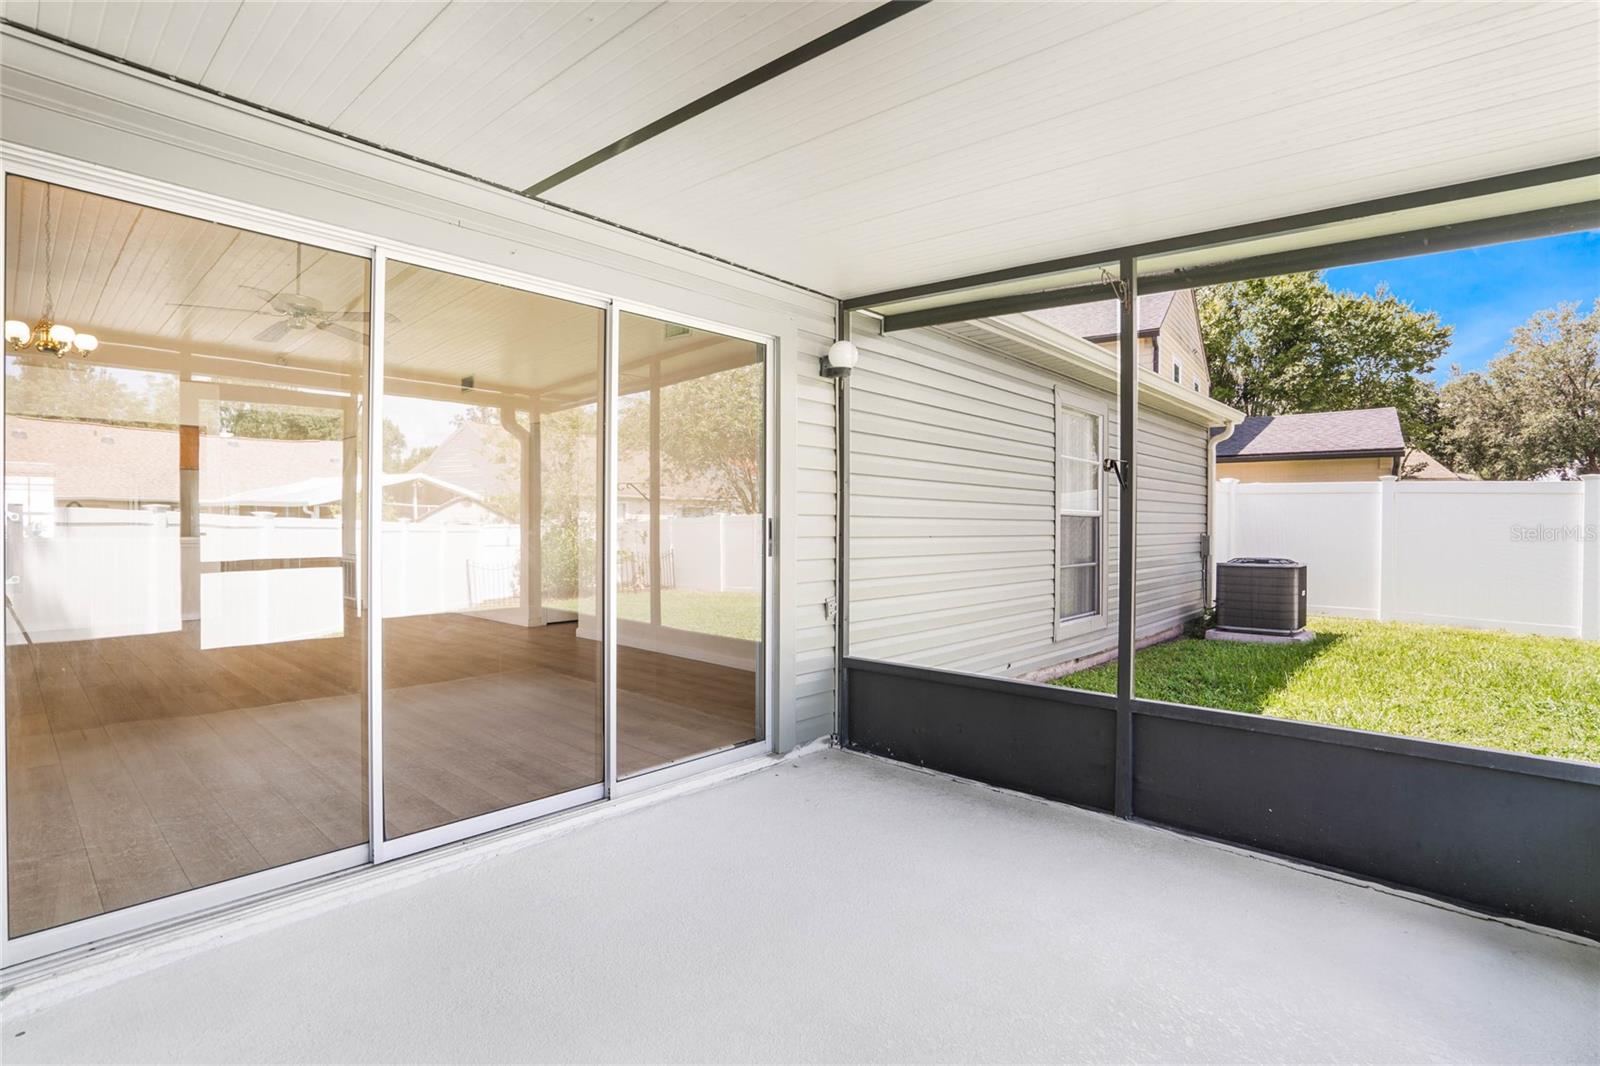
One or more photo(s) has been virtually staged. Nestled in the highly sought-after Alafaya Woods Community of Oviedo, this beautifully updated 3-bedroom, 2-bathroom home offers a NEW ROOF (2020), an UPDATED A/C and WATER HEATER (2022) and a perfect blend of modern comfort and style! Upon entering you will be greeted by WOOD LOOK TILE FLOORS that flow seamlessly through the main living areas with WOOD LAMINATE FLOORS in all the bedrooms for easy maintenance. The spacious OPEN CONCEPT living and dining areas are bathed in NATURAL LIGHT, providing an inviting space for gathering with family and entertaining friends. The kitchen boasts a comfortable layout and a charming breakfast nook for casual dining. Your PRIMARY SUITE is a true sanctuary, featuring TWO WALK-IN CLOSETS and a stunning RENOVATED EN-SUITE bathroom with contemporary finishes, a STONE BACKSPLASH, a brand-new shower, and a unique light fixture with built-in speakers for a true spa-like experience! Step outside onto SCREENED LANAI overlooking a fully fenced backyard, creating a serene retreat to relax and enjoy your down time. This home's prime location offers easy access to local shops, restaurants, parks, golf clubs, UCF, and SR-417; plus top-rated SEMINOLE COUNTY SCHOOLS including Oviedo High! The LOW HOA makes this a great investment property or first home to make your own. Easy to show - call today and schedule your private tour!
/u.realgeeks.media/homesinorlando/NextHome-Neighborhood-Realty-Logo-Horizontal-OrangeOnWhite-Web-RGB.jpg)
Additional Information
- Taxes
- $2603
- Minimum Lease
- 8-12 Months
- HOA Fee
- $194
- HOA Payment Schedule
- Annually
- Location
- Sidewalk, Paved
- Community Features
- Deed Restrictions, Sidewalks
- Property Description
- One Story
- Zoning
- PUD
- Interior Layout
- Ceiling Fans(s), Eat-in Kitchen, High Ceilings, Living Room/Dining Room Combo, Open Floorplan, Solid Surface Counters, Thermostat, Walk-In Closet(s)
- Interior Features
- Ceiling Fans(s), Eat-in Kitchen, High Ceilings, Living Room/Dining Room Combo, Open Floorplan, Solid Surface Counters, Thermostat, Walk-In Closet(s)
- Floor
- Laminate, Tile
- Appliances
- Dishwasher, Dryer, Microwave, Range, Refrigerator, Washer
- Utilities
- BB/HS Internet Available, Cable Available, Electricity Available, Water Available
- Heating
- Central
- Air Conditioning
- Central Air
- Exterior Construction
- Other
- Exterior Features
- Lighting, Sidewalk, Sliding Doors
- Roof
- Shingle
- Foundation
- Slab
- Pool
- No Pool
- Garage Carport
- 2 Car Garage
- Garage Spaces
- 2
- Garage Features
- Driveway
- Elementary School
- Stenstrom Elementary
- Middle School
- Chiles Middle
- High School
- Oviedo High
- Fences
- Fenced
- Pets
- Allowed
- Flood Zone Code
- X
- Parcel ID
- 23-21-31-505-0000-0230
- Legal Description
- LOT 23 ALAFAYA WOODS PH 12A PB 34 PGS 53 TO 55
Listing courtesy of WEMERT GROUP REALTY LLC. 407-796-9279
Selling Office: KYLIN REALTY LLC.Mortgage Calculator
StellarMLS is the source of this information via Internet Data Exchange Program. All listing information is deemed reliable but not guaranteed and should be independently verified through personal inspection by appropriate professionals. Listings displayed on this website may be subject to prior sale or removal from sale. Availability of any listing should always be independently verified. Listing information is provided for consumer personal, non-commercial use, solely to identify potential properties for potential purchase. All other use is strictly prohibited and may violate relevant federal and state law. Data last updated on