3954 Crawley Down Loop, Sanford, FL 32773
- $469,000
- 4
- BD
- 3
- BA
- 2,424
- SqFt



- Sold Price
- $469,000
- List Price
- $489,000
- Status
- Sold
- Days on Market
- 49
- Closing Date
- Dec 14, 2023
- MLS#
- O6141874
- Property Style
- Single Family
- Year Built
- 2020
- Bedrooms
- 4
- Bathrooms
- 3
- Baths Half
- 1
- Living Area
- 2,424
- Lot Size
- 4,680
- Acres
- 0.11
- Total Acreage
- 0 to less than 1/4
- Legal Subdivision Name
- Kensington Reserve Ph Ii
- MLS Area Major
- Sanford
Property Description
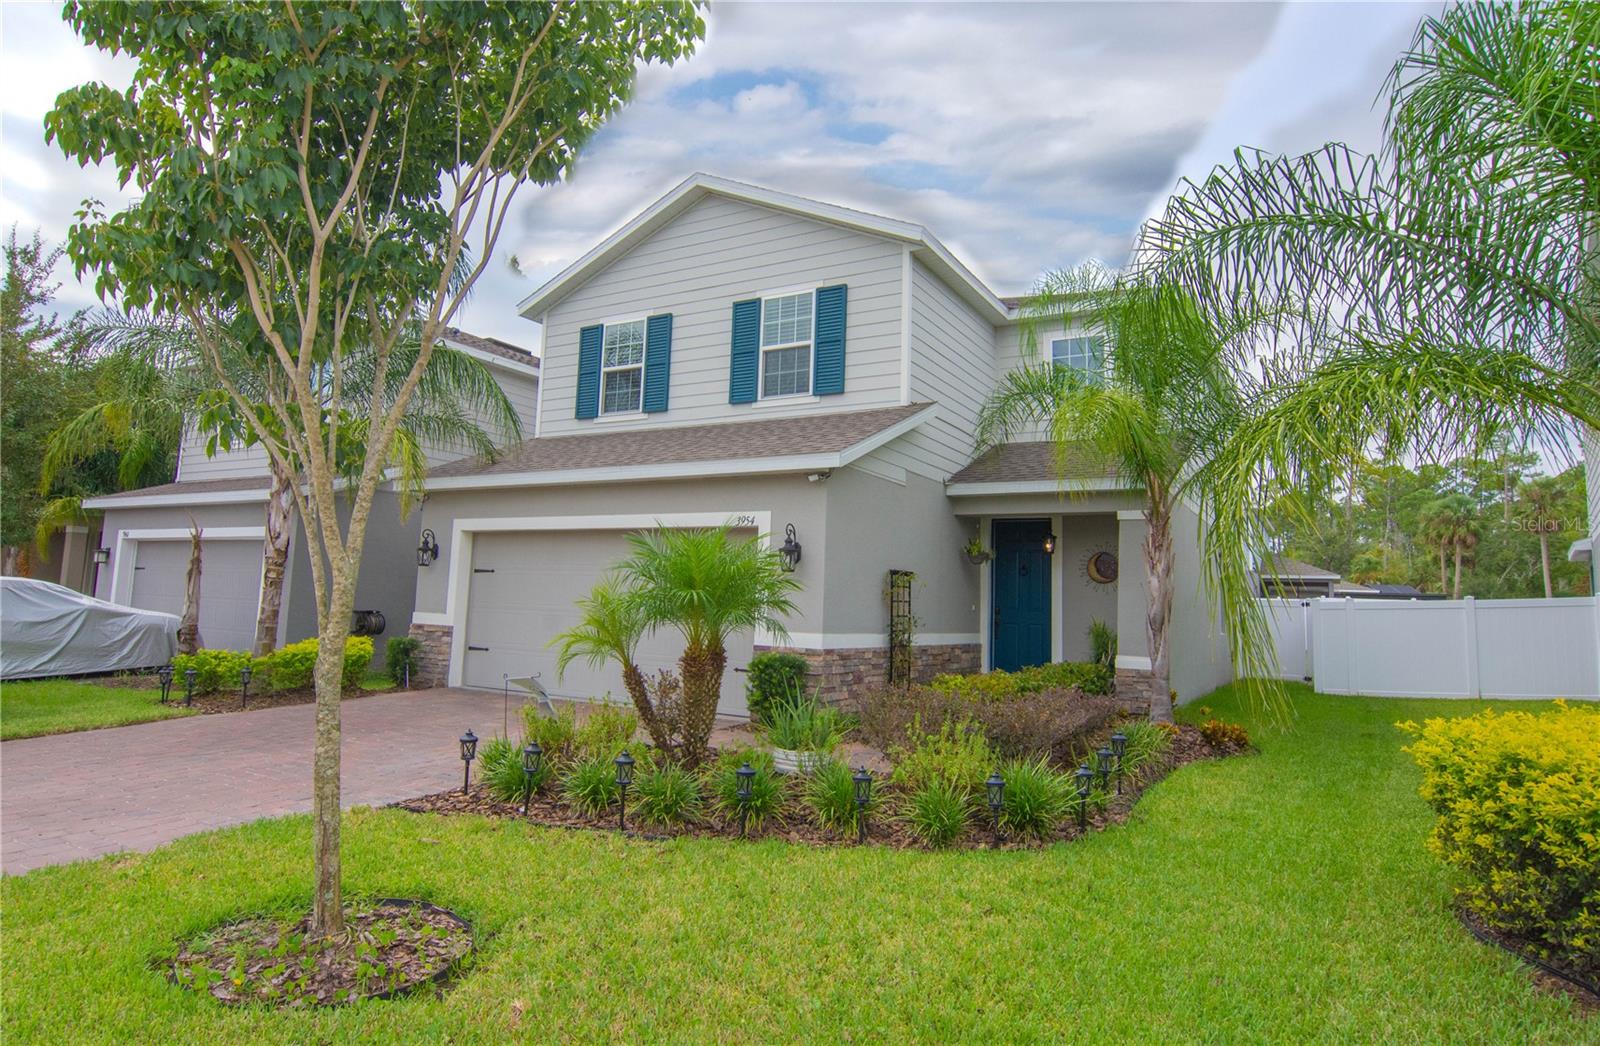
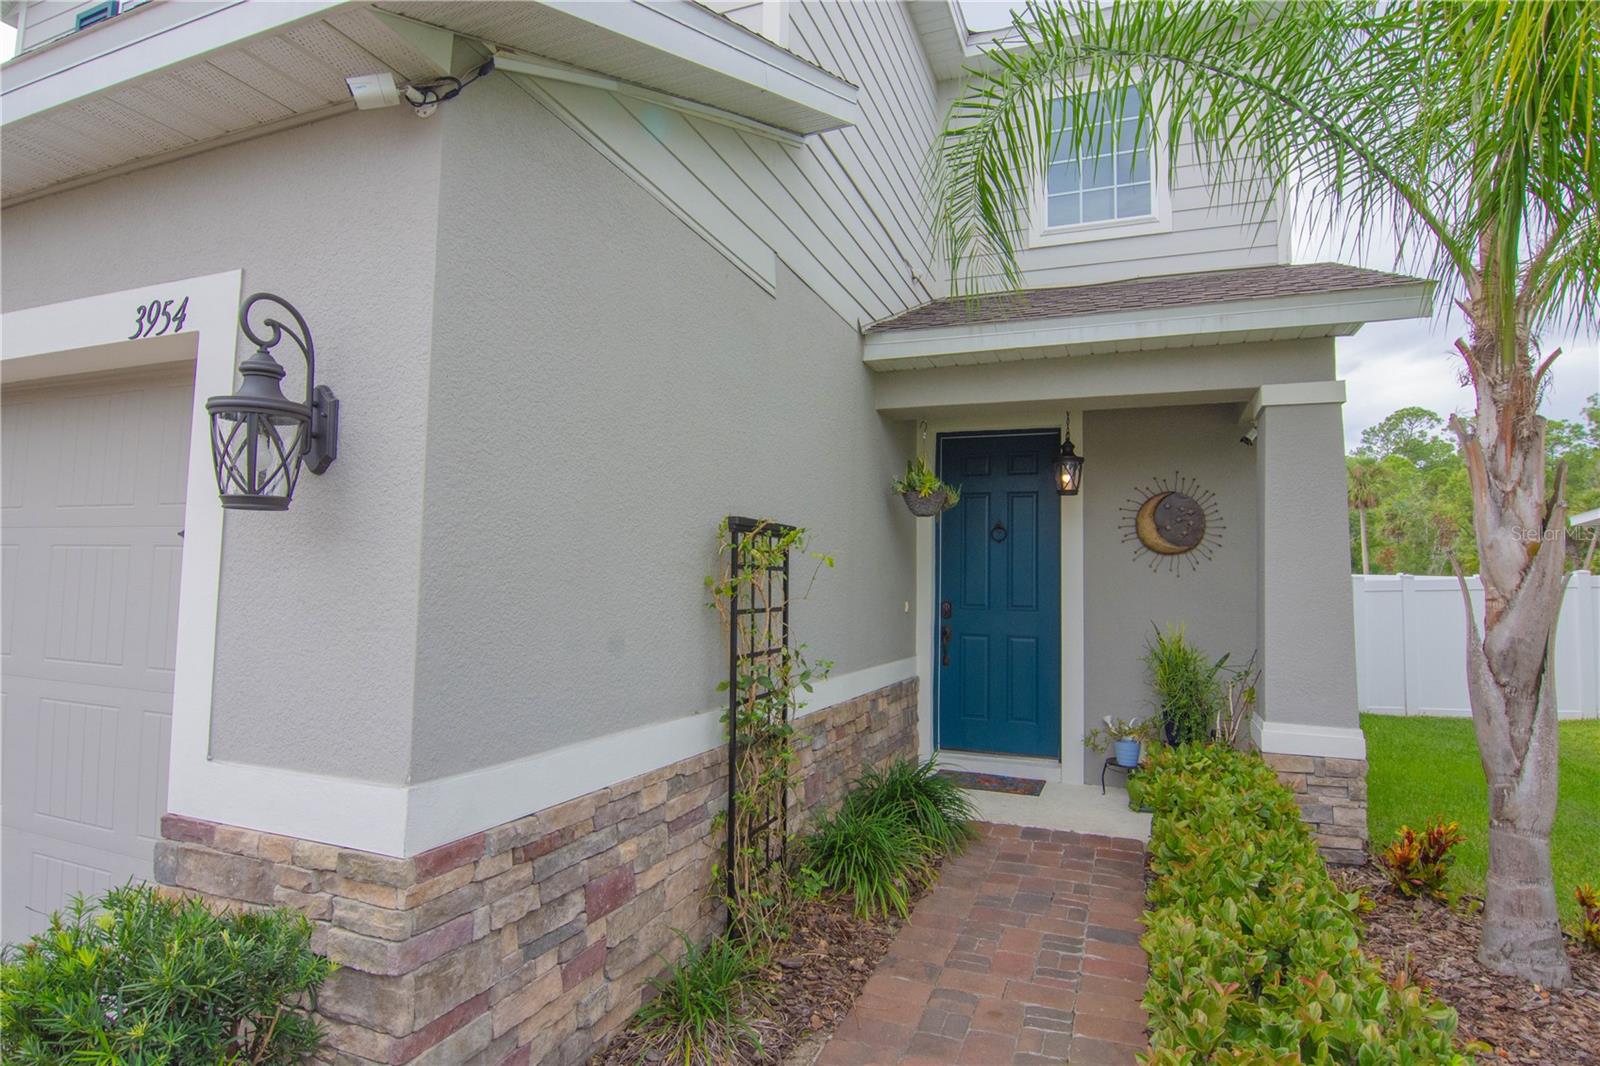
Welcome to luxury living in this beautiful East-facing 4-bedroom, 2.5-bathroom home located in a secure gated community. This custom built, turn-key home is filled with luxury upgrades and custom built-in features. Upon entering, prepare to be impressed by the shiplap foyer entry wall and beautifully renovated ½ bath featuring a roman clay wall and wainscoting. The open floor plan is perfect for gatherings, featuring a spacious living room with a custom stone & pine wood fireplace + built-in entertainment center. The kitchen is a chef's dream with seamless granite countertops, soft-close cabinets, a wide single bowl sink with a new faucet, and a well-designed pantry. Smart-controlled accent lighting adds a touch of elegance to both upper and lower kitchen cabinets. Downstairs, you'll find soft cork-backed luxury vinyl plank and tile flooring, while upstairs you’ll find LVP and carpet. The primary suite offers a stunning view of the back conservation area, while the ensuite bathroom features a large walk-in shower, soaking tub, and quartz bathroom countertops. You will find bidets in all bathrooms, as well as double sink vanities in both full bathrooms. The primary bedroom + one additional upstairs bedroom feature custom-built closets adding convenience and functionality. Outside, you'll find a low-flow irrigation system for cost-effective lawn care and a vinyl fence for added privacy. Electric upgrades include: keyless front entry, a Smart Garage opening system via app, a smart connected home system, and a whole-house surveillance system. Energy efficiency is enhanced by the NEST thermostat and solar panels, providing a next-to-nothing electric bill. Smart lighting in the pantry and downstairs bathroom, as well as voice-controlled lights in various parts of the house, offer modern convenience. Custom exterior landscape lighting and garage lights on a timer add to the home's appeal. Plus, a transferrable structural warranty through Ryan Homes provides peace of mind. This home offers the perfect blend of comfort, convenience, and modern technology. Don't miss the opportunity to make it your own - call to schedule your private showing today!
/u.realgeeks.media/homesinorlando/NextHome-Neighborhood-Realty-Logo-Horizontal-OrangeOnWhite-Web-RGB.jpg)
Additional Information
- Taxes
- $4634
- Minimum Lease
- No Minimum
- HOA Fee
- $200
- HOA Payment Schedule
- Quarterly
- Maintenance Includes
- Pool
- Location
- Sidewalk, Paved
- Community Features
- Park, Playground, No Deed Restriction
- Property Description
- Two Story
- Zoning
- RSF
- Interior Layout
- Built-in Features, Ceiling Fans(s), Eat-in Kitchen, High Ceilings, Kitchen/Family Room Combo, Living Room/Dining Room Combo, PrimaryBedroom Upstairs, Smart Home, Solid Surface Counters, Thermostat, Walk-In Closet(s)
- Interior Features
- Built-in Features, Ceiling Fans(s), Eat-in Kitchen, High Ceilings, Kitchen/Family Room Combo, Living Room/Dining Room Combo, PrimaryBedroom Upstairs, Smart Home, Solid Surface Counters, Thermostat, Walk-In Closet(s)
- Floor
- Carpet, Ceramic Tile, Luxury Vinyl
- Appliances
- Cooktop, Dishwasher, Disposal, Electric Water Heater, Freezer, Microwave, Refrigerator
- Utilities
- Public, Street Lights, Water Connected
- Heating
- Central
- Air Conditioning
- Central Air
- Fireplace Description
- Decorative, Electric, Family Room, Non Wood Burning
- Exterior Construction
- Stucco, Vinyl Siding
- Exterior Features
- Irrigation System, Lighting
- Roof
- Shingle
- Foundation
- Block
- Pool
- No Pool
- Garage Carport
- 2 Car Garage
- Garage Spaces
- 2
- Elementary School
- Hamilton Elementary
- Middle School
- Sanford Middle
- High School
- Seminole High
- Pets
- Allowed
- Flood Zone Code
- X
- Parcel ID
- 17-20-31-503-0000-2350
- Legal Description
- LOT 235 KENSINGTON RESERVE PHASE II PLAT BOOK 84 PGS 1-4
Listing courtesy of EXP REALTY LLC. 888-883-8509
Selling Office: CHARLES RUTENBERG REALTY ORLANDO.Mortgage Calculator
StellarMLS is the source of this information via Internet Data Exchange Program. All listing information is deemed reliable but not guaranteed and should be independently verified through personal inspection by appropriate professionals. Listings displayed on this website may be subject to prior sale or removal from sale. Availability of any listing should always be independently verified. Listing information is provided for consumer personal, non-commercial use, solely to identify potential properties for potential purchase. All other use is strictly prohibited and may violate relevant federal and state law. Data last updated on