10 N Summerlin Avenue Unit 6, Orlando, FL 32801
- $425,000
- 1
- BD
- 2
- BA
- 1,346
- SqFt




- Sold Price
- $425,000
- List Price
- $429,900
- Status
- Sold
- Days on Market
- 2
- Closing Date
- Oct 18, 2023
- MLS#
- O6141807
- Property Style
- Condo
- Architectural Style
- Contemporary
- Year Built
- 2000
- Bedrooms
- 1
- Bathrooms
- 2
- Living Area
- 1,346
- Lot Size
- 23,774
- Acres
- 0.55
- Building Name
- 10
- Monthly Condo Fee
- 502
- Legal Subdivision Name
- Thornton Park Central Condo
- MLS Area Major
- Orlando
Property Description
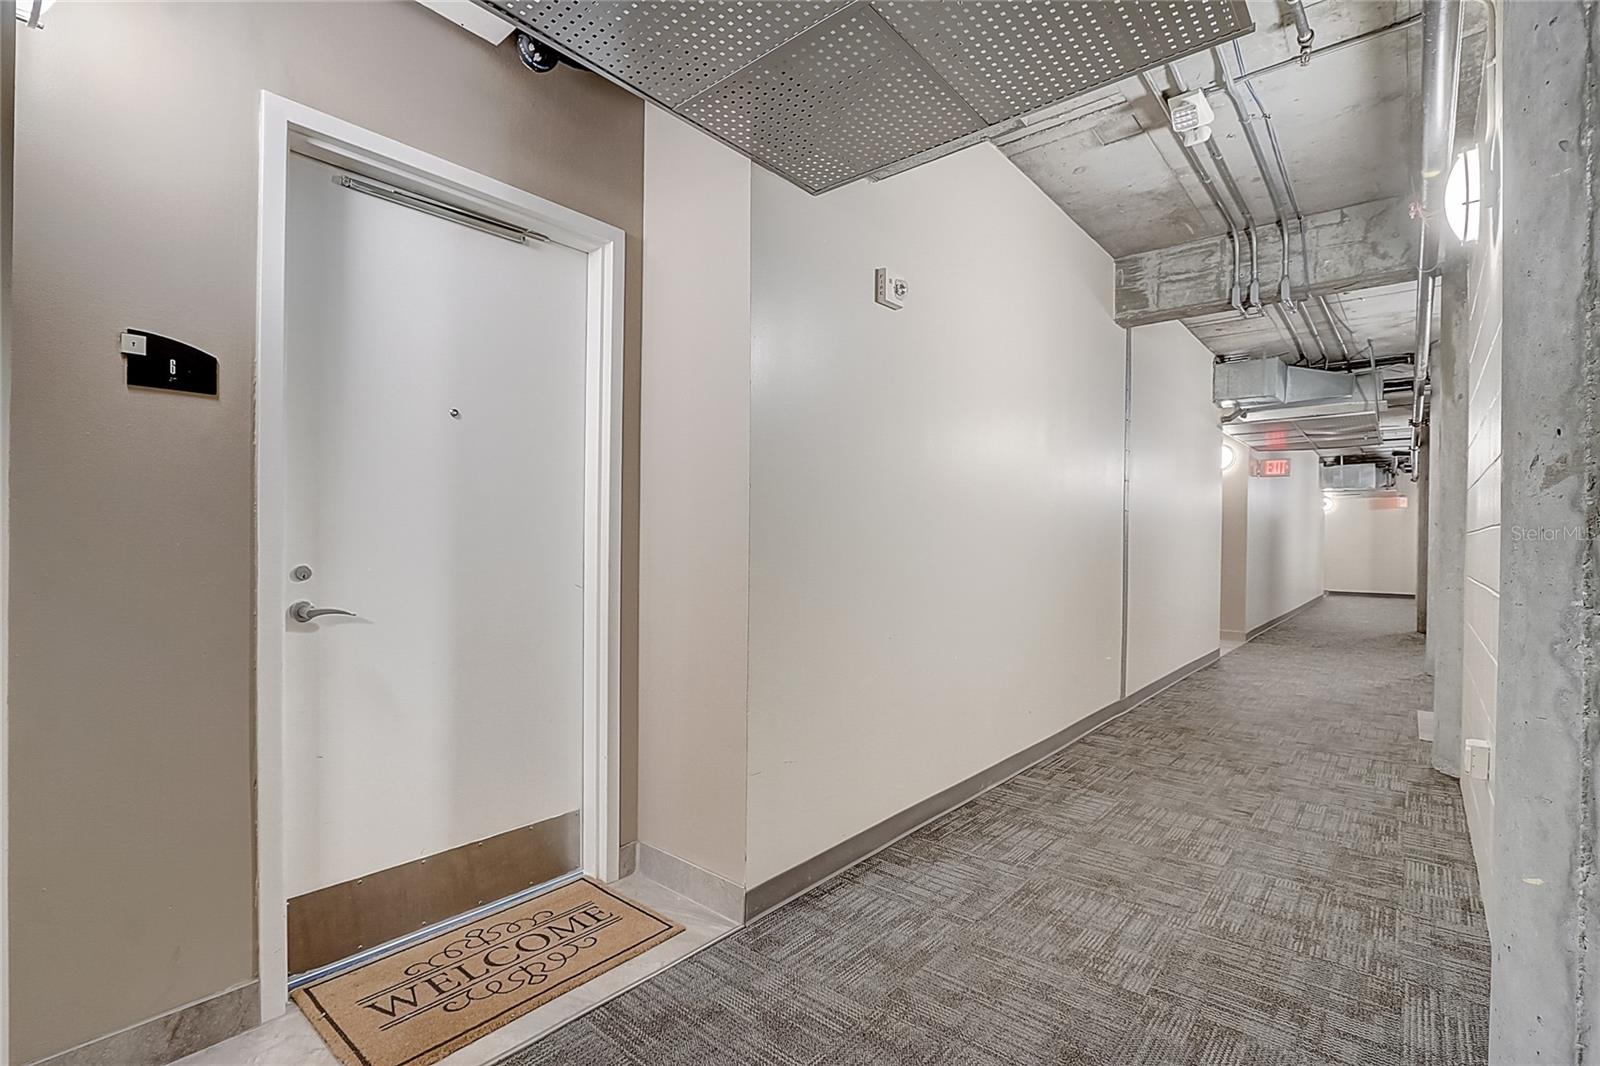
Welcome to the vibrant neighborhood of Thornton Park, offering the best in urban living right in the heart of downtown Orlando. This impressive condominium has undergone a full renovation, featuring modern upgrades and a spacious, open floor plan designed for seamless entertaining. Upon entering, you'll immediately notice the new modern laminate flooring throughout the living space, creating a sleek and contemporary atmosphere. The neutral paint palette provides a versatile backdrop for your personal style. Upgraded modern lighting fixtures add a touch of sophistication to every room. The open kitchen is a highlight, offering ample space for the home chef. Glossy white enamel cabinets, under-counter lighting, and sleek stainless steel appliances make this kitchen not only functional but also a stylish focal point. The main living area offers a open plan with the living, dining and kitchen combination along with a flex space presently used as a office niche but can be enclosed to provide a secondary room if desired. The primary bedroom is generously sized and conveniently located next to the primary bathroom. This en-suite bathroom boasts a glass shower, dual vanity with back-lit mirrors, and a spacious walk-in closet, providing both luxury and convenience. From the living room, you can step out to the balcony, where you can enjoy a glass of wine while taking in the bustling street below. Electric blinds, a smart thermostat, a Wi-Fi stove, and various other upgrades enhance the convenience and modernity of this condominium, making it move-in ready. The unit also comes with one parking space in the garage and a secure storage unit down the hall. The low HOA fee includes water, providing added value and affordability. Thornton Park Central is a highly sought-after and historically significant community that places you within easy reach of iconic destinations such as Lake Eola Park, the Amway Center, Dr. Phillips Performing Arts Center, Exploria Stadium and Camping World Stadium. The 408 expressway and Interstate 4 are conveniently close by, simplifying your commute to various parts of the city. This condominium is zoned for great schools and is only a short 20-minute drive from major theme parks. Did we mention Lake Eola at the rear of the building great for daily walks, public library visits or even the weekend farmers markets! Don't miss the opportunity to make Thornton Park your home and experience the vibrant lifestyle of downtown Orlando.
/u.realgeeks.media/homesinorlando/NextHome-Neighborhood-Realty-Logo-Horizontal-OrangeOnWhite-Web-RGB.jpg)
Additional Information
- Taxes
- $5007
- Minimum Lease
- 8-12 Months
- Maintenance Includes
- Common Area Taxes, Escrow Reserves Fund, Maintenance Structure, Maintenance Grounds, Management, Sewer, Trash, Water
- Condo Fees
- $502
- Condo Fees Term
- Monthly
- Community Features
- Deed Restrictions
- Property Description
- One Story
- Zoning
- PD/T
- Interior Layout
- Ceiling Fans(s), Eat-in Kitchen, High Ceilings, Living Room/Dining Room Combo, Open Floorplan, Stone Counters, Thermostat, Walk-In Closet(s), Window Treatments
- Interior Features
- Ceiling Fans(s), Eat-in Kitchen, High Ceilings, Living Room/Dining Room Combo, Open Floorplan, Stone Counters, Thermostat, Walk-In Closet(s), Window Treatments
- Floor
- Ceramic Tile, Laminate
- Appliances
- Dishwasher, Disposal, Dryer, Electric Water Heater, Range, Refrigerator, Washer
- Utilities
- BB/HS Internet Available, Cable Available, Cable Connected, Electricity Available, Electricity Connected, Public, Sewer Available, Sewer Connected, Street Lights, Water Available, Water Connected
- Heating
- Central, Electric, Heat Pump
- Air Conditioning
- Central Air
- Exterior Construction
- Block
- Exterior Features
- Lighting, Sidewalk
- Roof
- Membrane
- Foundation
- Slab
- Pool
- No Pool
- Garage Carport
- 1 Car Garage
- Garage Spaces
- 1
- Garage Features
- Covered, Guest, Off Street, On Street, Open, Reserved
- Pets
- Allowed
- Max Pet Weight
- 60
- Pet Size
- Medium (36-60 Lbs.)
- Floor Number
- 5
- Flood Zone Code
- x
- Parcel ID
- 25-22-29-8642-00-060
- Legal Description
- THORNTON PARK CENTRAL CONDO OR 6080/3136UNIT 6 BLDG 1
Listing courtesy of REDFIN CORPORATION. 407-708-9747
Selling Office: INVESTOR'S REAL ESTATE LLC.Mortgage Calculator
StellarMLS is the source of this information via Internet Data Exchange Program. All listing information is deemed reliable but not guaranteed and should be independently verified through personal inspection by appropriate professionals. Listings displayed on this website may be subject to prior sale or removal from sale. Availability of any listing should always be independently verified. Listing information is provided for consumer personal, non-commercial use, solely to identify potential properties for potential purchase. All other use is strictly prohibited and may violate relevant federal and state law. Data last updated on