1052 Pioneer Way, Geneva, FL 32732
- $470,000
- 3
- BD
- 3
- BA
- 2,209
- SqFt





- Sold Price
- $470,000
- List Price
- $530,000
- Status
- Sold
- Days on Market
- 25
- Closing Date
- Nov 16, 2023
- MLS#
- O6141798
- Property Style
- Single Family
- Architectural Style
- Ranch, Traditional
- Year Built
- 1985
- Bedrooms
- 3
- Bathrooms
- 3
- Baths Half
- 1
- Living Area
- 2,209
- Lot Size
- 217,800
- Acres
- 5
- Total Acreage
- 5 to less than 10
- Legal Subdivision Name
- N/A
- MLS Area Major
- Geneva
Property Description
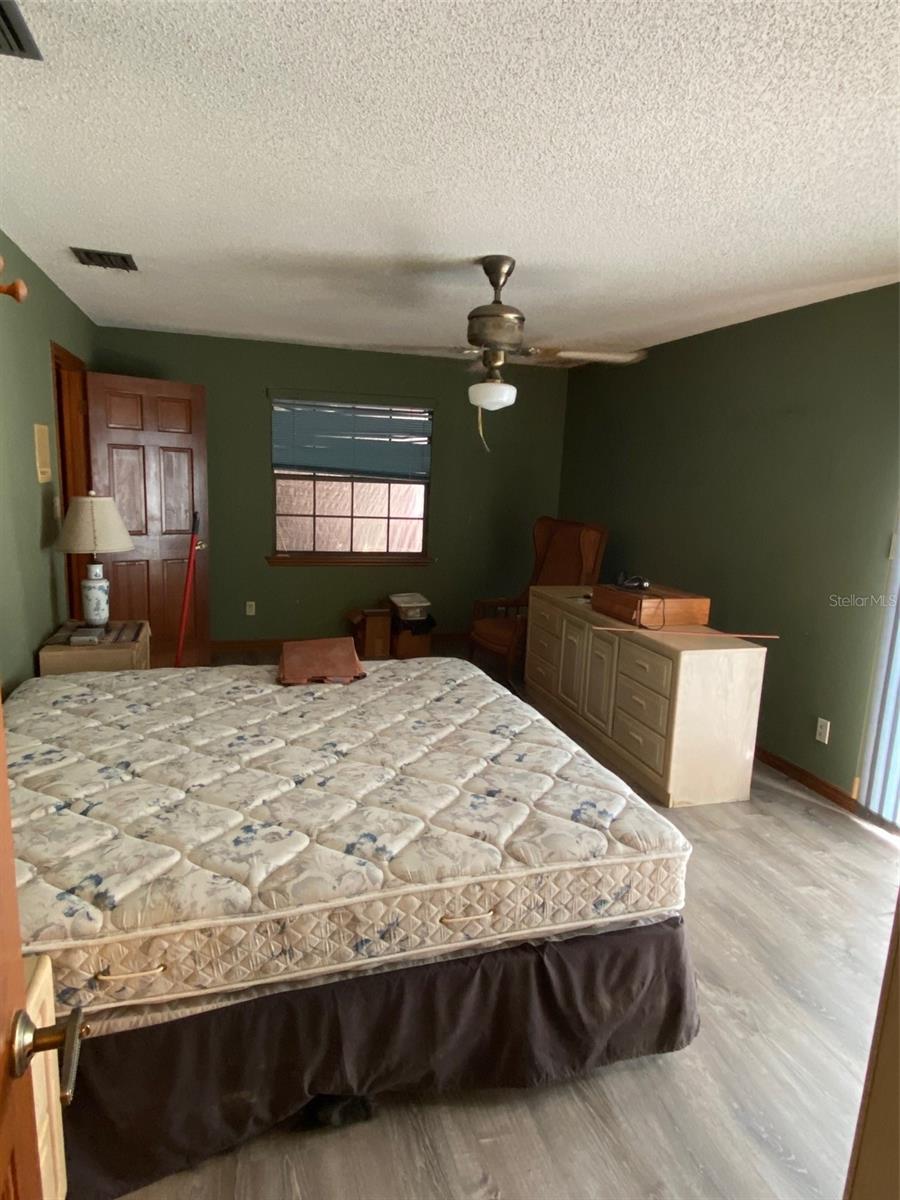
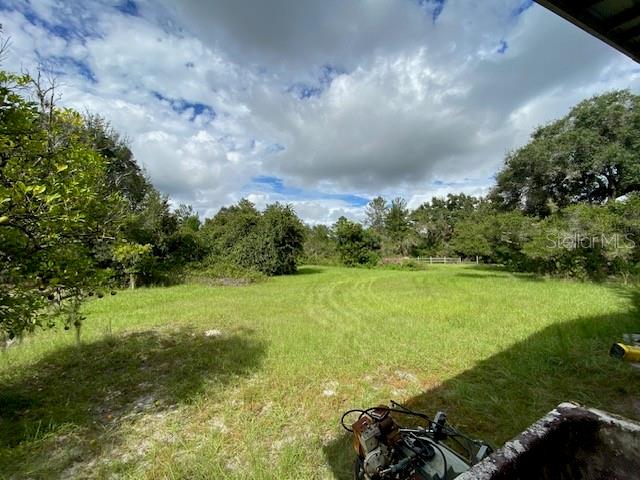
Excellent opportunity to acquire a 3 bedroom 2.5 bath country home with a 4 stall horse barn on a private 5 acre parcel in northeast Seminole County. Home is in need of updating and some repairs. Huge living and family rooms with open kitchen layout overlooking the back screened patio, rear yard and horse barn. Large finished breezeway currently used as a 12'x12'office area located between the kitchen and attached 2 car garage. Covered screened patio runs the length of the rear of the home with a perfect view across the back of the parcel. Outdoor shower located at the back of the pedestrian entrance to the garage. Barn also has a covered area off the rear for additional space. There is a concrete block well house and chain link dog run in the front yard and several fenced pastures throughout the property. Plenty of room to add a swimming pool or additional square footage to the home or add another workshop or building. Located within 45 minutes to Airports, Downtown Orlando, Beaches and Cape Canaveral. Just 20 minutes to shopping, hospitals, Downtown Sanford, Oviedo and Lake Mary. Live in the country and still be located near many amenities.
/u.realgeeks.media/homesinorlando/NextHome-Neighborhood-Realty-Logo-Horizontal-OrangeOnWhite-Web-RGB.jpg)
Additional Information
- Taxes
- $2091
- Minimum Lease
- 8-12 Months
- Location
- In County, Oversized Lot, Farm, Pasture, Unpaved, Private, Unincorporated, Level, Zoned for Horses
- Community Features
- No Deed Restriction
- Property Description
- Two Story
- Zoning
- A-5
- Interior Layout
- Ceiling Fans(s), Eat-in Kitchen, Kitchen/Family Room Combo, PrimaryBedroom Upstairs, Open Floorplan, Walk-In Closet(s)
- Interior Features
- Ceiling Fans(s), Eat-in Kitchen, Kitchen/Family Room Combo, PrimaryBedroom Upstairs, Open Floorplan, Walk-In Closet(s)
- Floor
- Carpet, Tile
- Appliances
- Electric Water Heater, Range, Refrigerator
- Utilities
- Electricity Connected
- Heating
- Central, Electric
- Air Conditioning
- Central Air
- Fireplace Description
- Family Room, Stone
- Exterior Construction
- Brick, Frame, Wood Siding
- Exterior Features
- Dog Run, French Doors, Outdoor Shower
- Roof
- Shingle
- Foundation
- Slab
- Pool
- No Pool
- Garage Carport
- 2 Car Garage
- Garage Spaces
- 2
- Garage Features
- Driveway, Garage Door Opener, Ground Level, Open
- Garage Dimensions
- 20x24
- Fences
- Cross Fenced, Fenced, Wire
- Pets
- Allowed
- Flood Zone Code
- X
- Parcel ID
- 16-20-32-300-017G-0000
- Legal Description
- SEC 16 TWP 20S RGE 32E W 1/2 OF SW 1/4 OF SW 1/4 OF NW 1/4
Listing courtesy of ABSOLUTE REALTY GROUP, LLC. 407-673-1400
Selling Office: RE/MAX ASSURED.Mortgage Calculator
StellarMLS is the source of this information via Internet Data Exchange Program. All listing information is deemed reliable but not guaranteed and should be independently verified through personal inspection by appropriate professionals. Listings displayed on this website may be subject to prior sale or removal from sale. Availability of any listing should always be independently verified. Listing information is provided for consumer personal, non-commercial use, solely to identify potential properties for potential purchase. All other use is strictly prohibited and may violate relevant federal and state law. Data last updated on