7806 Kensingham Court, Orlando, FL 32835
- $364,000
- 3
- BD
- 2
- BA
- 1,361
- SqFt




- Sold Price
- $364,000
- List Price
- $373,999
- Status
- Sold
- Days on Market
- 14
- Closing Date
- Nov 08, 2023
- MLS#
- O6141795
- Property Style
- Single Family
- Architectural Style
- Traditional
- Year Built
- 1989
- Bedrooms
- 3
- Bathrooms
- 2
- Living Area
- 1,361
- Lot Size
- 11,253
- Acres
- 0.26
- Total Acreage
- 1/4 to less than 1/2
- Legal Subdivision Name
- Westmoor Ph 04c
- MLS Area Major
- Orlando/Metrowest/Orlo Vista
Property Description
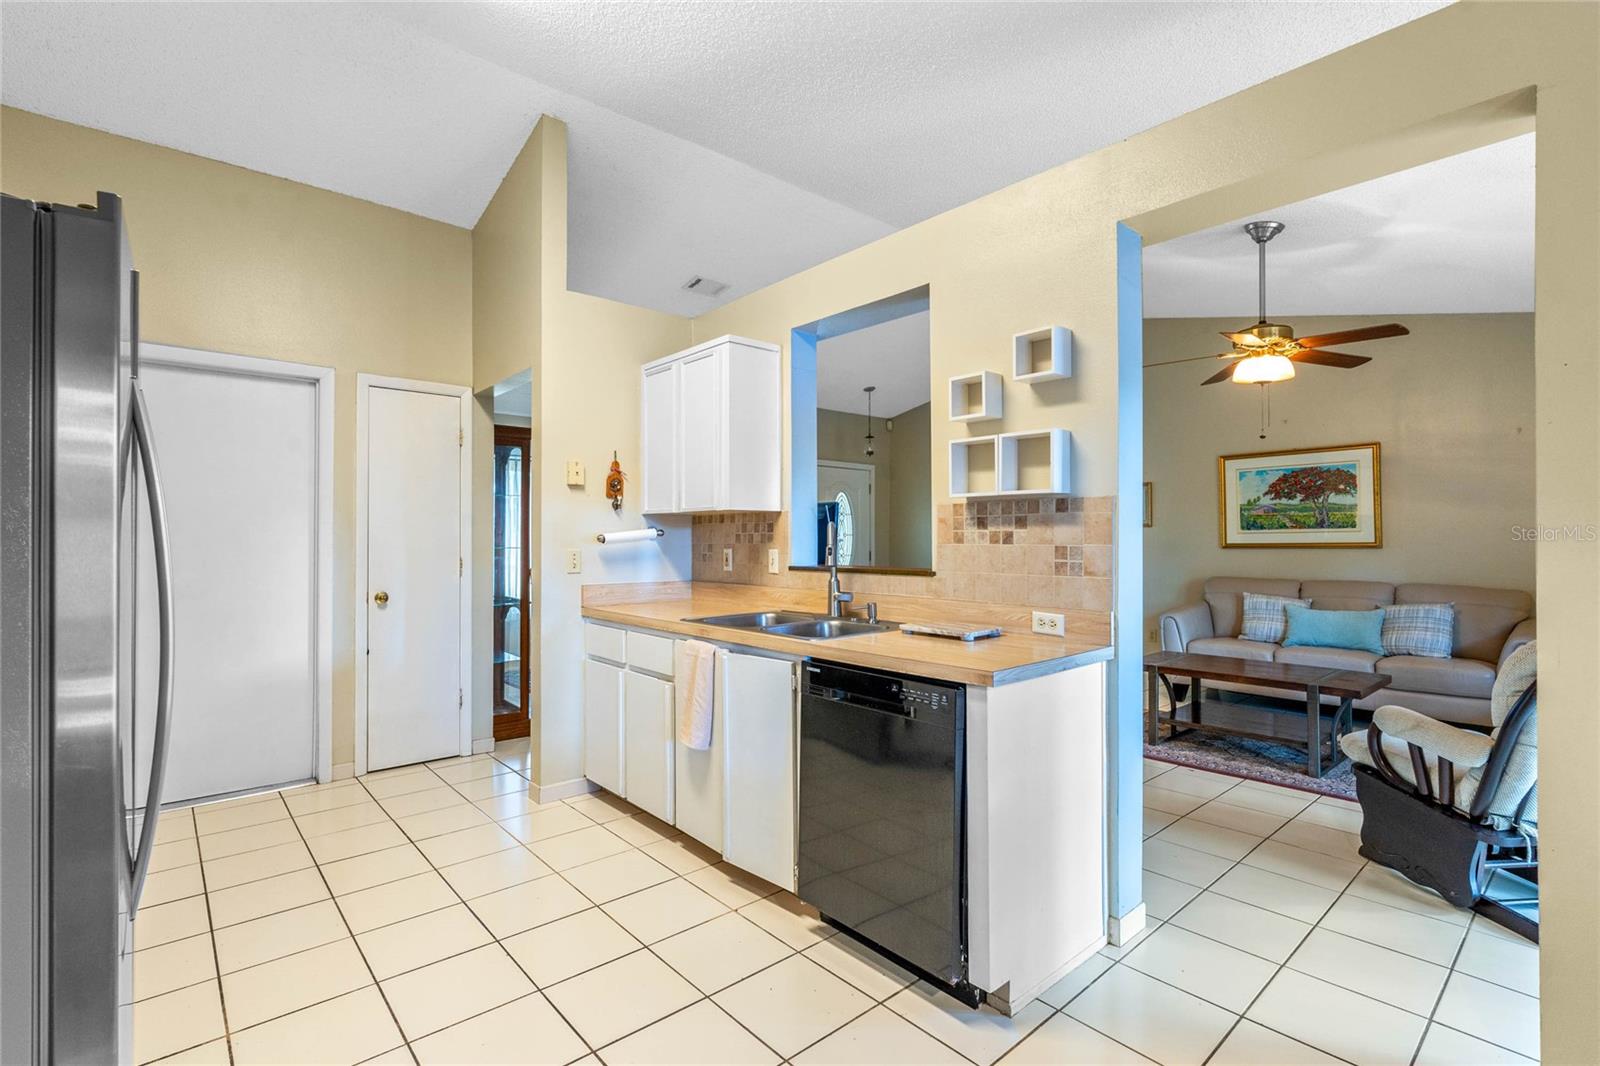
Be prepared to be impressed with this beautiful property in the well-established Metrowest community. This charming home is situated on a large corner lot with mature trees and has been carefully maintained by the same owner since it was originally built. You'll enjoy extra yard space and an abundance of natural light pouring into your home from every angle. This house provides a serene environment, perfect for relaxation and enjoying the privacy of your own space. This split-floor plan includes the master bedroom with en-suite bath on one side and the other 2 bedrooms and bath on the other side. The kitchen with eating space, formal dining room and living room are centrally located and sliding glass doors lead to the backyard. A large two car garage has a side access door to the backyard, entry door to the kitchen and washer/dryer hook up. Surrounded by a wooden fence, the backyard is enormous - ideal for entertaining, outdoor activities for you and your family or a great place to escape from a busy day. ***LOCATION*** easy access to major roads and highways including the 408, Downtown Orlando, Orlando Airport, Valencia College, Orlando’s favorite Attractions, and great shopping, medical facilities, schools and restaurants are within just a short driving distance. Come see what makes this home so special!
/u.realgeeks.media/homesinorlando/NextHome-Neighborhood-Realty-Logo-Horizontal-OrangeOnWhite-Web-RGB.jpg)
Additional Information
- Taxes
- $1275
- Minimum Lease
- No Minimum
- HOA Fee
- $176
- HOA Payment Schedule
- Annually
- Location
- Corner Lot, Sidewalk, Paved
- Community Features
- No Deed Restriction
- Property Description
- One Story
- Zoning
- R-1A
- Interior Layout
- Ceiling Fans(s)
- Interior Features
- Ceiling Fans(s)
- Floor
- Carpet, Tile
- Appliances
- Dishwasher, Range, Refrigerator
- Utilities
- Public
- Heating
- Central
- Air Conditioning
- Central Air
- Exterior Construction
- Block
- Exterior Features
- Private Mailbox, Sidewalk
- Roof
- Shingle
- Foundation
- Slab
- Pool
- No Pool
- Garage Carport
- 2 Car Garage
- Garage Spaces
- 2
- Garage Features
- Garage Door Opener
- Elementary School
- William Frangus Elem
- Middle School
- Gotha Middle
- High School
- Olympia High
- Fences
- Wood
- Pets
- Allowed
- Flood Zone Code
- X
- Parcel ID
- 26-22-28-9235-02-470
- Legal Description
- WESTMOOR PHASE 4 C 21/85 LOT 247
Listing courtesy of KELLER WILLIAMS CLASSIC. 407-292-5400
Selling Office: INTEGRAL REALTY LLC.Mortgage Calculator
StellarMLS is the source of this information via Internet Data Exchange Program. All listing information is deemed reliable but not guaranteed and should be independently verified through personal inspection by appropriate professionals. Listings displayed on this website may be subject to prior sale or removal from sale. Availability of any listing should always be independently verified. Listing information is provided for consumer personal, non-commercial use, solely to identify potential properties for potential purchase. All other use is strictly prohibited and may violate relevant federal and state law. Data last updated on