68 W Esther Street, Orlando, FL 32806
- $490,000
- 3
- BD
- 3
- BA
- 1,800
- SqFt






- Sold Price
- $490,000
- List Price
- $525,900
- Status
- Sold
- Days on Market
- 182
- Closing Date
- Apr 15, 2024
- MLS#
- O6141725
- Property Style
- Townhouse
- New Construction
- Yes
- Year Built
- 2023
- Bedrooms
- 3
- Bathrooms
- 3
- Baths Half
- 1
- Living Area
- 1,800
- Lot Size
- 6,871
- Acres
- 0.16
- Total Acreage
- 0 to less than 1/4
- Building Name
- Sodo Townhomes
- Legal Subdivision Name
- Ilexhurst Sub
- MLS Area Major
- Orlando/Delaney Park/Crystal Lake
Property Description
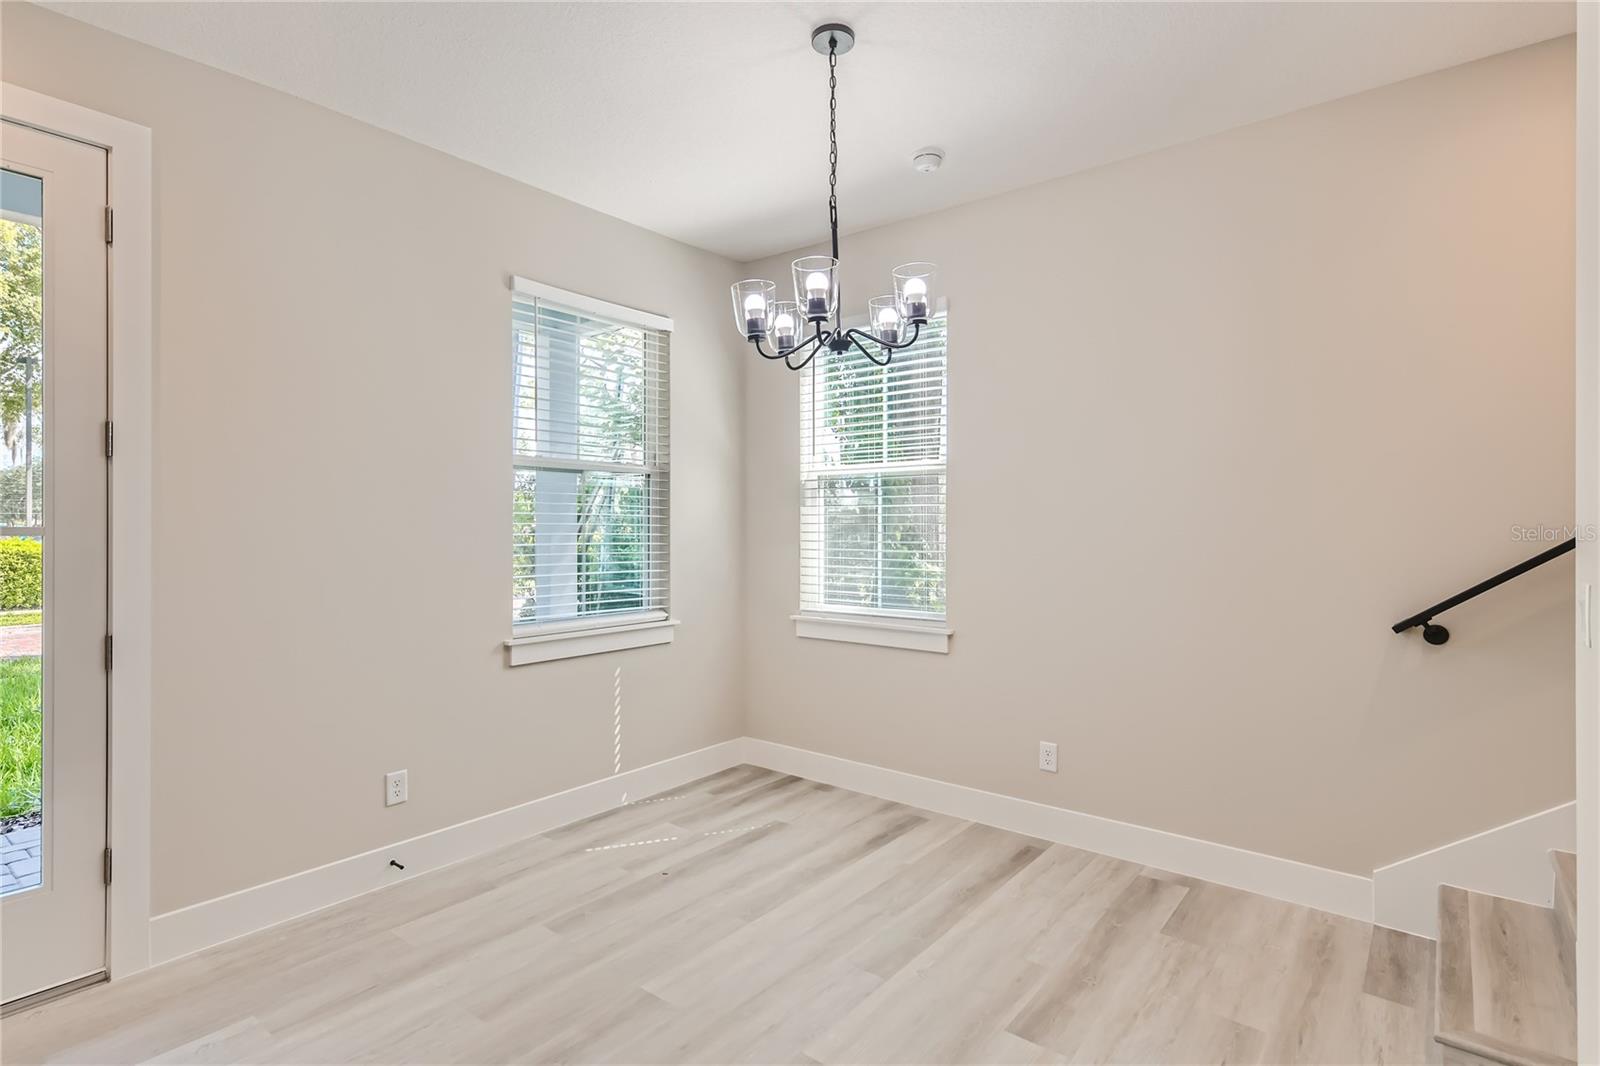
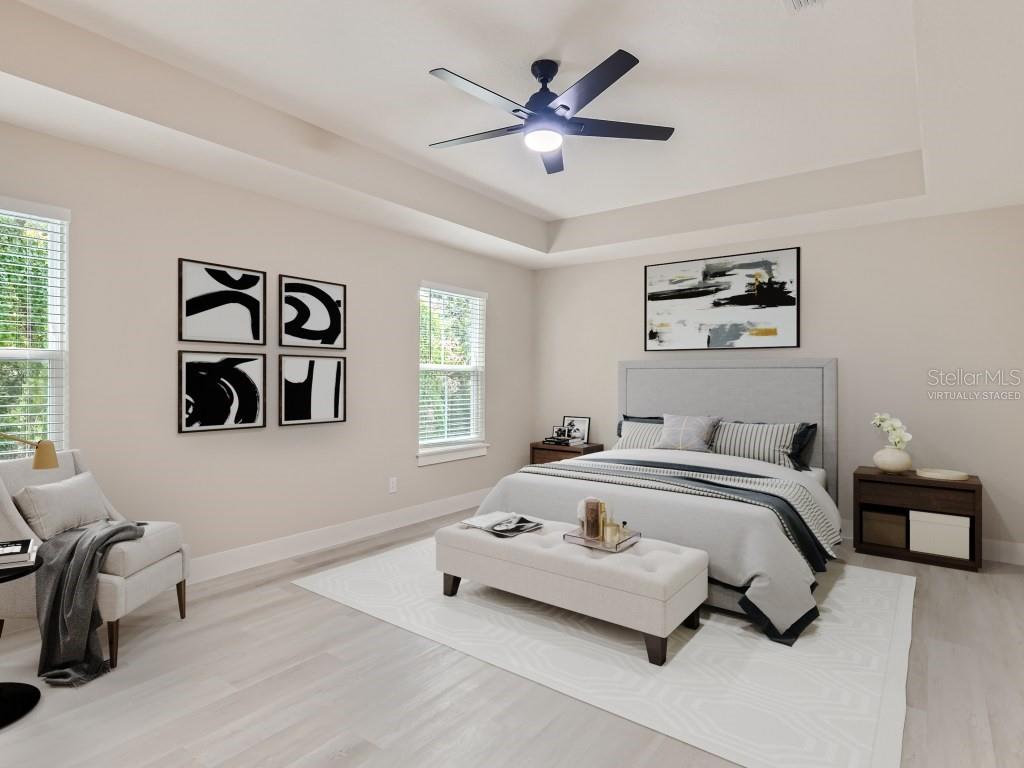
One or more photo(s) has been virtually staged. Location, Location, Location! No HOA fees! Newly built two 1800 Sq. ft, 3BR, 2.5 BA Townhouses centrally situated in the much sought after and Trendy Downtown SODO Area. They are each the same square footage. The rear unit (70 W. Esther St) is currently under contract. Homes are located on a historic tree-lined brick street with additional off-street parking. Each townhome features a shared pavered driveway with side entry 2 car garage. Short walk or bike ride to Downtown. Attend a first-class Broadway Play at the DR. Phillips Center for the Performing Arts. Cheer on the NBA Orlando Magic in a nail-biting basketball game in the nearby KIA Center. Plenty of Shopping, Restaurants, Grocery stores, Coffee shops, Super Target Center, Hospitals, Medical Facilities, and much more. Area is surrounded by local City Parks for walking, jogging, bike riding, exercising, or just enjoying the outdoor Florida lifestyle. Walking through the front door of your new home, you are greeted with a large open area including your modern kitchen, living, and dining room to enjoy family gatherings and entertaining friends. Your new kitchen boasts stainless-steel appliances, all wood soft close cabinets, granite counter tops, center island/breakfast bar with additional storage, a large pantry and much more. New easy care and waterproof luxury vinyl flooring throughout including the stairs leading to the second floor. No carpeting anywhere. Large 9' X 7' walk in closet in the spacious 19' X 14' Master Bedroom with an oversized shower and double sinks in the ensuite bathroom. Convenient laundry room is also located upstairs. Lots of energy efficient double pane windows to let the natural daylight in. Ceiling fans and 2" wood faux blinds in all rooms and living areas. Your new townhome provides easy access to all major highways, theme parks, beautiful beaches and much more. Don't miss out on this incredible investment opportunity to start enjoying your fabulous Florida Urban Lifestyle. Room Feature: Linen Closet In Bath (Primary Bedroom).
/u.realgeeks.media/homesinorlando/NextHome-Neighborhood-Realty-Logo-Horizontal-OrangeOnWhite-Web-RGB.jpg)
Additional Information
- Taxes
- $4224
- Minimum Lease
- 8-12 Months
- Maintenance Includes
- None
- Location
- Historic District, City Limits, Landscaped, Near Public Transit, Street Brick
- Community Features
- Park, No Deed Restriction
- Property Description
- Two Story, Attached
- Zoning
- R-3B/T/SP
- Interior Layout
- Ceiling Fans(s), Eat-in Kitchen, High Ceilings, Living Room/Dining Room Combo, PrimaryBedroom Upstairs, Open Floorplan, Solid Surface Counters, Solid Wood Cabinets, Split Bedroom, Thermostat, Tray Ceiling(s), Walk-In Closet(s)
- Interior Features
- Ceiling Fans(s), Eat-in Kitchen, High Ceilings, Living Room/Dining Room Combo, PrimaryBedroom Upstairs, Open Floorplan, Solid Surface Counters, Solid Wood Cabinets, Split Bedroom, Thermostat, Tray Ceiling(s), Walk-In Closet(s)
- Floor
- Ceramic Tile, Luxury Vinyl
- Appliances
- Dishwasher, Disposal, Electric Water Heater, Exhaust Fan, Ice Maker, Range, Range Hood, Refrigerator
- Utilities
- Cable Available, Electricity Connected, Sewer Connected, Water Connected
- Heating
- Central, Electric
- Air Conditioning
- Central Air
- Exterior Construction
- Block, Stucco
- Exterior Features
- Irrigation System, Private Mailbox, Sidewalk, Sliding Doors
- Roof
- Shingle
- Foundation
- Slab
- Pool
- No Pool
- Garage Carport
- 2 Car Garage
- Garage Spaces
- 2
- Garage Features
- Garage Door Opener
- Elementary School
- Blankner Elem
- Middle School
- Blankner School (K-8)
- High School
- Boone High
- Flood Zone Code
- X
- Parcel ID
- 02-23-29-3828-04-030
- Legal Description
- ILEXHURST SUB G/67 LOT 3 BLK D
Listing courtesy of POZO REAL ESTATE INVESTMENTS. 407-322-1610
Selling Office: EXP REALTY LLC.Mortgage Calculator
StellarMLS is the source of this information via Internet Data Exchange Program. All listing information is deemed reliable but not guaranteed and should be independently verified through personal inspection by appropriate professionals. Listings displayed on this website may be subject to prior sale or removal from sale. Availability of any listing should always be independently verified. Listing information is provided for consumer personal, non-commercial use, solely to identify potential properties for potential purchase. All other use is strictly prohibited and may violate relevant federal and state law. Data last updated on