603 E Ridgewood Street, Orlando, FL 32803
- $1,550,000
- 3
- BD
- 5
- BA
- 3,218
- SqFt






- Sold Price
- $1,550,000
- List Price
- $1,625,000
- Status
- Sold
- Days on Market
- 20
- Closing Date
- Nov 30, 2023
- MLS#
- O6141722
- Property Style
- Townhouse
- Architectural Style
- Contemporary, Historic
- Year Built
- 1928
- Bedrooms
- 3
- Bathrooms
- 5
- Baths Half
- 2
- Living Area
- 3,218
- Lot Size
- 1,350
- Acres
- 0.03
- Total Acreage
- 0 to less than 1/4
- Building Name
- 603
- Legal Subdivision Name
- 331 Cathcart
- MLS Area Major
- Orlando/Colonial Town
Property Description
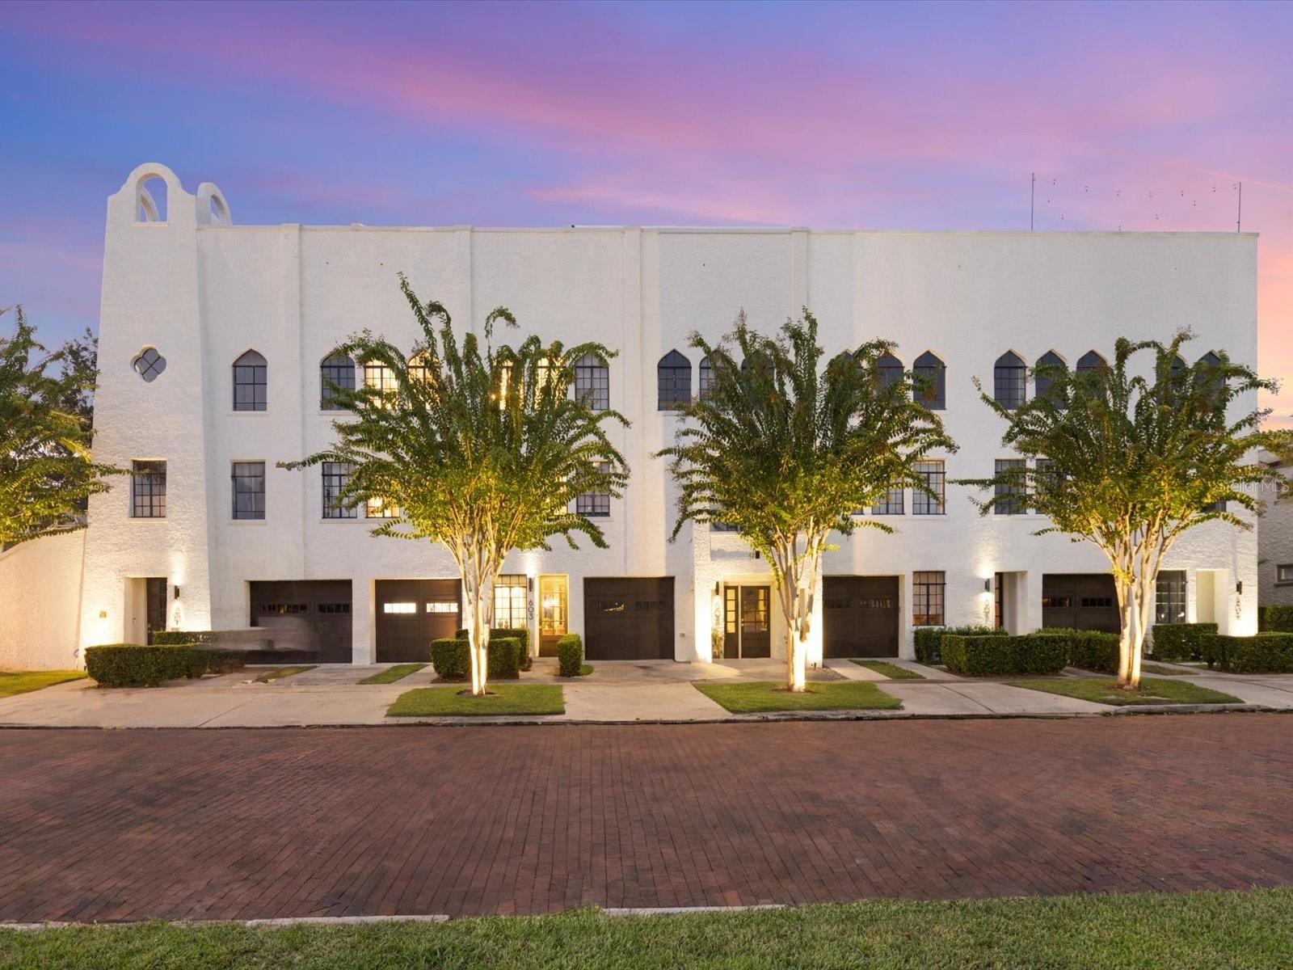
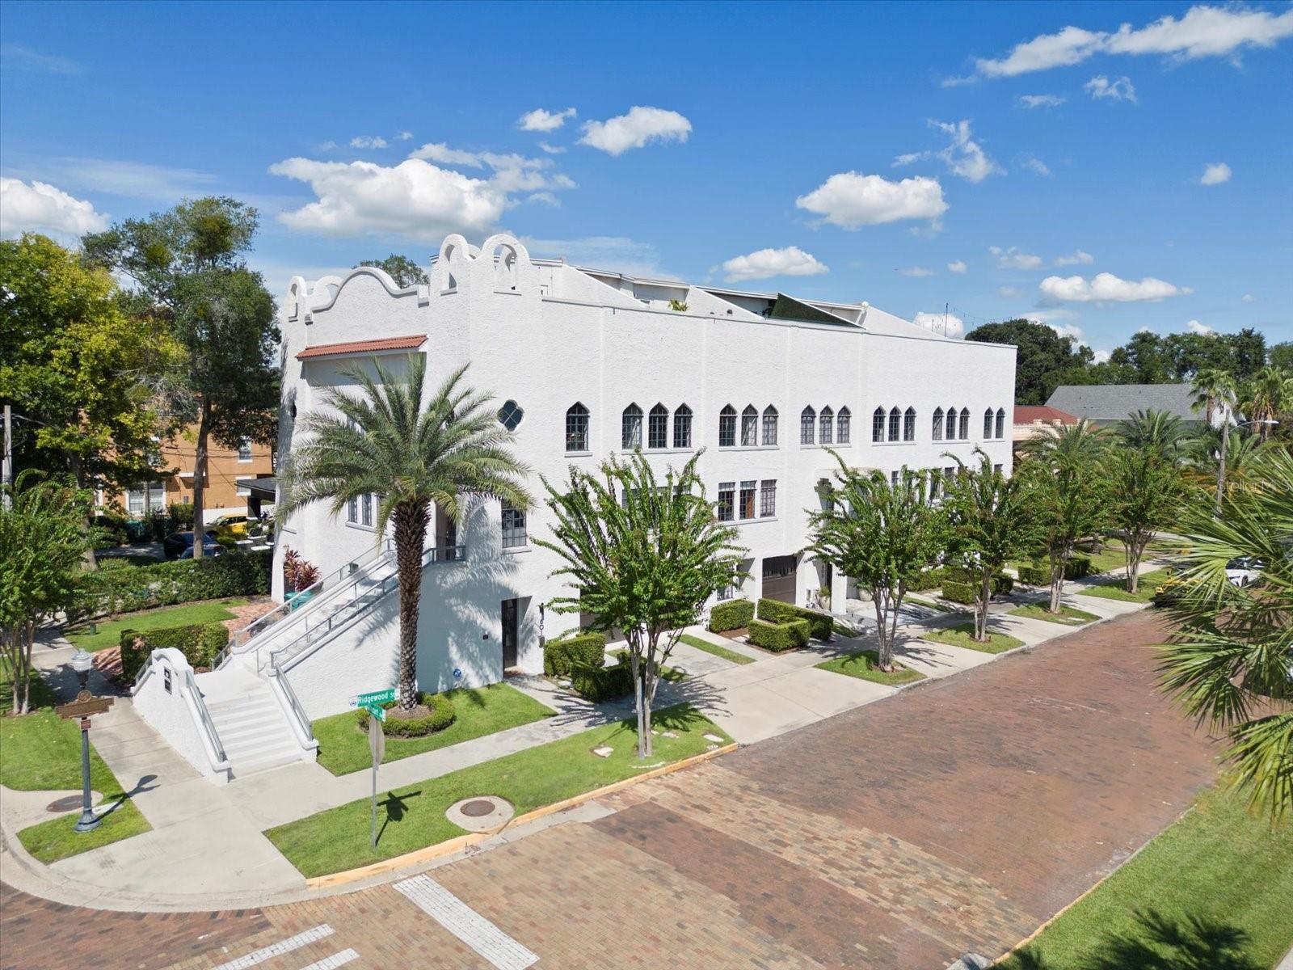
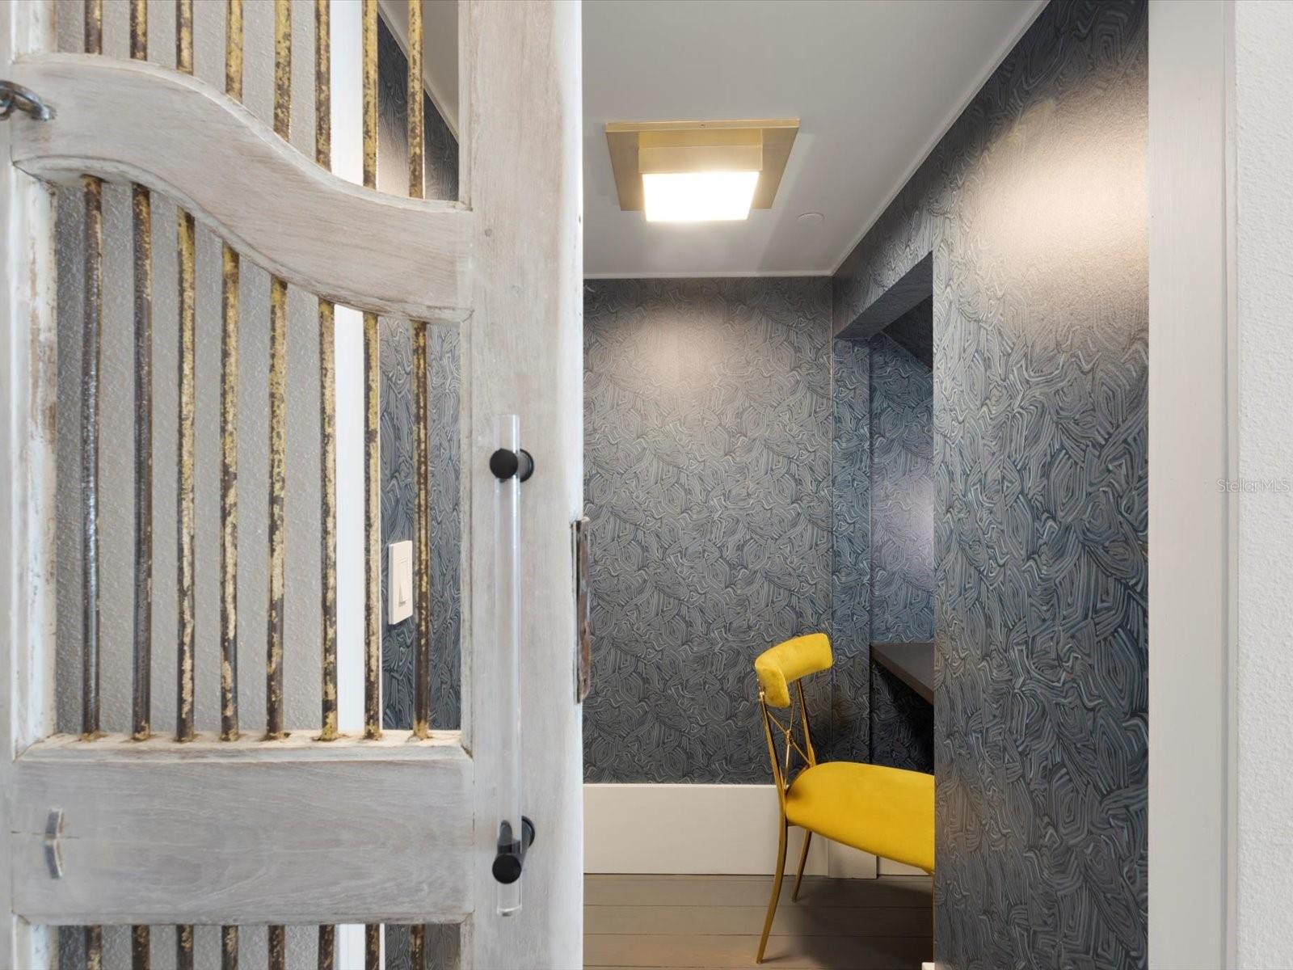
This one-of-a kind home is located one block from Lake Eola Park in the heart of Downtown Orlando. Here you have the opportunity to own a piece of Orlando history & enjoy incredible views of the city skyline. What started as a mission-style church in 1928, was then redeveloped into 5 unique townhomes, all with different floor plans & features, & it’s called The Revival. This home features gorgeous new custom upgrades from top to bottom, thanks to Interior Designer Jose Cabrera, who made sure that there are extraordinary surprises at every turn. All 3 bedrooms have ensuite baths, there are 2 additional half baths & over 3,200 sq ft of living space. When you step inside the impressive foyer, you can decide to take your private elevator or the staircase to the higher floors. Stepping into the main living area of this home will take your breath away! The Parade of Homes winning custom kitchen was designed by Phil Kean Design Group, with Italian kitchen cabinets, quartz countertops with a waterfall island & breakfast bar & appliances that include a Thermador Pro Columns refrigerator, Bosch induction cooktop, range & microwave convection oven, double Fisher & Paytel dishwasher drawers & a touchless faucet. Every inch of this space was thoughtfully arranged for maximum storage, including a deep walk in pantry with custom built-ins. The kitchen overlooks the living room & dining room, making this the perfect space to entertain. Original architectural features like exposed brick, cathedral ceilings & antique pointed steel cased windows, compliment the modern design & upgrades in perfect harmony. There are so many delightful elements to enjoy, like the Kentucky purple poplar window sills & beams, & custom designed vent covers that you will find throughout the home. The pine wood floors are bordered by 12" baseboards and have been stained & hand painted with a French bleed, celebrating the imperfections of this special flooring. Take your private elevator to the 4th floor to the rooftop terrace with a floating IPE wood deck, a gas grill, a medium green egg grill & spectacular 360 degree views of the skyline. Back inside, an additional half bath has been added for convenience, along with cabinetry below the wall of windows with ample storage. Take the stairs down one level & you can enjoy the expanded loft space with plenty of room for watching movies & relaxing, overlooking the 3rd floor kitchen & living room areas. Take the stairs down to the 2nd & 1st floors to 3 generously sized bedrooms with gorgeous wall coverings, large walk-in closets with custom built-ins & barn door entries & custom window treatments with blackout shades. On the 2nd floor the owner’s suite features an exquisite ensuite bath with a soaking tub, double vanity with quartz countertops, custom lighting & cabinetry & tiled shower with glass enclosure. The laundry room, with custom cabinetry, sink & hanging rack separates you from the 2nd bedroom located down the hall. The 3rd bedroom is located on the first floor with even more privacy. As you head back to the foyer, you will notice a custom barn door from Bali, revealing a hidden office nook that was added under the stairs. Just across, is a door that takes you into the 2 car, tandem garage with a 240 volt EV car charger and plenty of storage. Buyers can take advantage of a historic preservation tax credit when they purchase this property. With so much attention to detail and custom upgrades, this home will not disappoint!
/u.realgeeks.media/homesinorlando/NextHome-Neighborhood-Realty-Logo-Horizontal-OrangeOnWhite-Web-RGB.jpg)
Additional Information
- Taxes
- $8464
- Minimum Lease
- 7 Months
- Hoa Fee
- $600
- HOA Payment Schedule
- Quarterly
- Maintenance Includes
- None
- Location
- City Limits, Landscaped, Sidewalk, Street Brick
- Community Features
- Deed Restrictions, None
- Property Description
- Three+ Story
- Zoning
- R-3B/T/HP
- Interior Layout
- Built-in Features, Cathedral Ceiling(s), Ceiling Fans(s), Eat-in Kitchen, Elevator, High Ceilings, Living Room/Dining Room Combo, Master Bedroom Upstairs, Open Floorplan, Solid Surface Counters, Split Bedroom, Thermostat, Vaulted Ceiling(s), Walk-In Closet(s), Window Treatments
- Interior Features
- Built-in Features, Cathedral Ceiling(s), Ceiling Fans(s), Eat-in Kitchen, Elevator, High Ceilings, Living Room/Dining Room Combo, Master Bedroom Upstairs, Open Floorplan, Solid Surface Counters, Split Bedroom, Thermostat, Vaulted Ceiling(s), Walk-In Closet(s), Window Treatments
- Floor
- Tile, Wood
- Appliances
- Built-In Oven, Convection Oven, Cooktop, Dishwasher, Disposal, Microwave, Refrigerator, Tankless Water Heater
- Utilities
- Electricity Connected, Natural Gas Connected, Sewer Connected, Street Lights, Water Connected
- Heating
- Electric
- Air Conditioning
- Central Air
- Exterior Construction
- Block, Stucco
- Exterior Features
- Lighting, Outdoor Grill, Outdoor Kitchen, Sidewalk
- Roof
- Other
- Foundation
- Slab
- Pool
- No Pool
- Garage Carport
- 2 Car Garage
- Garage Spaces
- 2
- Garage Features
- Driveway, Electric Vehicle Charging Station(s), On Street, Tandem
- Pets
- Allowed
- Flood Zone Code
- x
- Parcel ID
- 25-22-29-0047-02-000
- Legal Description
- 331 CATHCART 80/66 LOT 2
Listing courtesy of MAINFRAME REAL ESTATE. 407-513-4257
Selling Office: MAINFRAME REAL ESTATE.Mortgage Calculator
StellarMLS is the source of this information via Internet Data Exchange Program. All listing information is deemed reliable but not guaranteed and should be independently verified through personal inspection by appropriate professionals. Listings displayed on this website may be subject to prior sale or removal from sale. Availability of any listing should always be independently verified. Listing information is provided for consumer personal, non-commercial use, solely to identify potential properties for potential purchase. All other use is strictly prohibited and may violate relevant federal and state law. Data last updated on