113 Baytree Court, Winter Springs, FL 32708
- $885,000
- 5
- BD
- 4
- BA
- 3,615
- SqFt






- Sold Price
- $885,000
- List Price
- $885,000
- Status
- Sold
- Days on Market
- 26
- Closing Date
- Dec 04, 2023
- MLS#
- O6141705
- Property Style
- Single Family
- Year Built
- 2000
- Bedrooms
- 5
- Bathrooms
- 4
- Baths Half
- 1
- Living Area
- 3,615
- Lot Size
- 66,900
- Acres
- 0.99
- Total Acreage
- 1/2 to less than 1
- Legal Subdivision Name
- Grand Reserve Sub
- MLS Area Major
- Casselberrry/Winter Springs / Tuscawilla
Property Description
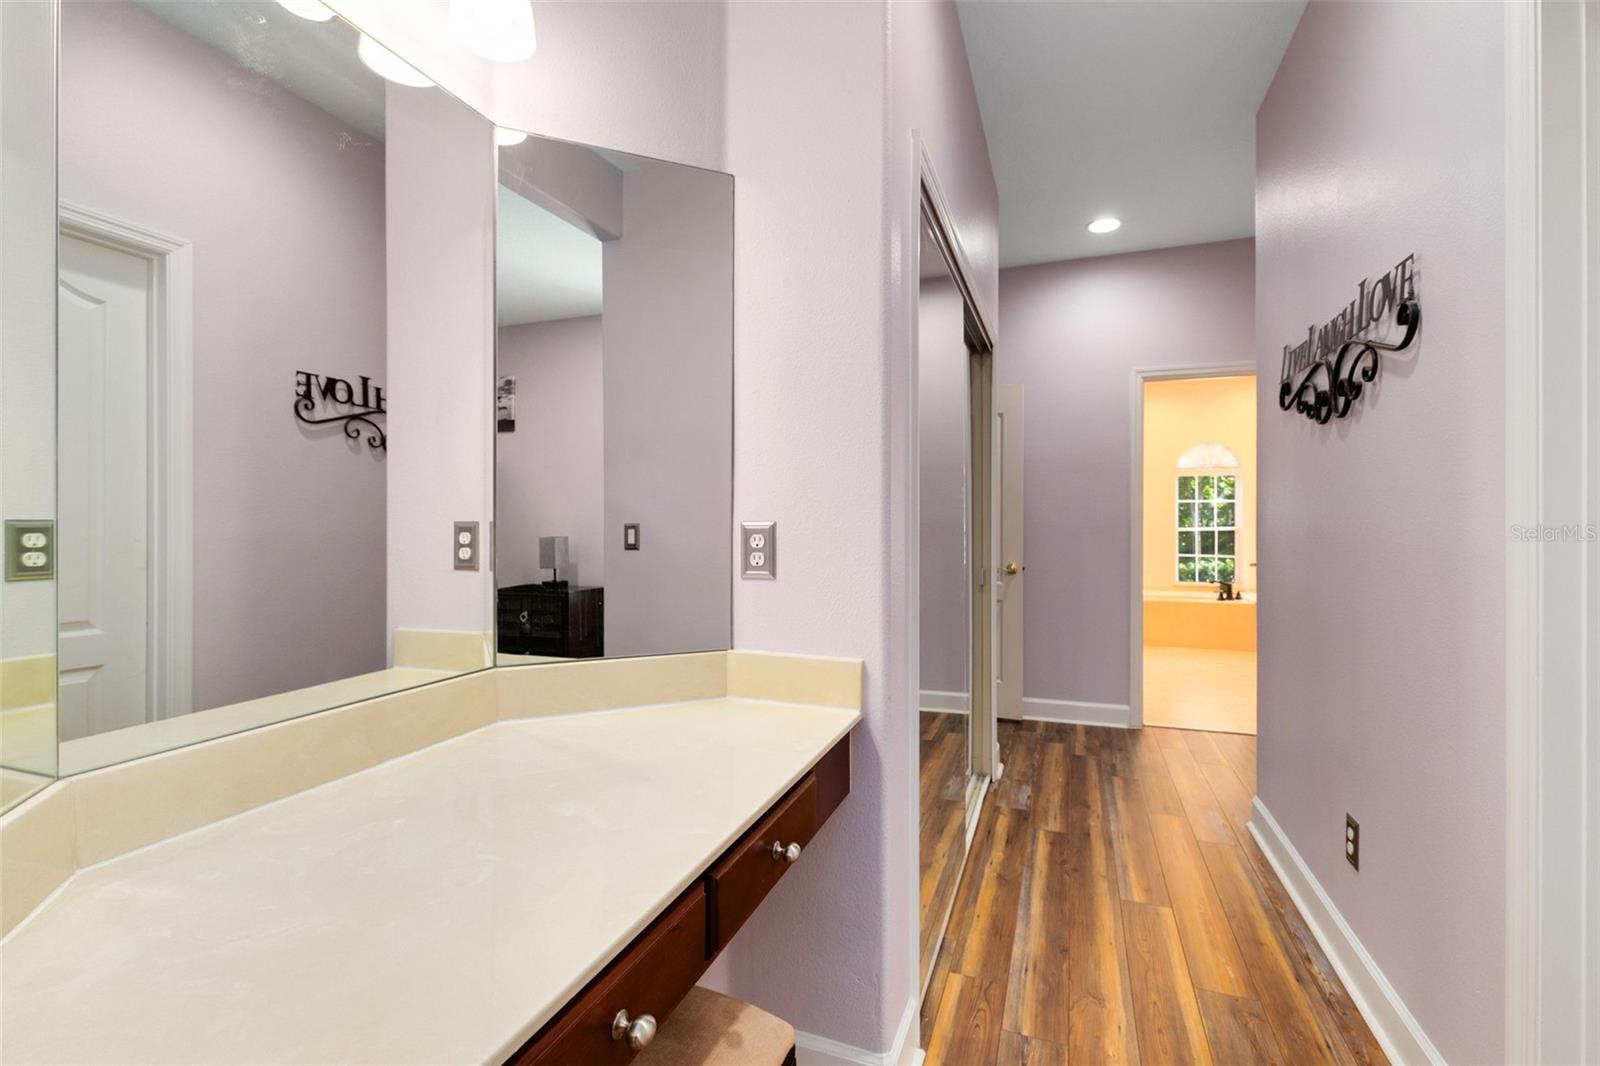
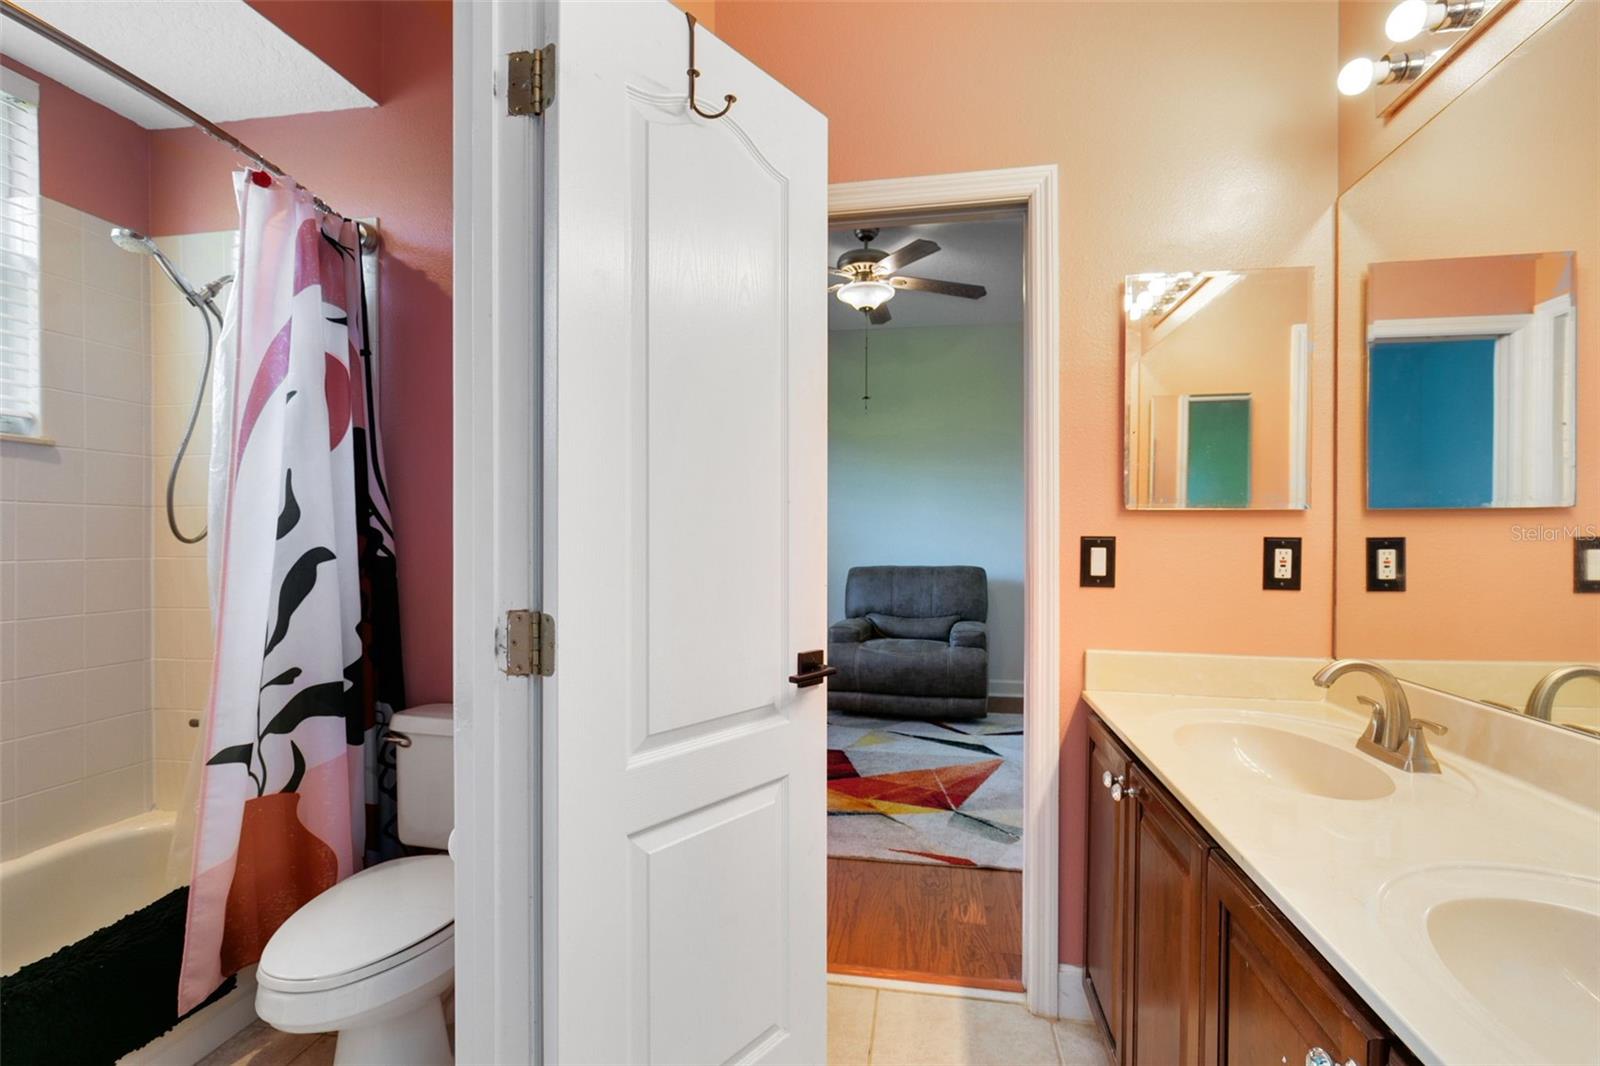
One or more photo(s) has been virtually staged. A beautiful custom built home nestled in the gated enclave of Grand Reserve. This quaint subdivision consists of just 16 luxury estate homes located in the charming Tuscawilla area of Winter Springs. Situated on over 1 acre of land in a quiet cul-de-sac with a 80ft brick paved driveway, this carefully crafted home features a well designed interior. The 3-way split, highly functional floor plan, offers serene views from every room! Double lead glass entry doors open to the grand foyer and versatile formal living and dining spaces, showcased by high ceilings and french doors with a transom window leading out to the lanai. Cooks will love the magnificent kitchen featuring custom 42 inch cherry-wood cabinets, granite countertops, updated appliances and a breakfast nook with an oversized picture window overlooking the pool. Open to the kitchen, the family room offers abundant entertainment space, with patio doors leading out to the lanai. The spacious master suite has a private door to the lanai, his and her closets, a hall closet, and a large ensuite bath. Three more bedrooms and baths, and a private large upstairs bonus room with its own thermostat, allow for multiple family members and guests. You will love the enormous screened-in covered lanai with a built-in summer kitchen overlooking the pool and massive back yard. An enormous 3 car garage offers room for 3 vehicles, a motorcycle and storage galore. Some features and updates include: whole house water softener, portable generator with dedicated Generator Interlock Kit, new water heater 2022, interior and exterior paint 2022, new roof in 2020, updated 3-zone HVAC units 2017, new patio grill and patio fridge 2023. This home offers the ultimate space for play, privacy, security and serenity. Don’t miss this opportunity to add your personal touch and own this beautiful estate home in the heart of Winter Springs. Call to see for yourself today!
/u.realgeeks.media/homesinorlando/NextHome-Neighborhood-Realty-Logo-Horizontal-OrangeOnWhite-Web-RGB.jpg)
Additional Information
- Taxes
- $7297
- Minimum Lease
- 7 Months
- HOA Fee
- $558
- HOA Payment Schedule
- Quarterly
- Location
- Cul-De-Sac, Sidewalk, Paved
- Community Features
- No Deed Restriction
- Property Description
- Two Story
- Zoning
- PUD
- Interior Layout
- Ceiling Fans(s), Crown Molding, Eat-in Kitchen, High Ceilings, Kitchen/Family Room Combo, Living Room/Dining Room Combo, Master Bedroom Main Floor, Split Bedroom, Thermostat, Walk-In Closet(s)
- Interior Features
- Ceiling Fans(s), Crown Molding, Eat-in Kitchen, High Ceilings, Kitchen/Family Room Combo, Living Room/Dining Room Combo, Master Bedroom Main Floor, Split Bedroom, Thermostat, Walk-In Closet(s)
- Floor
- Carpet, Ceramic Tile, Tile
- Appliances
- Dishwasher, Disposal, Dryer, Electric Water Heater, Range, Refrigerator, Washer, Water Softener
- Utilities
- Cable Connected, Electricity Connected, Sewer Connected, Water Connected
- Heating
- Electric
- Air Conditioning
- Central Air, Zoned
- Exterior Construction
- Block, Stucco
- Exterior Features
- Irrigation System, Outdoor Grill, Outdoor Kitchen, Private Mailbox, Rain Gutters, Sidewalk, Sliding Doors
- Roof
- Shingle
- Foundation
- Slab
- Pool
- Private
- Pool Type
- Gunite, In Ground, Screen Enclosure
- Garage Carport
- 3 Car Garage
- Garage Spaces
- 3
- Garage Features
- Driveway, Garage Door Opener
- Elementary School
- Keeth Elementary
- Middle School
- Indian Trails Middle
- High School
- Winter Springs High
- Pets
- Allowed
- Flood Zone Code
- X
- Parcel ID
- 12-21-30-509-0000-0130
- Legal Description
- LOT 13 GRAND RESERVE SUB PB 48 PGS 73 & 74
Listing courtesy of RE/MAX TOWN & COUNTRY REALTY. 407-695-2066
Selling Office: MVP REALTY ASSOCIATES LLC.Mortgage Calculator
StellarMLS is the source of this information via Internet Data Exchange Program. All listing information is deemed reliable but not guaranteed and should be independently verified through personal inspection by appropriate professionals. Listings displayed on this website may be subject to prior sale or removal from sale. Availability of any listing should always be independently verified. Listing information is provided for consumer personal, non-commercial use, solely to identify potential properties for potential purchase. All other use is strictly prohibited and may violate relevant federal and state law. Data last updated on