8806 Geneve Court, Kissimmee, FL 34747
- $473,000
- 5
- BD
- 5
- BA
- 2,263
- SqFt








- Sold Price
- $473,000
- List Price
- $484,900
- Status
- Sold
- Days on Market
- 266
- Closing Date
- Jul 01, 2024
- MLS#
- O6141637
- Property Style
- Townhouse
- Year Built
- 2018
- Bedrooms
- 5
- Bathrooms
- 5
- Baths Half
- 1
- Living Area
- 2,263
- Lot Size
- 3,049
- Acres
- 0.07
- Total Acreage
- 0 to less than 1/4
- Building Name
- N/A
- Legal Subdivision Name
- Windsor/Wests1de-Ph 2b
- MLS Area Major
- Kissimmee/Celebration
Property Description
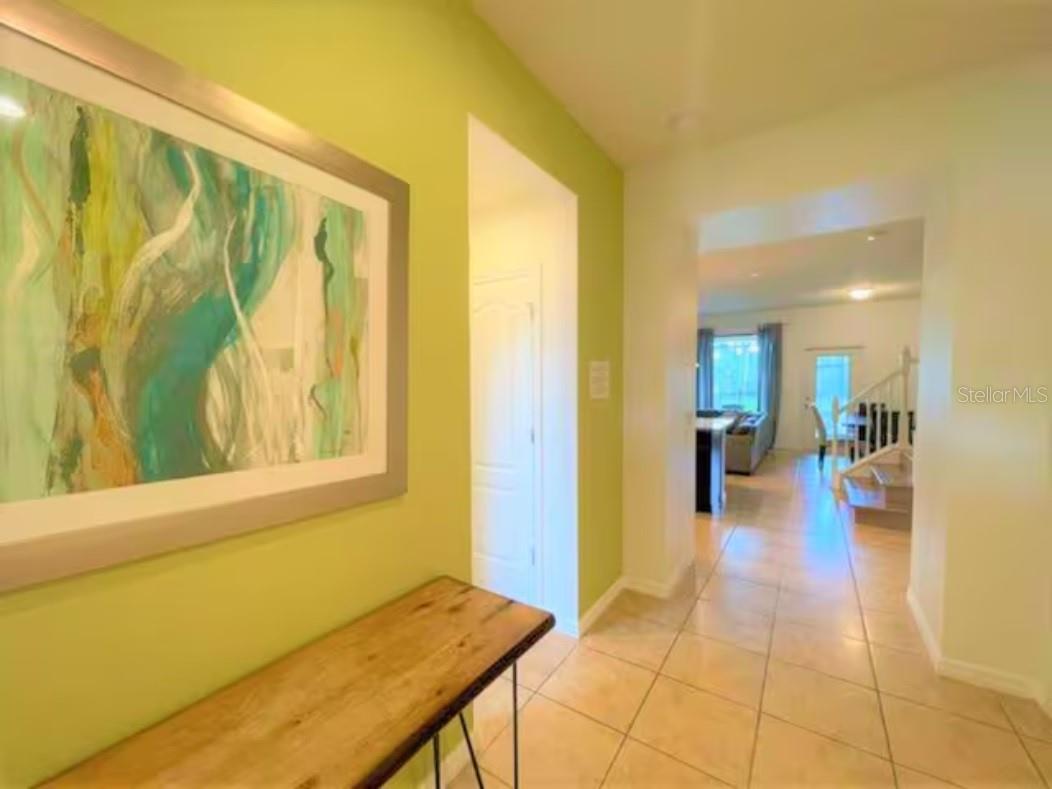
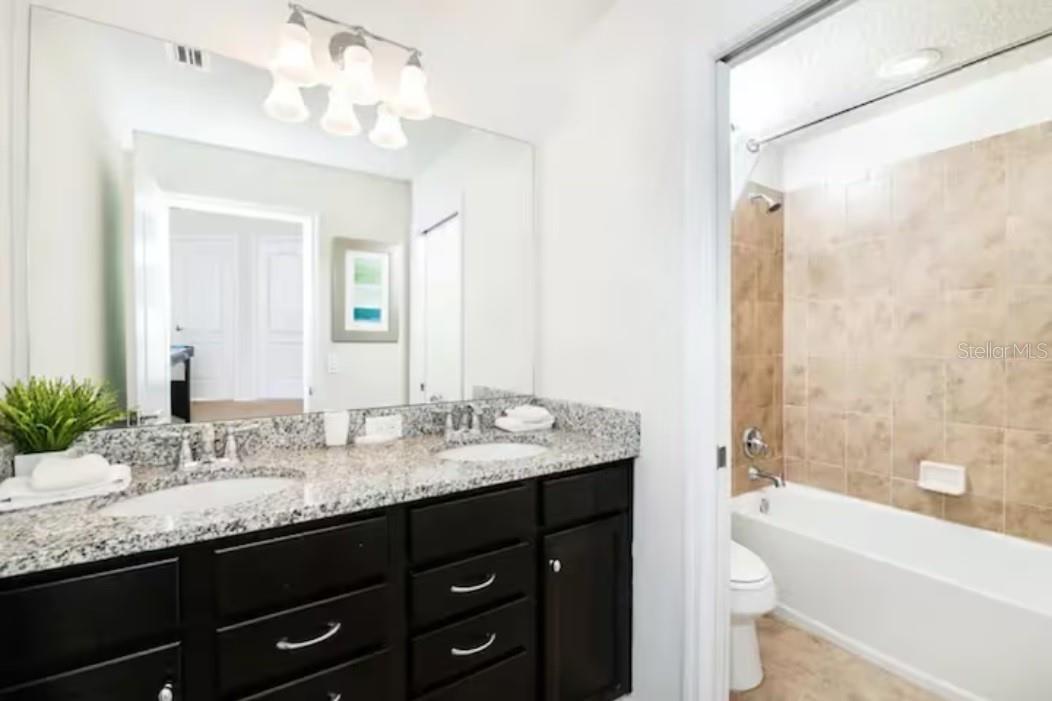
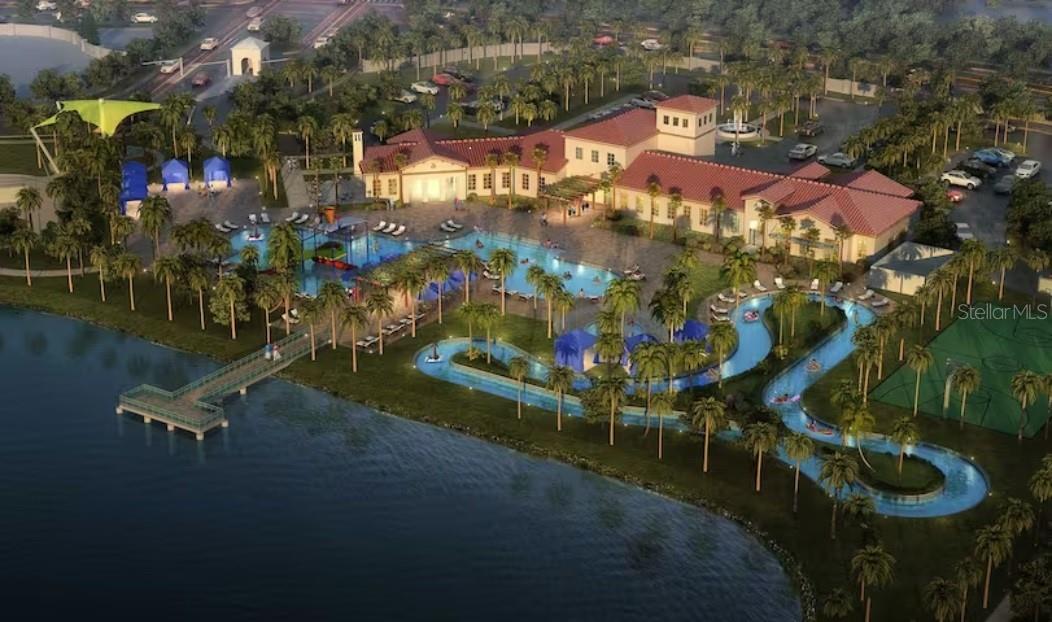
Luxury furnished 5BR/4.5 BA Vila, Screened patio with private Pool! No rear neighbors, Forest facing, Lake view. 3 Master Suites! 7 TVs in each bedroom! Carpet Free house! All carpets have been replaced with beautiful Vinyl and Laminate floors. Replaced pool pump in 2023. Zoned for short term rental. A gated resort w/ 8000 sqft Mediterranean Style Clubhouse, Zero-Entry Pool, Spa, Private Cabana's, Tiki/Snack Bars, Lazy River, Splash Park with Water Slide, Multipurpose Sports Fields/Courts, Gym, Cinema, Arcade games , 5 min to shopping/dining, 8 min to Disney via 429, 30 min to Universal/SeaWorld/Convention Center, 40 min to LegoLand. This house is on short term rental program now and it has many bookings until April 2024. Buyer has option to assume all future bookings. Make an appointment to view the house now! Buyer and Buyer agent verify all information of HOA, Dimensions, Measurements, etc.
/u.realgeeks.media/homesinorlando/NextHome-Neighborhood-Realty-Logo-Horizontal-OrangeOnWhite-Web-RGB.jpg)
Additional Information
- Taxes
- $6623
- Taxes
- $1,495
- Minimum Lease
- 1-7 Days
- Hoa Fee
- $584
- HOA Payment Schedule
- Monthly
- Maintenance Includes
- Trash
- Community Features
- Clubhouse, Deed Restrictions, Fitness Center, Playground, Pool, Restaurant, Sidewalks, Tennis Courts
- Property Description
- Two Story
- Zoning
- RESI
- Interior Layout
- Eat-in Kitchen, Kitchen/Family Room Combo, PrimaryBedroom Upstairs, Open Floorplan, Solid Wood Cabinets, Stone Counters, Thermostat, Walk-In Closet(s), Window Treatments
- Interior Features
- Eat-in Kitchen, Kitchen/Family Room Combo, PrimaryBedroom Upstairs, Open Floorplan, Solid Wood Cabinets, Stone Counters, Thermostat, Walk-In Closet(s), Window Treatments
- Floor
- Ceramic Tile, Laminate
- Appliances
- Dishwasher, Dryer, Electric Water Heater, Microwave, Range, Refrigerator, Washer
- Utilities
- Cable Connected, Electricity Connected, Sewer Connected, Water Connected
- Heating
- Central, Heat Pump
- Air Conditioning
- Central Air
- Exterior Construction
- Stucco
- Exterior Features
- French Doors
- Roof
- Shingle
- Foundation
- Slab
- Pool
- Community, Private
- Pool Type
- Heated, In Ground
- Pets
- Allowed
- Flood Zone Code
- x
- Parcel ID
- 18-25-27-5590-0001-2840
- Legal Description
- WINDSOR AT WESTSIDE PH 2B PB 26 PGS 60-63 LOT 284
Listing courtesy of CANAAN REALTY LLC. 321-240-5915
Selling Office: CANAAN REALTY LLC.Mortgage Calculator
StellarMLS is the source of this information via Internet Data Exchange Program. All listing information is deemed reliable but not guaranteed and should be independently verified through personal inspection by appropriate professionals. Listings displayed on this website may be subject to prior sale or removal from sale. Availability of any listing should always be independently verified. Listing information is provided for consumer personal, non-commercial use, solely to identify potential properties for potential purchase. All other use is strictly prohibited and may violate relevant federal and state law. Data last updated on