145 Vista Oak Drive, Longwood, FL 32779
- $850,000
- 5
- BD
- 4
- BA
- 4,453
- SqFt






- Sold Price
- $850,000
- List Price
- $899,000
- Status
- Sold
- Days on Market
- 73
- Closing Date
- Aug 19, 2024
- MLS#
- O6141590
- Property Style
- Single Family
- Year Built
- 1984
- Bedrooms
- 5
- Bathrooms
- 4
- Baths Half
- 1
- Living Area
- 4,453
- Lot Size
- 52,061
- Acres
- 1.20
- Total Acreage
- 1 to less than 2
- Legal Subdivision Name
- Wingfield North
- MLS Area Major
- Longwood/Wekiva Springs
Property Description
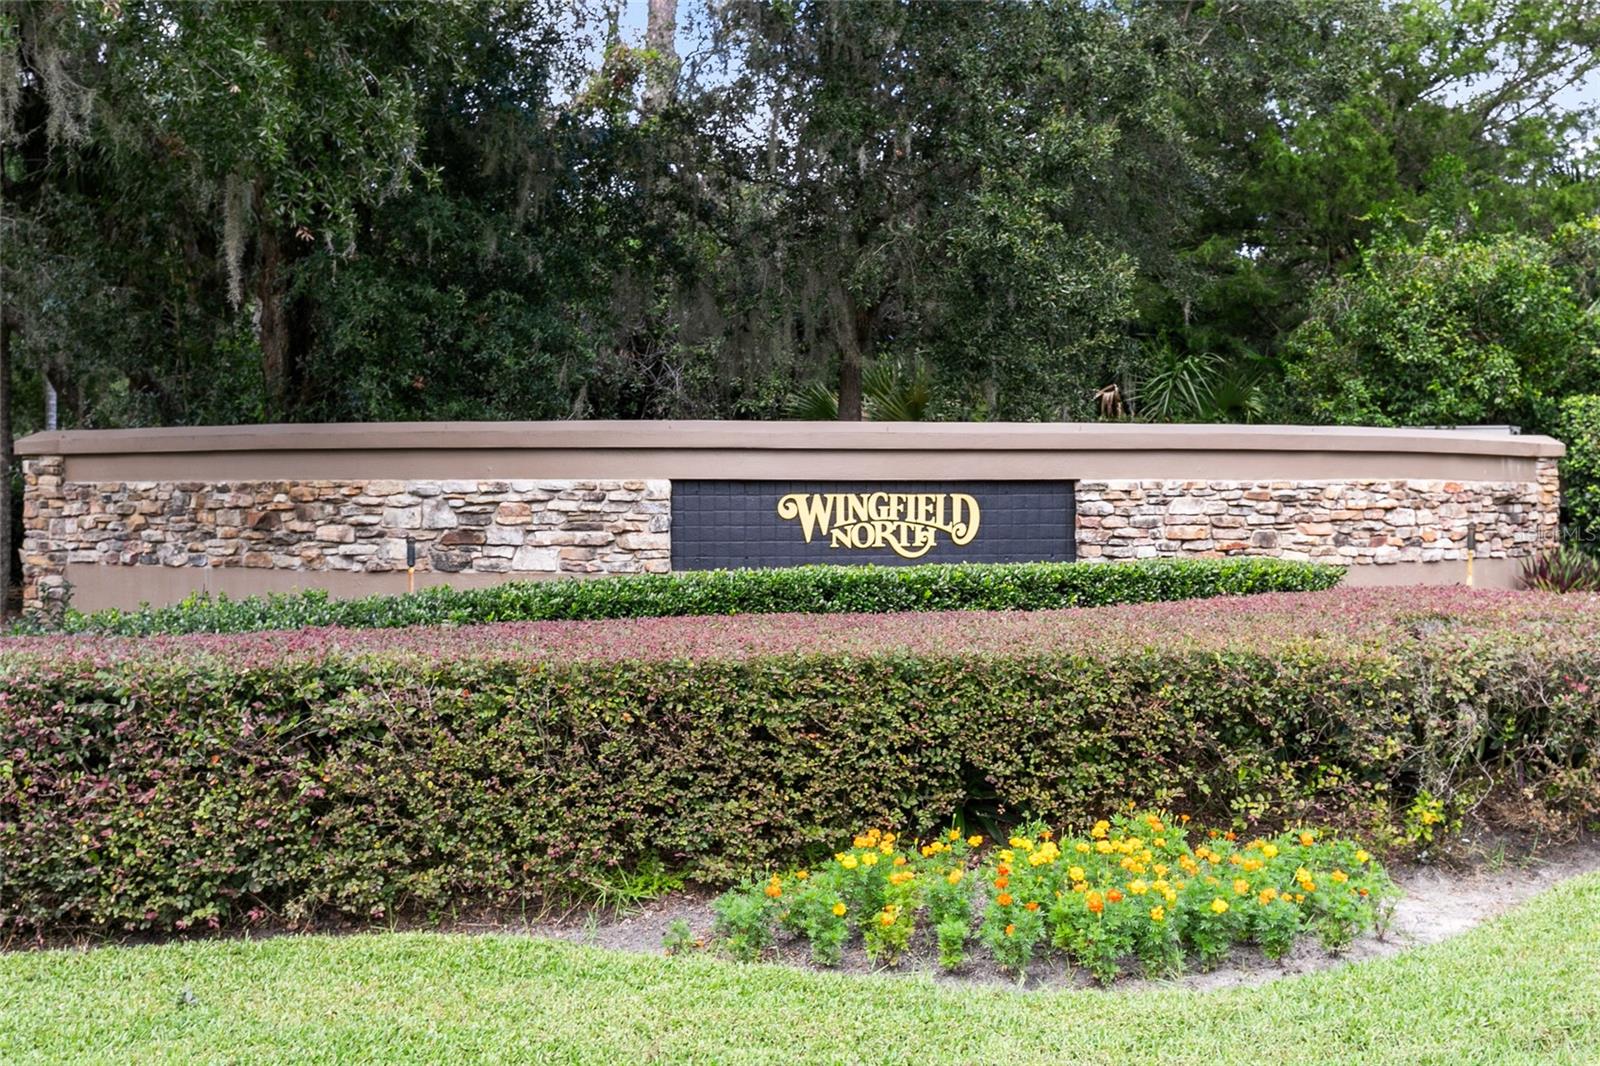
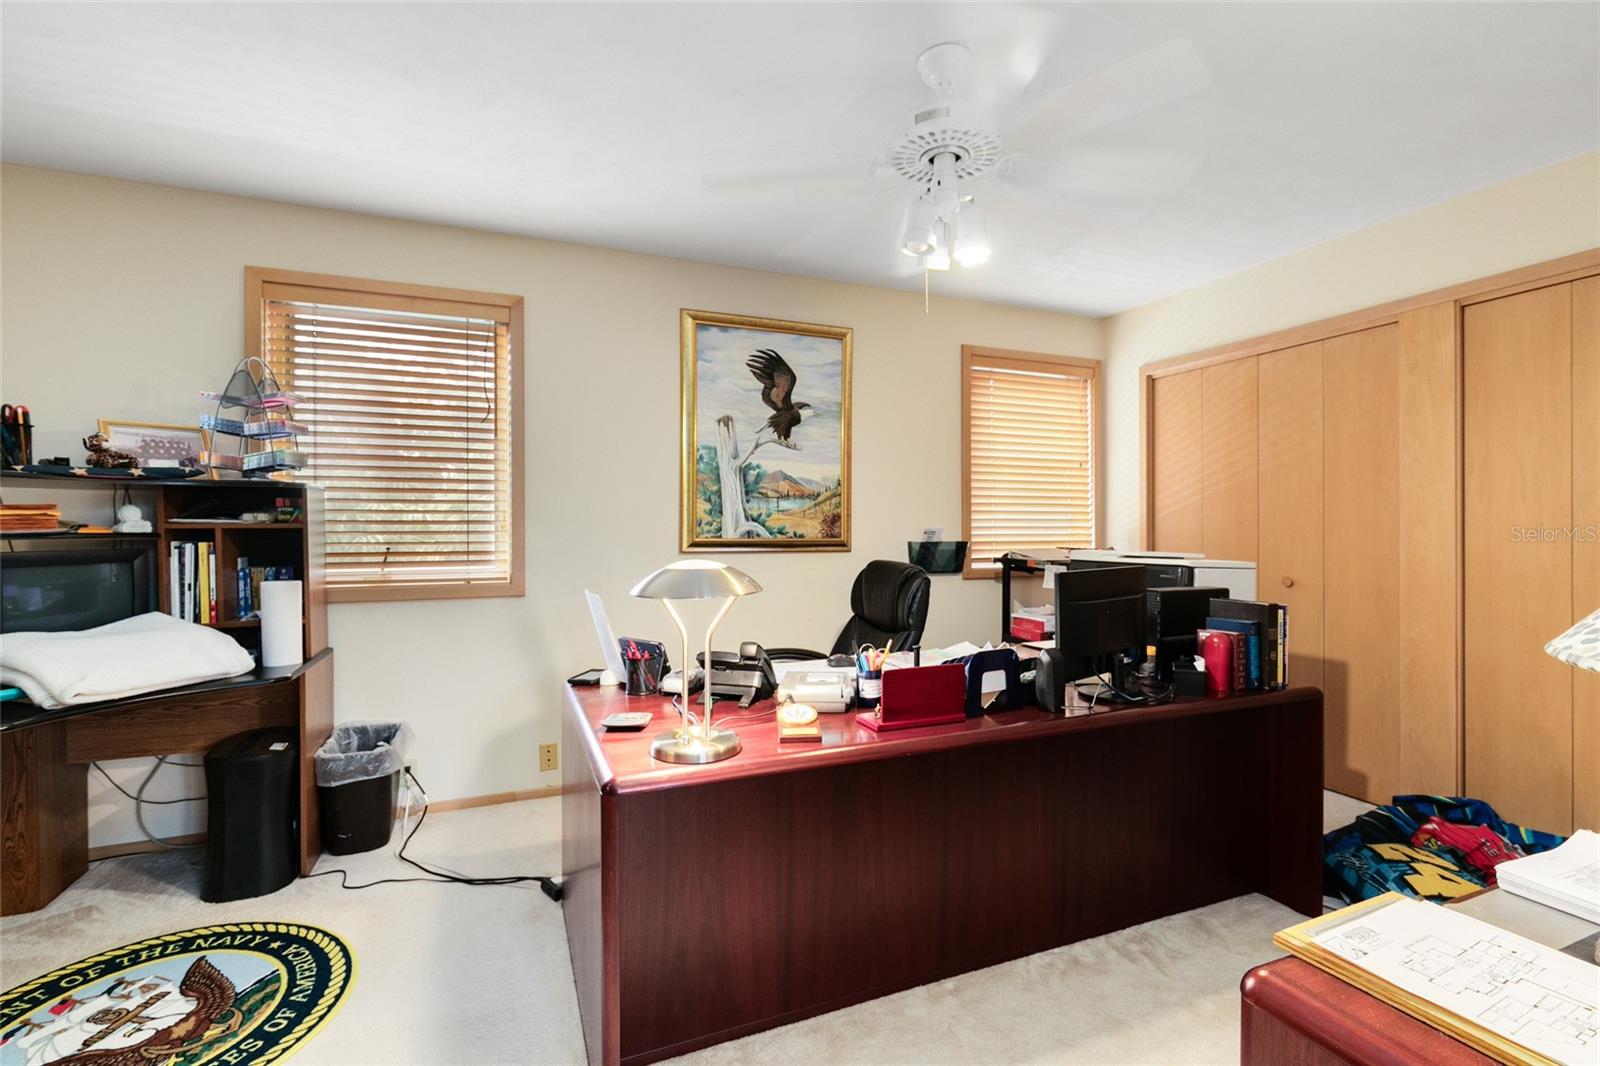
Welcome to your dream oasis in the exclusive, gated community of Wingfield North. Nestled on a sprawling 1.2-acre corner lot, this 4,453 sqft haven boasts luxury, space, and endless potential. As you approach the home, you'll be greeted by a grand circular driveway that provides ample parking for guests and showcases the property's impressive curb appeal. Step inside, and you'll immediately be captivated by the soaring cathedral ceilings, which lend an air of grandeur to the entire home. The main level features a spacious and functional floor plan that includes a large living area with not one, but two wood-burning fireplaces, perfect for cozy evenings with loved ones. The well-appointed kitchen, with its generous counter space and storage, is a chef's delight, ready to host culinary adventures and family gatherings. A standout feature of this home is the downstairs master suite, a true retreat with its private patio access and a wood-burning fireplace. Imagine sipping your morning coffee on your secluded patio or unwinding by the fire in the evening. The en-suite bathroom offers a spa-like experience, complete with a soaking tub, dual vanities, and a walk-in closet. Upstairs, you'll discover three additional bedrooms and 2.5 bathrooms, providing ample space for a growing family or accommodating guests. The functional loft area offers versatility, ideal for a home office, library, or playroom. Outside, your personal paradise awaits. The lush backyard offers a pool, the perfect spot to beat the Florida heat, and plenty of room for outdoor entertainment and relaxation. Mature trees and landscaping provide shade and privacy, creating an inviting atmosphere for gatherings. This home is not just about luxury living; it's also about security and community. Enjoy peace of mind with 24-hour security guards in the gated community, and take advantage of the nearby community tennis courts. For families, this home is zoned for A-rated schools, ensuring an excellent education for your little ones. While this home is already impressive, it awaits your personal touch and vision to unlock its true potential. With a little updating, you can transform this spacious canvas into the home of your dreams. Don't miss the opportunity to make this amazing property your own. Schedule a showing today and start envisioning the endless possibilities that await in this remarkable home. Live the Florida lifestyle you've always dreamed of in this exceptional residence.
/u.realgeeks.media/homesinorlando/NextHome-Neighborhood-Realty-Logo-Horizontal-OrangeOnWhite-Web-RGB.jpg)
Additional Information
- Taxes
- $6848
- HOA Fee
- $1,625
- HOA Payment Schedule
- Semi-Annually
- Maintenance Includes
- Guard - 24 Hour, Common Area Taxes, Maintenance Grounds, Private Road, Recreational Facilities
- Location
- Cleared, Corner Lot, Level, Oversized Lot, Sidewalk, Private
- Community Features
- Deed Restrictions, Golf Carts OK, Tennis Courts
- Property Description
- Two Story
- Zoning
- A-1
- Interior Layout
- Cathedral Ceiling(s), Ceiling Fans(s), High Ceilings, Primary Bedroom Main Floor, Open Floorplan, Split Bedroom, Thermostat, Vaulted Ceiling(s), Walk-In Closet(s), Wet Bar, Window Treatments
- Interior Features
- Cathedral Ceiling(s), Ceiling Fans(s), High Ceilings, Primary Bedroom Main Floor, Open Floorplan, Split Bedroom, Thermostat, Vaulted Ceiling(s), Walk-In Closet(s), Wet Bar, Window Treatments
- Floor
- Carpet, Ceramic Tile
- Appliances
- Built-In Oven, Cooktop, Dishwasher, Dryer, Electric Water Heater, Exhaust Fan, Ice Maker, Indoor Grill, Microwave, Range, Refrigerator, Washer, Water Purifier, Water Softener
- Utilities
- BB/HS Internet Available, Cable Available, Electricity Connected, Phone Available, Sprinkler Well, Street Lights, Underground Utilities, Water Available, Water Connected
- Heating
- Central, Electric, Heat Pump
- Air Conditioning
- Central Air
- Fireplace Description
- Living Room, Primary Bedroom, Wood Burning
- Exterior Construction
- Block, Stucco, Wood Frame
- Exterior Features
- Irrigation System, Lighting, Private Mailbox, Rain Gutters, Sidewalk, Sliding Doors
- Roof
- Concrete
- Foundation
- Slab
- Pool
- Private
- Pool Type
- Child Safety Fence, Deck, Diving Board, Gunite, In Ground, Lighting
- Garage Carport
- 3 Car Garage
- Garage Spaces
- 3
- Garage Features
- Circular Driveway, Garage Door Opener, Garage Faces Side, Ground Level, Oversized, Parking Pad
- Garage Dimensions
- 25X45
- Elementary School
- Heathrow Elementary
- Middle School
- Markham Woods Middle
- High School
- Lake Mary High
- Pets
- Allowed
- Flood Zone Code
- X
- Parcel ID
- 23-20-29-5FW-0000-0560
- Legal Description
- LOT 56 WINGFIELD NORTH PB 26 PGS 18 & 19
Listing courtesy of LPT REALTY. 877-366-2213
Selling Office: LPT REALTY.Mortgage Calculator
StellarMLS is the source of this information via Internet Data Exchange Program. All listing information is deemed reliable but not guaranteed and should be independently verified through personal inspection by appropriate professionals. Listings displayed on this website may be subject to prior sale or removal from sale. Availability of any listing should always be independently verified. Listing information is provided for consumer personal, non-commercial use, solely to identify potential properties for potential purchase. All other use is strictly prohibited and may violate relevant federal and state law. Data last updated on